
For SaleFor sale
76 Aberfoyle Close NE
76 Aberfoyle Close NE
$539,900
MLS® A2309054
4
Bedrooms
2
Bathrooms
896
Area (sqft)
1980
Year Built
4
Parking
2
Garage
3,573
Lot Size
Description
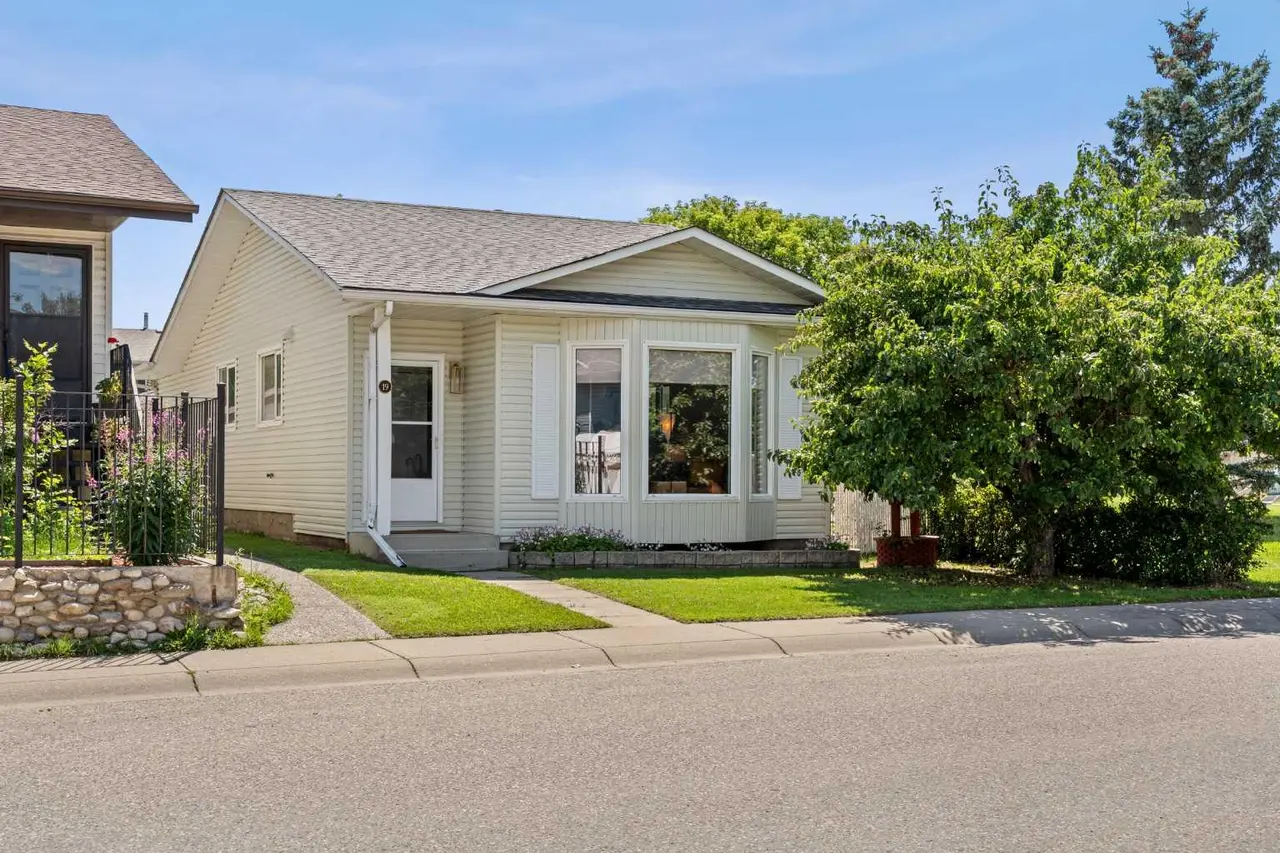
Welcome to this move-in ready and fully updated top to bottom home! This beautifully renovated bi-level offers 4 bedrooms and 2 full bathrooms—2 bedrooms and a 4-piece bath on the main floor, plus 2 additional bedrooms, another full bath, and a second kitchen in the fully developed basement. Perfect for extended family living or a potential suite setup (suite subject to approval and permitting by city/municipality). The main floor kitchen features sleek quartz countertops with matching backsplash, newer cabinets, and stainless steel appliances. The basement kitchen has a modern feel to it, very efficient, with a clean white design and tiled backsplash. Major updates completed in 2022 include new windows, furnace, hot water tank, and most appliances, providing long-term peace of mind. A huge detached 2-car garage offers ample parking and storage. Situated on a quiet street, with easy access to schools, shopping, and other amenities, this turn-key home delivers both style and functionality. Contact your REALTOR® today to book your private viewing.
Features
- No Animal Home
- No Smoking Home
- Quartz Counters
- See Remarks
- Separate Entrance
- Other
- Dishwasher
- Dryer
- Electric Stove
- Microwave
- Range Hood
- Refrigerator
- Washer
- Vinyl
- Forced Air
- Natural Gas
- None
- Double Garage Detached
- Asphalt Shingle
- Concrete
- Vinyl Siding
- Wood Frame
- Back Yard
- Landscaped
- No Back Lane
- Paved
- Private
- Rectangular Lot
- Park
- Playground
- Schools Nearby
- Shopping Nearby
- Sidewalks
- Full
- Fenced
- Bi-Level
- Poured Concrete
Essential Information
- MLS® #
- A2309054
- Property Type
- Residential
- Property Sub Type
- Detached
- Style
- Bi-Level
- Levels
- Bi-Level
- Year Built
- 1980
- Full Bathrooms
- 2
- Days on Market
- 36
- Title
- Fee Simple
Community
- Community
- Abbeydale
- District
- CAL Zone NE
- Postal Code
- T2A 6S6
- County
- Calgary
- Community Features
- Park, Playground, Schools Nearby, Shopping Nearby, Sidewalks
Services & Amenities
- Parking
- Double Garage Detached
- Parking Spaces
- 4
- Garage Spaces
- 2
- Heating
- Forced Air, Natural Gas
Interior
- Flooring
- Vinyl
- Interior Features
- No Animal Home, No Smoking Home, Quartz Counters, See Remarks, Separate Entrance
- Appliances
- Dishwasher, Dryer, Electric Stove, Microwave, Range Hood, Refrigerator, Washer
- Basement
- Full
- Basement Development
- Finished
- Laundry
- In Basement
- Rooms Above Grade
- 6
Exterior
- Lot Features
- Back Yard, Landscaped, No Back Lane, Paved, Private, Rectangular Lot, See Remarks
- Lot Size (sqft)
- 3573
- Frontage
- 10.38M 34`1"
- Exterior Features
- Other
- Patio / Porch
- Other
- Roof
- Asphalt Shingle
- Construction
- Concrete, Vinyl Siding, Wood Frame
- Foundation
- Poured Concrete
- Fencing
- Fenced
Additional Details
- Zoning
- R-CG
- Structure Type
- House
- Restrictions
- None Known, Utility Right Of Way
Location
Mortgage estimate
Estimates only. Actual rates and payments may vary based on lender, credit, and property type.
Similar properties


Listed by Chester Solang, CIR Realty · MLS® A2309054. Listing data provided by Pillar 9™. Information deemed reliable but not guaranteed.