
For SaleFor sale
7616 23 Street SE
7616 23 Street SE
$499,000
MLS® A2339056
3
Bedrooms
2
Bathrooms
781
Area (sqft)
1926
Year Built
2
Parking
2
Garage
3,013
Lot Size
Description
Amazing home on a Peaceful Tree lined street!This Craftsmen Quality built 1/2 Duplex features 3 bed and 2 Full bath.Featuring a Double heated garage,Stucco siding,open floorplan and private yard with newer deck and fencing.The Professionally Poured concrete sidewalks right from the street to back garage compliment the incredible Curb Appeal as well!Value is built right in top to bottom.Book your viewing!
Features
- No Smoking Home
- Open Floorplan
- Track Lighting
- Vinyl Windows
- Private Entrance
- Private Yard
- Dishwasher
- Refrigerator
- Stove(s)
- Washer/Dryer
- Carpet
- Concrete
- Linoleum
- Forced Air
- None
- Double Garage Detached
- Heated Garage
- Asphalt Shingle
- Stucco
- Wood Frame
- Back Lane
- City Lot
- Front Yard
- Landscaped
- Lawn
- Low Maintenance Landscape
- Full
- Fenced
- Deck
- Rear Porch
- One
- Attached-Side by Side
- Modified Bi-Level
- Poured Concrete
Essential Information
- MLS® #
- A2339056
- Property Type
- Residential
- Property Sub Type
- Semi Detached (Half Duplex)
- Style
- Attached-Side by Side, Modified Bi-Level
- Levels
- One
- Year Built
- 1926
- Full Bathrooms
- 2
- Days on Market
- 4
- Title
- Fee Simple
Community
- Community
- Ogden
- District
- CAL Zone SE
- Postal Code
- T2C 0Y1
- County
- Calgary
Services & Amenities
- Parking
- Double Garage Detached, Heated Garage
- Parking Spaces
- 2
- Garage Spaces
- 2
- Heating
- Forced Air
Interior
- Flooring
- Carpet, Concrete, Linoleum
- Interior Features
- No Smoking Home, Open Floorplan, Track Lighting, Vinyl Windows
- Appliances
- Dishwasher, Refrigerator, Stove(s), Washer/Dryer
- Basement
- Full
- Basement Development
- Finished
- Laundry
- Lower Level
- Rooms Above Grade
- 3
Exterior
- Lot Features
- Back Lane, City Lot, Front Yard, Landscaped, Lawn, Low Maintenance Landscape
- Lot Size (sqft)
- 3013
- Frontage
- 6.20M 20`4"
- Exterior Features
- Private Entrance, Private Yard
- Patio / Porch
- Deck, Rear Porch
- Roof
- Asphalt Shingle
- Construction
- Stucco, Wood Frame
- Foundation
- Poured Concrete
- Fencing
- Fenced
Additional Details
- Zoning
- R-CG
- Structure Type
- Duplex
- Restrictions
- None Known
- Inclusions
- NA
Location
Mortgage estimate
Estimates only. Actual rates and payments may vary based on lender, credit, and property type.
Similar properties
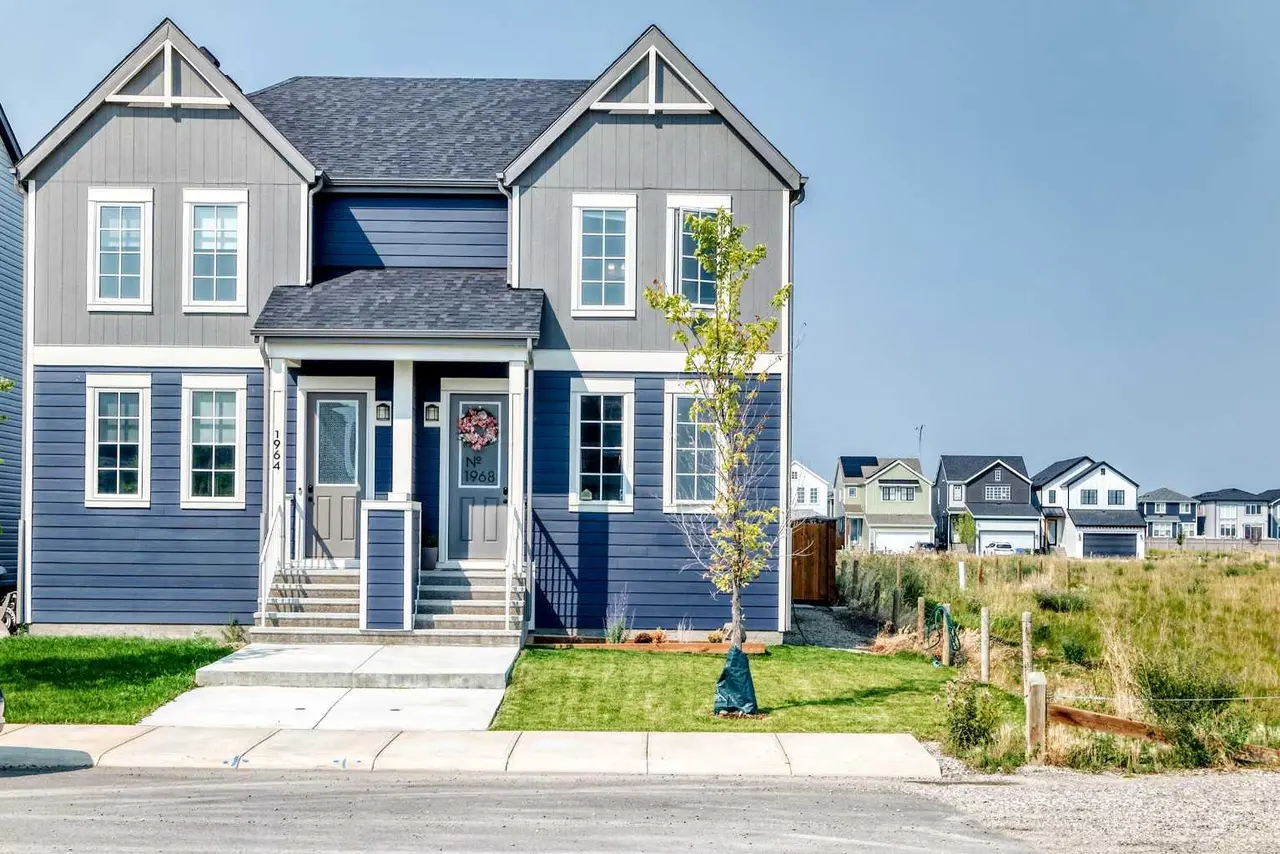
For SaleMLS®
$539,900
1968 Rangeview Drive SE
1968 Rangeview Drive SE
3
Beds
3
Baths
1420
sqft
View detailsSemi Detached (Half Duplex)
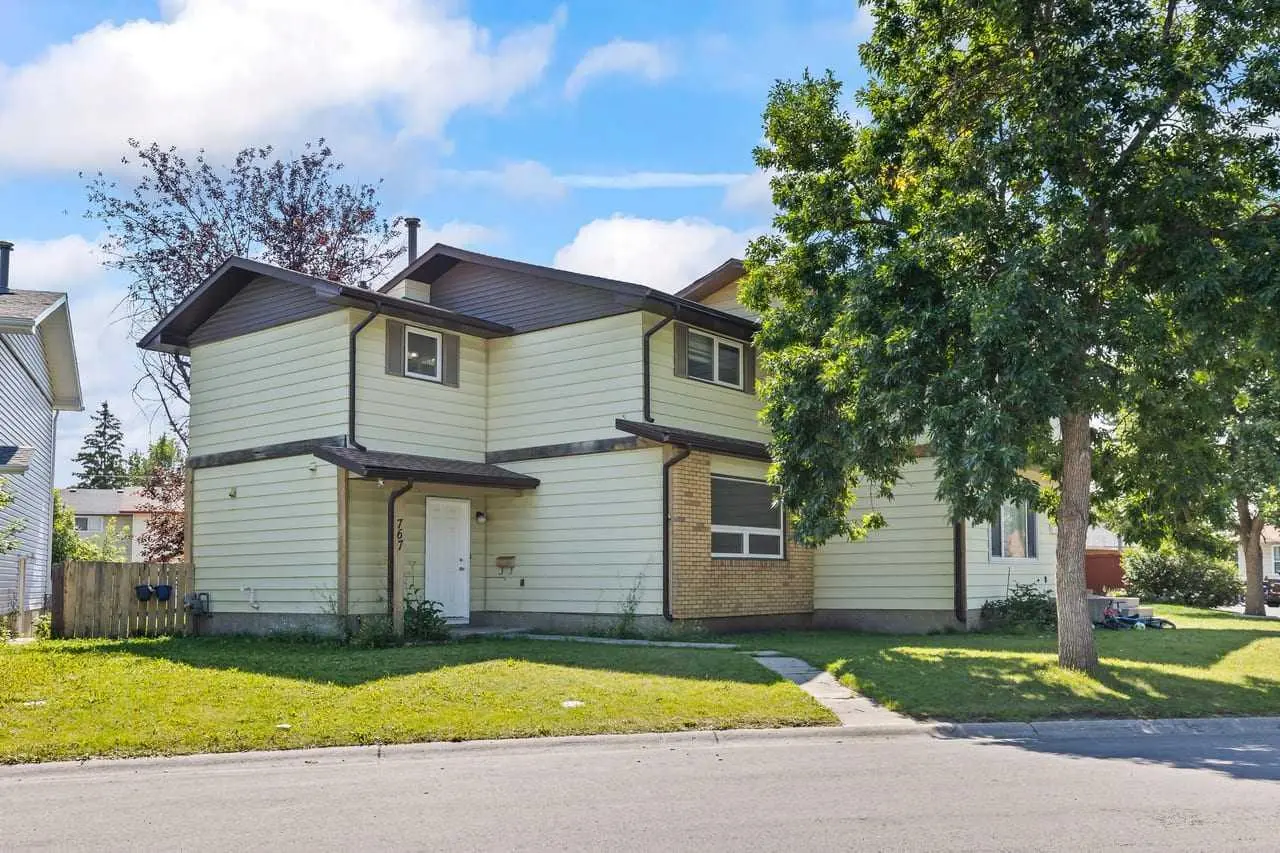
For SaleMLS®
$429,999
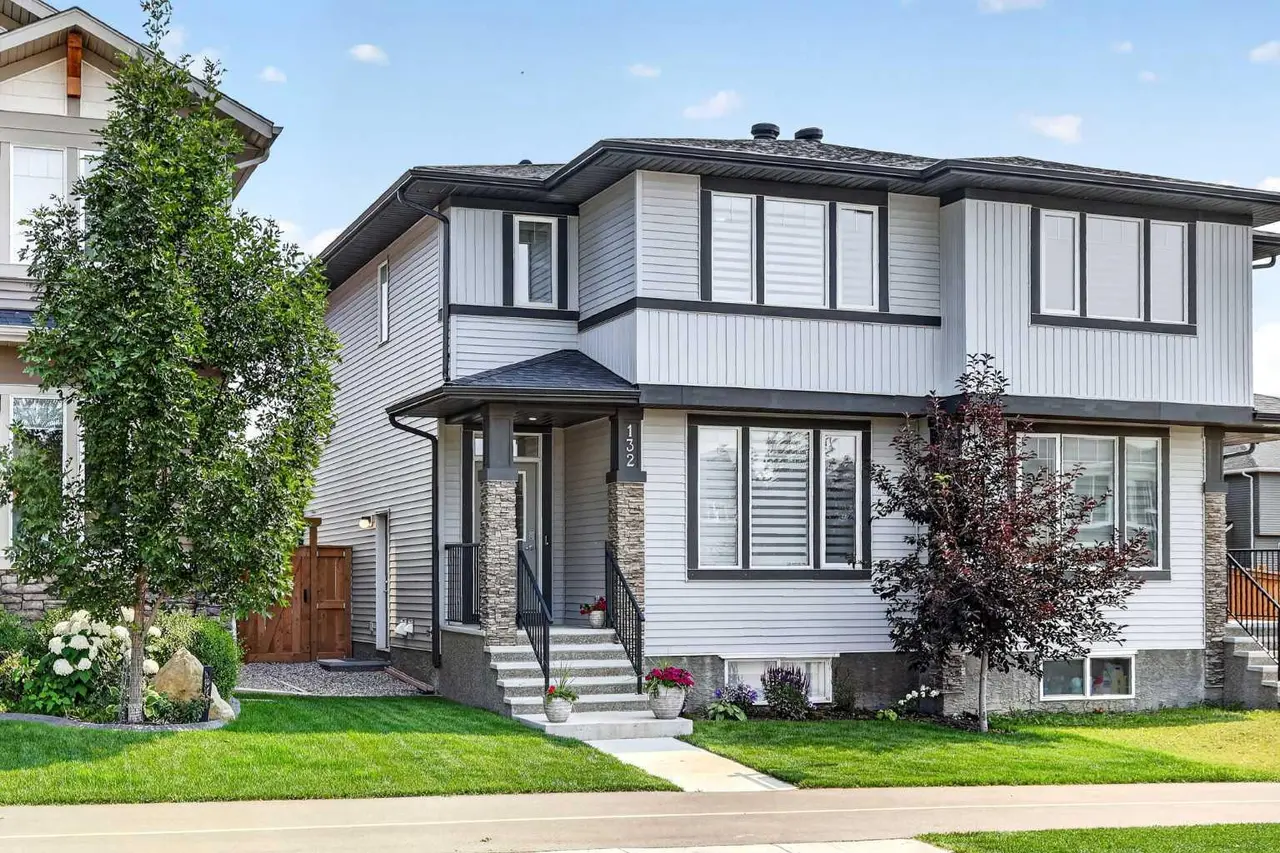
For SaleMLS®
$570,000
132 Creekside Drive SW
132 Creekside Drive SW
4
Beds
4
Baths
1614
sqft
View detailsSemi Detached (Half Duplex)
Listed by Darren Matechuk, Greater Calgary Real Estate · MLS® A2339056. Listing data provided by Pillar 9™. Information deemed reliable but not guaranteed.