
For SaleFor sale
80 Ashwood Road SE
80 Ashwood Road SE
$415,000
MLS® A2340248
3
Bedrooms
3
Bathrooms
1,088
Area (sqft)
1978
Year Built
2
Parking
3,276
Lot Size
Description
Secure an exceptional family lifestyle in this bright and inviting home, ideally located close to excellent schools, shopping, and everyday amenities. This well-designed two-storey half-duplex offers a timeless layout with no wasted space and thoughtful updates throughout. The main floor features a spacious living room and a brand-new kitchen with classic white cabinetry, quartz countertops, and stainless-steel appliances, complemented by a convenient breakfast nook. Just off the kitchen, the relaxing 3-season sunroom provides a comfortable retreat on cooler days, while the adjoining deck is perfect for enjoying warm summer evenings. Wide-plank vinyl flooring runs throughout the home, creating a warm, cohesive backdrop for the light walls and cabinetry. Upstairs, you'll find three bedrooms, including a generously sized primary bedroom. The fully finished basement adds valuable living space with a versatile den and hobby room. All three bathrooms (half one on the main floor, a full one in the basement and another full one on the second floor) have been tastefully renovated, adding to the home's comfort and appeal. Last but not least, there are 2 parking stalls in the back of the house. Beautifully maintained and move-in ready, this home is an absolute pleasure to show. Book your viewing today!
Features
- Ceiling Fan(s)
- Storage
- Dishwasher
- Electric Stove
- Microwave Hood Fan
- Refrigerator
- Washer/Dryer
- Window Coverings
- Tile
- Vinyl Plank
- Forced Air
- Natural Gas
- None
- Off Street
- Asphalt Shingle
- Wood Frame
- Wood Siding
- Back Lane
- Landscaped
- Schools Nearby
- Shopping Nearby
- Sidewalks
- Full
- Fenced
- Patio
- Two
- 2 Storey
- Attached-Side by Side
- Poured Concrete
Essential Information
- MLS® #
- A2340248
- Property Type
- Residential
- Property Sub Type
- Semi Detached (Half Duplex)
- Style
- 2 Storey, Attached-Side by Side
- Levels
- Two
- Year Built
- 1978
- Full Bathrooms
- 2
- Half Bathrooms
- 1
- Title
- Fee Simple
Community
- Community
- Airdrie Meadows
- Postal Code
- T4B 1G8
- County
- Airdrie
- Community Features
- Schools Nearby, Shopping Nearby, Sidewalks
Services & Amenities
- Parking
- Off Street
- Parking Spaces
- 2
- Heating
- Forced Air, Natural Gas
Interior
- Flooring
- Tile, Vinyl Plank
- Interior Features
- Ceiling Fan(s)
- Appliances
- Dishwasher, Electric Stove, Microwave Hood Fan, Refrigerator, Washer/Dryer, Window Coverings
- Basement
- Full
- Basement Development
- Finished
- Laundry
- In Basement
- Rooms Above Grade
- 6
Exterior
- Lot Features
- Back Lane, Landscaped
- Lot Size (sqft)
- 3276
- Frontage
- 9.45M 31`0"
- Exterior Features
- Storage
- Patio / Porch
- Patio
- Roof
- Asphalt Shingle
- Construction
- Wood Frame, Wood Siding
- Foundation
- Poured Concrete
- Fencing
- Fenced
Additional Details
- Zoning
- R2
- Structure Type
- Duplex
- Restrictions
- None Known
- Inclusions
- Storage shed
Location
Mortgage estimate
Estimates only. Actual rates and payments may vary based on lender, credit, and property type.
Similar properties
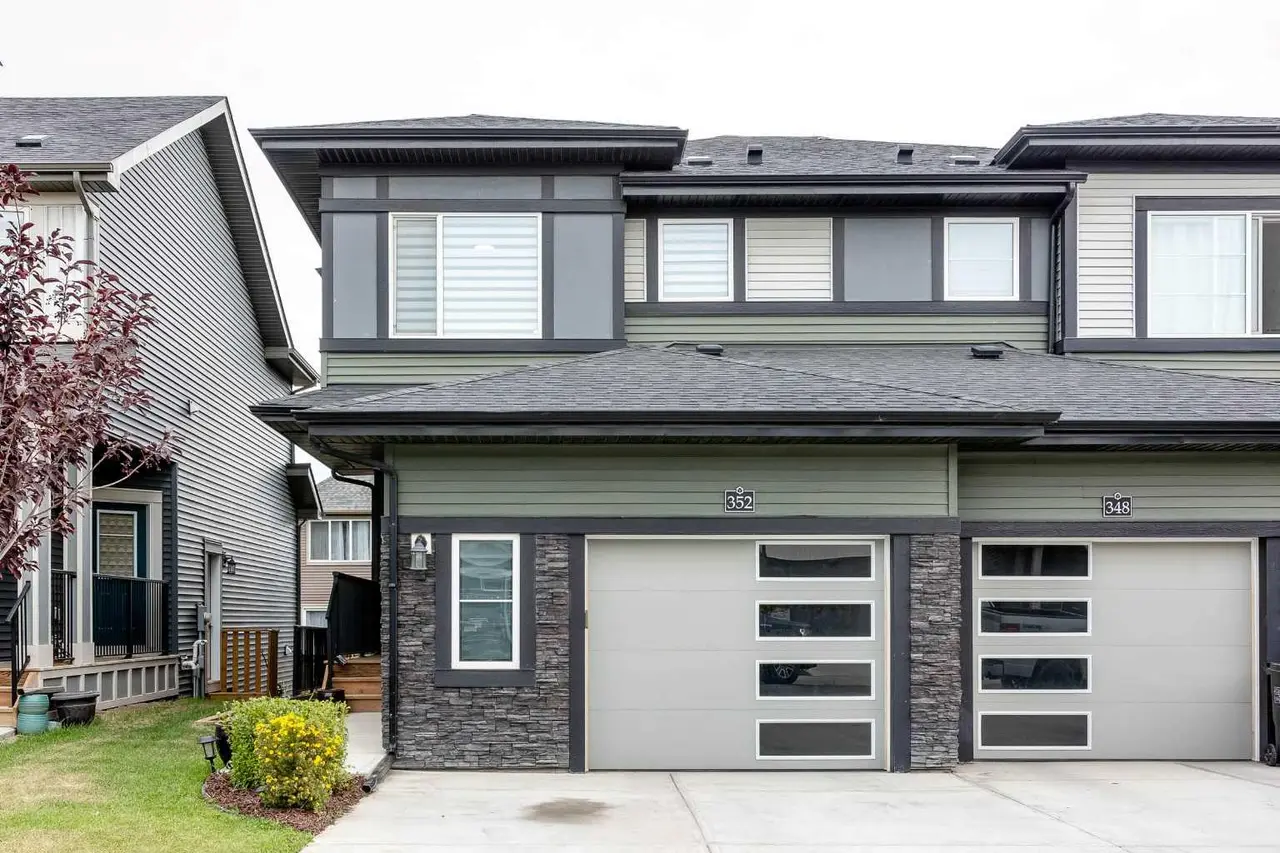
For SaleMLS®
$519,900
352 Creekrun Crescent SW
352 Creekrun Crescent SW
4
Beds
4
Baths
1497
sqft
View detailsSemi Detached (Half Duplex)
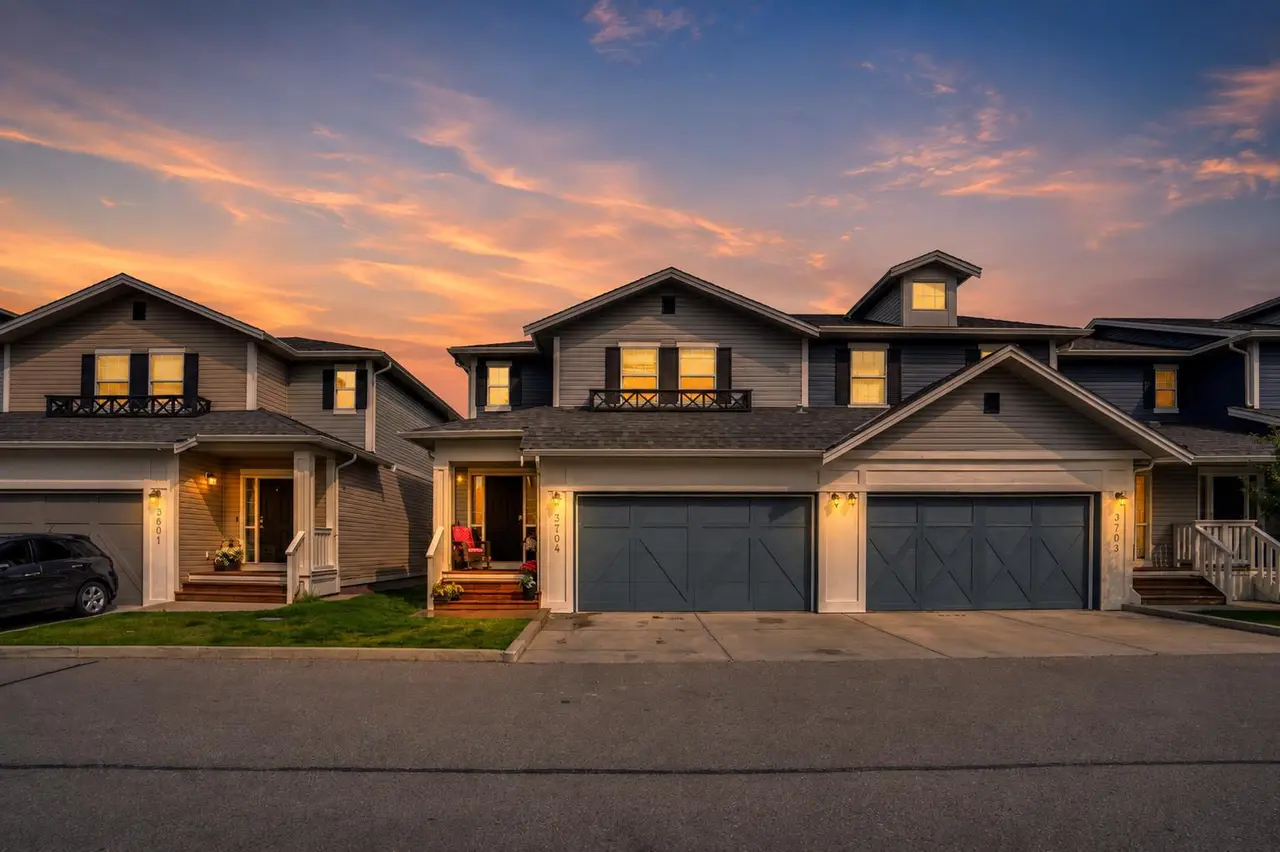
For SaleMLS®
$499,000
3704, 1001 8 Street NW
3704, 1001 8 Street NW
4
Beds
3
Baths
1386
sqft
View detailsSemi Detached (Half Duplex)
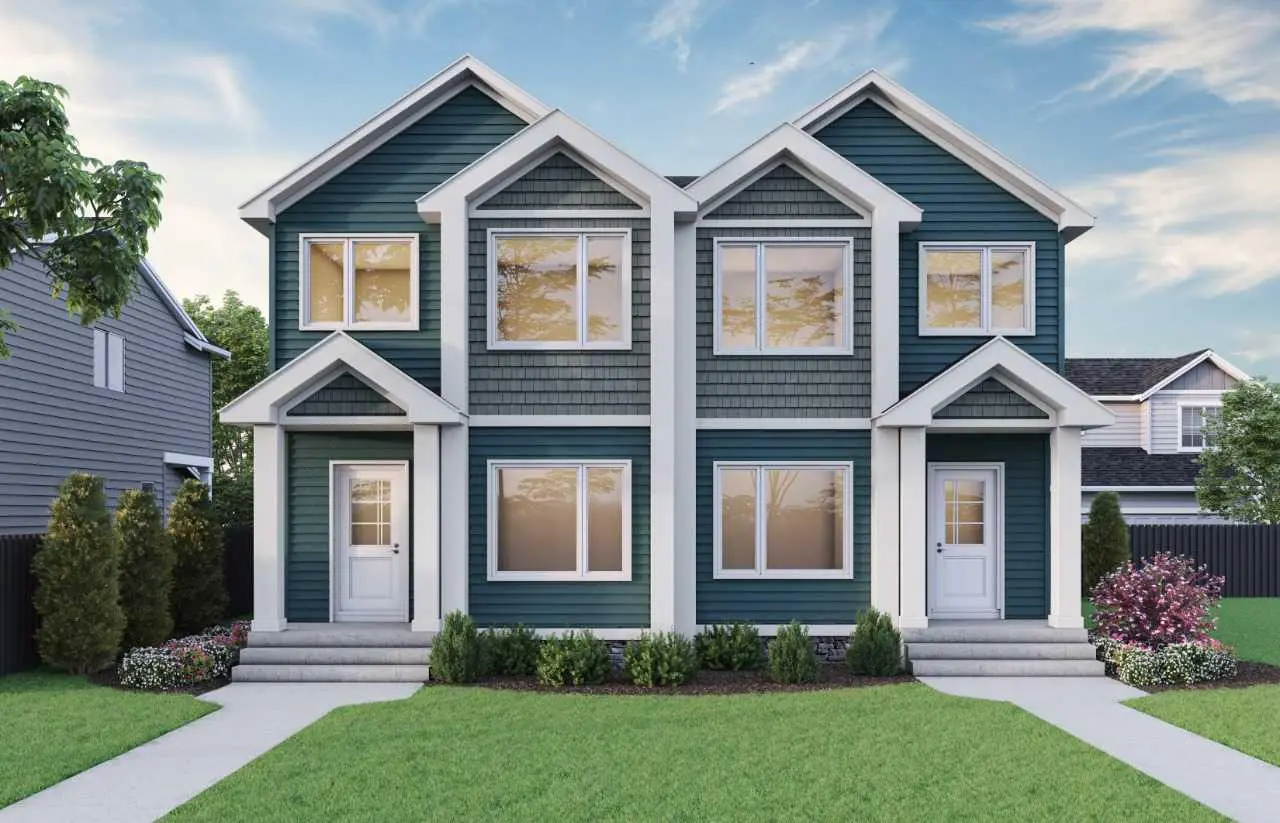
For SaleMLS®
$524,622
Listed by Peter Kusch, RE/MAX Complete Realty · MLS® A2340248. Listing data provided by Pillar 9™. Information deemed reliable but not guaranteed.