
For SaleFor sale
80 Blackwolf Lane N
80 Blackwolf Lane N
$404,900
MLS® A2319657
3
Bedrooms
3
Bathrooms
966
Area (sqft)
2024
Year Built
3
Parking
2
Garage
3,522
Lot Size
Description
This beautiful, Blackwolf townhome still shows like new! A bright, open concept with high ceilings, spacious main floor living room/ dining area, gleaming white kitchen featuring an island with eating bar and two pantry areas. The main floor also has a 2 piece bathroom and garden door to the larger than normal back yard. Upstairs boasts 3 bedrooms, a primary 3 piece ensuite, additional four piece bathroom & stacking washer/dryer. This modern unit has quartz countertops through-out, main floor laminate, tiled bathroom floors, tile around the bathtub & central air. Located on the corner, the large, fully fenced back yard is also landscaped with a seating area and DOUBLE, HEATED detached GARAGE! Front parking pad, back lane and right across from a pond and green space! Enjoy this fantastic property and all the amenities Blackwolf has to offer including the 73 acre Legacy Park. Close to shopping, dining ,multiple walking & biking paths, make this a great package!
Features
- High Ceilings
- Kitchen Island
- Open Floorplan
- Pantry
- Quartz Counters
- See Remarks
- Other
- Private Yard
- Central Air Conditioner
- Dishwasher
- Garage Control(s)
- Microwave Hood Fan
- Refrigerator
- Stove(s)
- Washer/Dryer Stacked
- Window Coverings
- Carpet
- Laminate
- Tile
- Forced Air
- Central Air
- Double Garage Detached
- Off Street
- Asphalt Shingle
- Vinyl Siding
- Back Lane
- Back Yard
- Corner Lot
- Landscaped
- Street Lighting
- Park
- Playground
- Pond
- Schools Nearby
- Shopping Nearby
- Sidewalks
- Street Lights
- Walking/Bike Paths
- Full
- Fenced
Essential Information
- MLS® #
- A2319657
- Property Type
- Residential
- Property Sub Type
- Row/Townhouse
- Style
- 2 Storey
- Levels
- Two
- Year Built
- 2024
- Full Bathrooms
- 2
- Half Bathrooms
- 1
- Days on Market
- 30
- Title
- Fee Simple
Community
- Community
- Blackwolf 2
- Postal Code
- T1H 7J2
- County
- Lethbridge
- Community Features
- Park, Playground, Pond, Schools Nearby, Shopping Nearby, Sidewalks, Street Lights, Walking/Bike Paths
Services & Amenities
- Parking
- Double Garage Detached, Off Street
- Parking Spaces
- 3
- Garage Spaces
- 2
- Heating
- Forced Air
- Cooling
- Central Air
Interior
- Flooring
- Carpet, Laminate, Tile
- Interior Features
- High Ceilings, Kitchen Island, Open Floorplan, Pantry, Quartz Counters, See Remarks
- Appliances
- Central Air Conditioner, Dishwasher, Garage Control(s), Microwave Hood Fan, Refrigerator, Stove(s), Washer/Dryer Stacked, Window Coverings
- Basement
- Full
- Basement Development
- Unfinished
- Laundry
- Upper Level
- Rooms Above Grade
- 6
Exterior
- Lot Features
- Back Lane, Back Yard, Corner Lot, Landscaped, See Remarks, Street Lighting
- Lot Size (sqft)
- 3522
- Frontage
- 12.80M 42`0"
- Exterior Features
- Other, Private Yard
- Patio / Porch
- Other
- Roof
- Asphalt Shingle
- Construction
- Vinyl Siding
- Foundation
- Poured Concrete
- Fencing
- Fenced
Additional Details
- Zoning
- R-M
- Structure Type
- Four Plex
- Restrictions
- None Known
- Inclusions
- Fridge, Stove, Dishwasher, OTR Microwave, Washer, Dryer, Central Air, All Window Coverings, Garage Door Opener + Controls
Location
Mortgage estimate
Estimates only. Actual rates and payments may vary based on lender, credit, and property type.
Similar properties
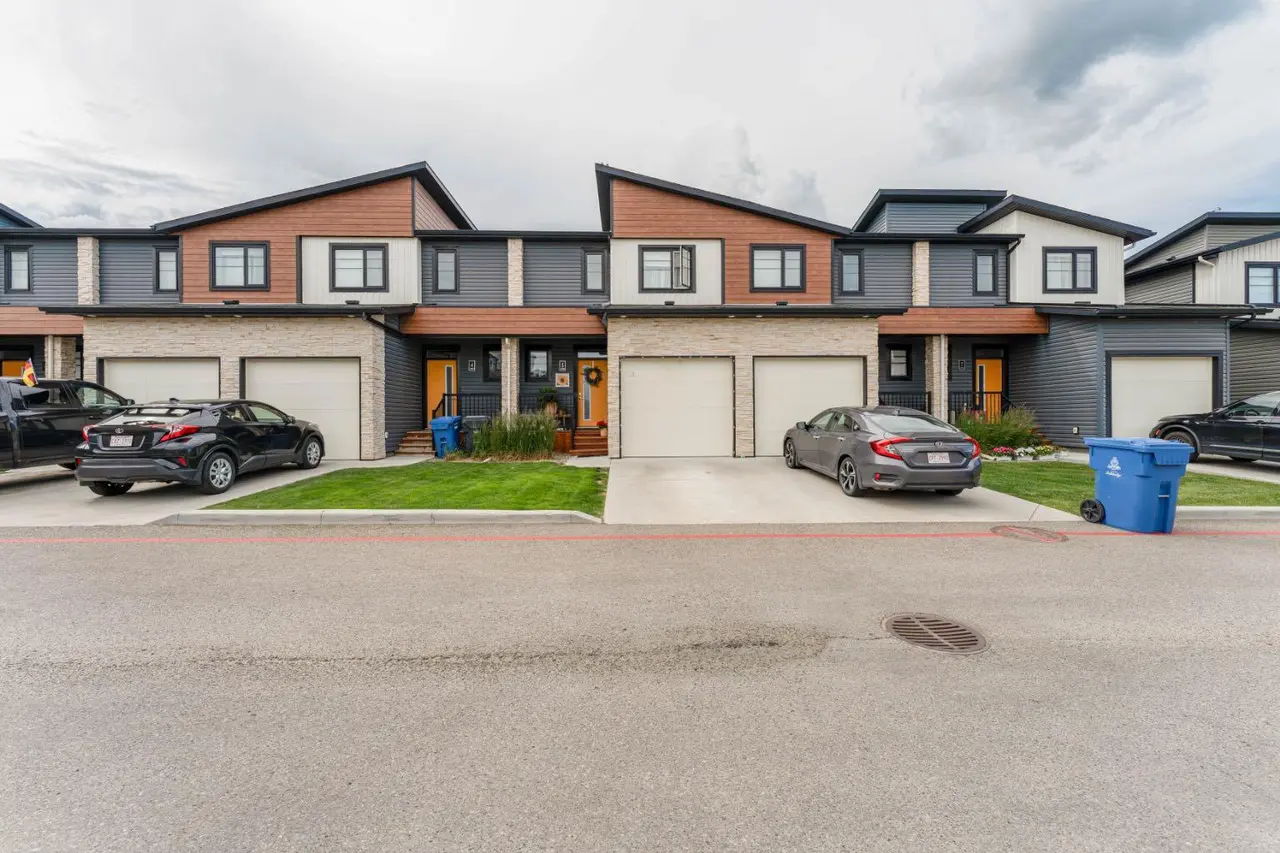
For SaleMLS®
$395,900
5, 490 Highlands Boulevard W
5, 490 Highlands Boulevard W
4
Beds
4
Baths
1185
sqft
View detailsRow/Townhouse
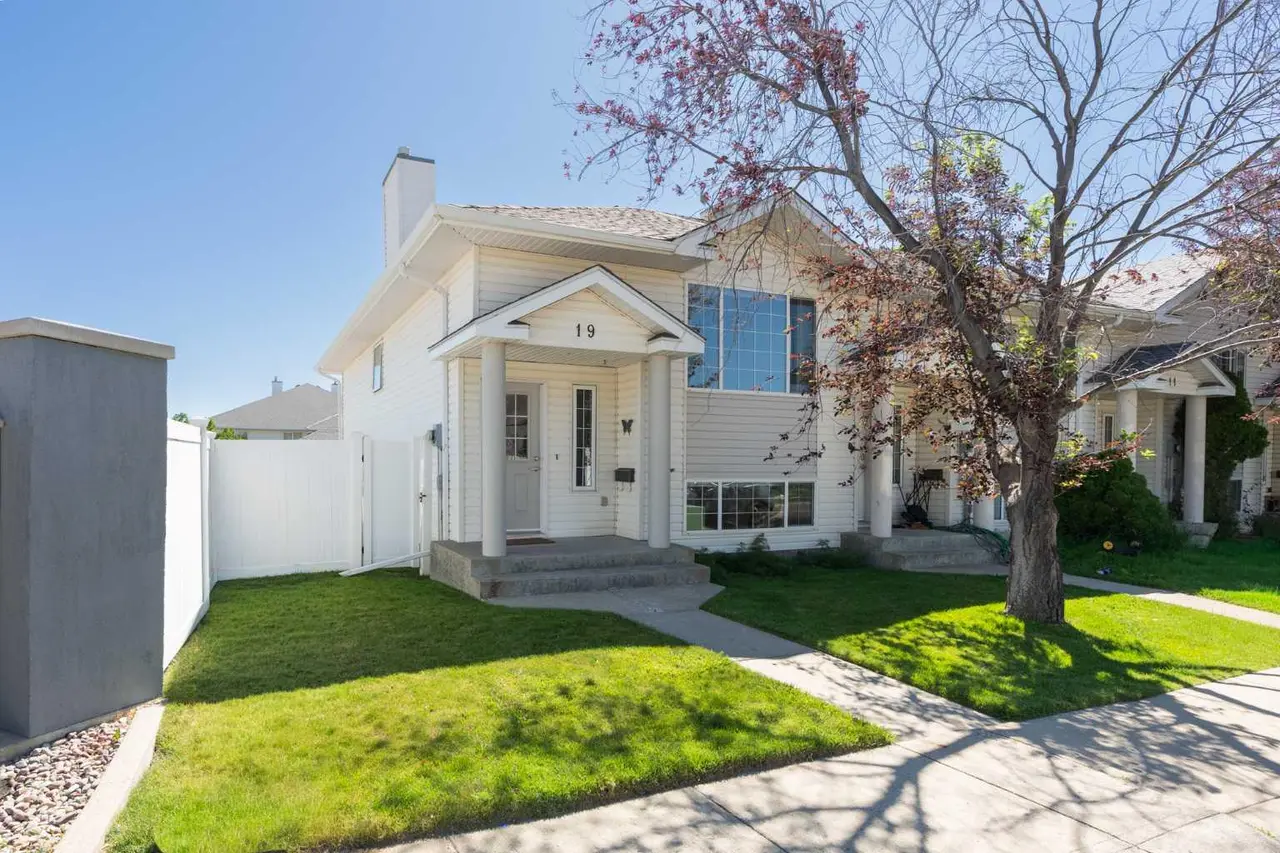
For SaleMLS®
$339,900
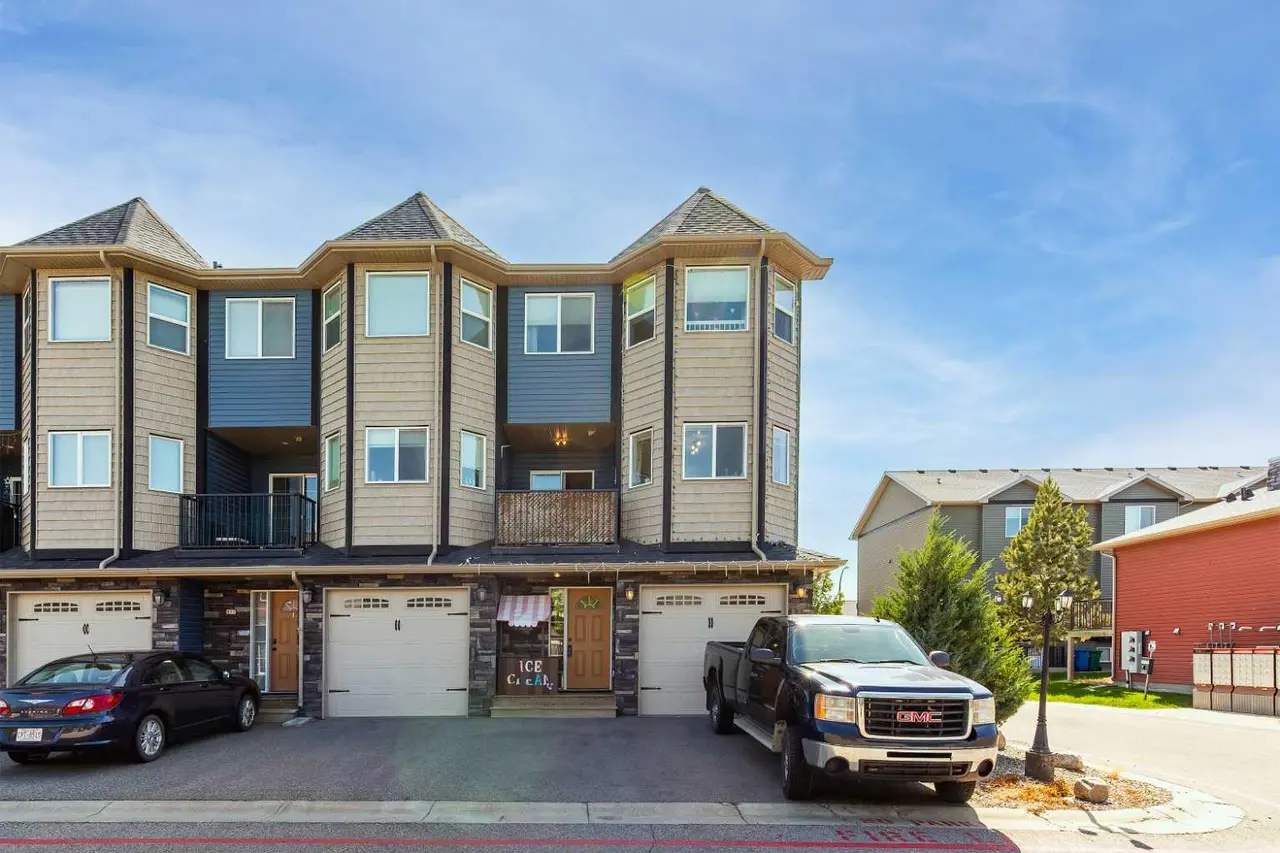
For SaleMLS®
$354,900
Listed by TRICIA HENDERSON, Royal Lepage South Country - Lethbridge · MLS® A2319657. Listing data provided by Pillar 9™. Information deemed reliable but not guaranteed.