
For SaleFor sale
8015 34 Avenue NW
8015 34 Avenue NW
$899,900
MLS® A2312741
5
Bedrooms
4
Bathrooms
2,026
Area (sqft)
2026
Year Built
2
Parking
2
Garage
3,000
Lot Size
Description
2026 SQFT | 5 BED 3.5 BATH + MAIN FLOOR OFFICE | 2 BED LEGAL SUITE | HEATED DOUBLE CAR GARAGE WITH EV CHARGER PLUG | PRIME LOCATION OF BOWNESS | FENCED AND LANDSCAPED | STUCCO EXTERIOR | LOADED WITH UPGRADES | BOTH DUPLEX AVAILABLE FOR SALE . This pre-construction semi-detached home in the evolving community of Bowness offers over 2,900 square feet of luxurious living space, perfectly balancing urban convenience with outdoor adventure. The main house features a bright, open-concept design with modern flat nine-foot ceilings, custom built-ins, under-mount lighting, and elegant wide-plank hardwood and tile flooring. At the heart of the home is a chef’s kitchen equipped with a large island, while the upper level hosts three spacious bedrooms, including a primary retreat with vaulted ceilings, a massive walk-in closet, and a spa-like five-piece ensuite complete with a separate tub and a luxurious five-faucet shower. Adding incredible versatility for extended family or rental income, the lower level consists of a self-contained, two-bedroom legal suite with its own private entrance, four-piece bathroom, separate laundry, and the same high-end upgrades as the upper floors—including quartz countertops and nine-foot ceilings. Outdoors, residents can enjoy fully landscaped and fenced backyard, with premier recreation destinations like Bowness Park, Win Sport, Bowmont off-leash park, and the Bow River pathways just moments away. With effortless connections to downtown Calgary, major roadways, and the Rocky Mountains, this exceptional five-bedroom, 3.5-bathroom property also offers the unique opportunity to acquire the neighboring unit (8017).
Features
- Built-in Features
- Double Vanity
- High Ceilings
- Kitchen Island
- Quartz Counters
- Vaulted Ceiling(s)
- BBQ gas line
- Built-In Oven
- Dishwasher
- Electric Cooktop
- Microwave
- Refrigerator
- Washer/Dryer
- Hardwood
- Forced Air
- Rough-In
- Double Garage Detached
- Asphalt Shingle
- Brick
- Concrete
- Stone
- Stucco
- Wood Frame
- Back Lane
- Back Yard
- City Lot
- Front Yard
- See Remarks
- Park
- Playground
- Schools Nearby
- Shopping Nearby
- Sidewalks
- Street Lights
- Walking/Bike Paths
- Full
- Fenced
- None
- Two
- 2 Storey
Essential Information
- MLS® #
- A2312741
- Property Type
- Residential
- Property Sub Type
- Semi Detached (Half Duplex)
- Style
- 2 Storey, Attached-Side by Side
- Levels
- Two
- Year Built
- 2026
- Full Bathrooms
- 3
- Half Bathrooms
- 1
- Days on Market
- 31
- New Construction
- Yes
- Title
- Fee Simple
Community
- Community
- Bowness
- District
- CAL Zone NW
- Postal Code
- T3B 1P6
- County
- Calgary
- Community Features
- Park, Playground, Schools Nearby, Shopping Nearby, Sidewalks, Street Lights, Walking/Bike Paths
Services & Amenities
- Parking
- Double Garage Detached
- Parking Spaces
- 2
- Garage Spaces
- 2
- Heating
- Forced Air
- Cooling
- Rough-In
Interior
- Flooring
- Hardwood
- Interior Features
- Built-in Features, Double Vanity, High Ceilings, Kitchen Island, Quartz Counters, Vaulted Ceiling(s)
- Appliances
- Built-In Oven, Dishwasher, Electric Cooktop, Microwave, Refrigerator, Washer/Dryer
- Basement
- Full
- Basement Development
- Finished
- Fireplace
- Electric
- Laundry
- Upper Level
- Rooms Above Grade
- 7
Exterior
- Lot Features
- Back Lane, Back Yard, City Lot, Front Yard, See Remarks
- Lot Size (sqft)
- 3000
- Frontage
- 7.62M 25`0"
- Exterior Features
- BBQ gas line
- Roof
- Asphalt Shingle
- Construction
- Brick, Concrete, Stone, Stucco, Wood Frame
- Foundation
- Poured Concrete
- Fencing
- Fenced
Additional Details
- Zoning
- R-CG
- Structure Type
- Duplex
- Restrictions
- None Known
Location
Mortgage estimate
Estimates only. Actual rates and payments may vary based on lender, credit, and property type.
Similar properties
For SaleMLS®
$750,000
For SaleMLS®
$745,000
For SaleMLS®
$649,900
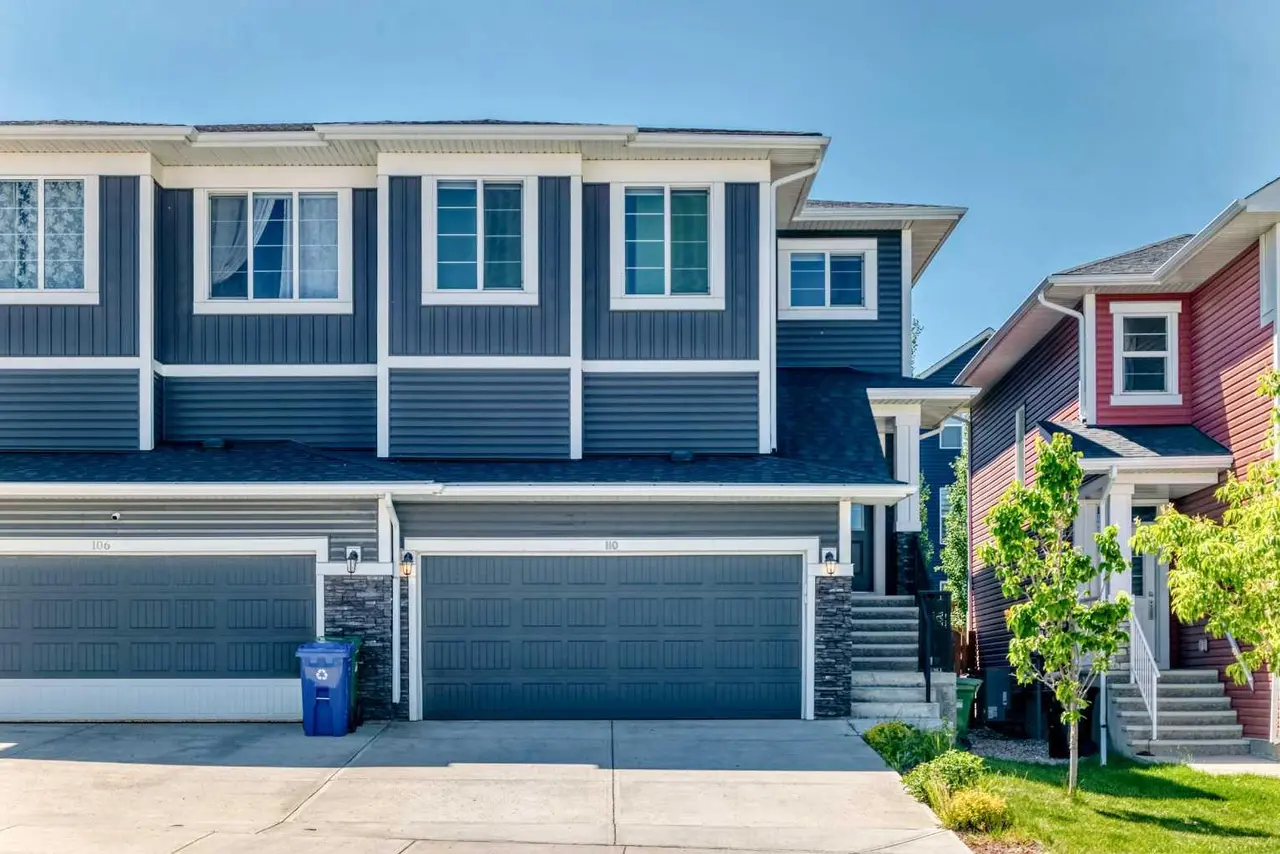
110 Crestbrook Way SW
110 Crestbrook Way SW
3
Beds
3
Baths
1922
sqft
View detailsSemi Detached (Half Duplex)
Listed by Divjot Singh, Century 21 Bravo Realty · MLS® A2312741. Listing data provided by Pillar 9™. Information deemed reliable but not guaranteed.