
For SaleFor sale
804, 115 Sagewood Drive SW
804, 115 Sagewood Drive SW
$365,000
MLS® A2344639
2
Bedrooms
3
Bathrooms
1,579
Area (sqft)
2020
Year Built
1
Parking
1
Garage
1,669
Lot Size
Description
Welcome to this stylish and thoughtfully designed townhome in The Canals of Airdrie, ideally located close to schools (K-5 and 6-9), restaurants, shopping and the extensive pathway system that winds throughout this popular community. With three finished levels, an attached garage and a lovely courtyard setting, this home offers a smart layout with plenty of flexibility. Step inside to a bright entry level where you’ll find a versatile flex room that can easily adapt to your lifestyle—create a comfortable family room, home office, fitness space or hobby area. A convenient mudroom provides direct access to the attached garage. Upstairs, the main living level is bright, open and inviting. The modern kitchen features quartz countertops, stainless steel appliances, plenty of cabinetry and a large peninsula with seating for four. It flows seamlessly into the living and dining areas, creating an easy space for both everyday living and entertaining. There’s even a cozy little reading corner tucked alongside the living space. Patio doors off the dining area lead to your covered balcony overlooking the beautifully maintained courtyard—a peaceful spot for morning coffee or relaxing at the end of the day. A convenient 2-piece bathroom completes this level. The upper floor offers two bedrooms, two full bathrooms and laundry. The spacious primary bedroom easily accommodates a king-size bed and features a generous walk-in closet and private 4-piece ensuite with dual vanities and a large walk-in shower. The second bedroom also has its own walk-in closet and is conveniently located next to the main 4-piece bathroom. With approximately 1,579 sq. ft. of developed living space, an attached garage, excellent storage and a functional floor plan that makes great use of every level, this is an appealing option for first-time buyers, professionals, downsizers or anyone looking for low-maintenance living in one of Airdrie’s established communities. Enjoy the courtyard just outside your front door, explore the nearby Canals pathways, and come home to a space that feels both comfortable and connected.
Features
- Ceiling Fan(s)
- No Animal Home
- No Smoking Home
- Quartz Counters
- Balcony
- Courtyard
- Dishwasher
- Electric Stove
- Garage Control(s)
- Microwave Hood Fan
- Refrigerator
- Washer/Dryer
- Laminate
- Tile
- Forced Air
- Natural Gas
- None
- Single Garage Attached
- Asphalt Shingle
- Wood Frame
- Landscaped
- Schools Nearby
- Shopping Nearby
- 2 and Half Storey
- Poured Concrete
Essential Information
- MLS® #
- A2344639
- Property Type
- Residential
- Property Sub Type
- Row/Townhouse
- Style
- 2 and Half Storey
- Levels
- 2 and Half Storey
- Year Built
- 2020
- Full Bathrooms
- 2
- Half Bathrooms
- 1
- Title
- Fee Simple
Community
- Community
- Canals
- Postal Code
- T4B4V5
- County
- Airdrie
- Community Features
- Schools Nearby, Shopping Nearby
Services & Amenities
- Parking
- Single Garage Attached
- Parking Spaces
- 1
- Garage Spaces
- 1
- Heating
- Forced Air, Natural Gas
Interior
- Flooring
- Laminate, Tile
- Interior Features
- Ceiling Fan(s), No Animal Home, No Smoking Home, Quartz Counters
- Appliances
- Dishwasher, Electric Stove, Garage Control(s), Microwave Hood Fan, Refrigerator, Washer/Dryer
- Laundry
- Upper Level
- Rooms Above Grade
- 5
Exterior
- Lot Features
- Landscaped
- Lot Size (sqft)
- 1669
- Exterior Features
- Balcony, Courtyard
- Roof
- Asphalt Shingle
- Construction
- Wood Frame
- Foundation
- Poured Concrete
Additional Details
- Zoning
- R3
- Structure Type
- Other
- Restrictions
- Pet Restrictions or Board approval Required
- Inclusions
- Tv brackets x3 (bedroom 1 and 2 and flex room), all blinds
- Association Fee
- 363.86
- Association Fee Freq
- Monthly
Location
Mortgage estimate
Estimates only. Actual rates and payments may vary based on lender, credit, and property type.
Similar properties
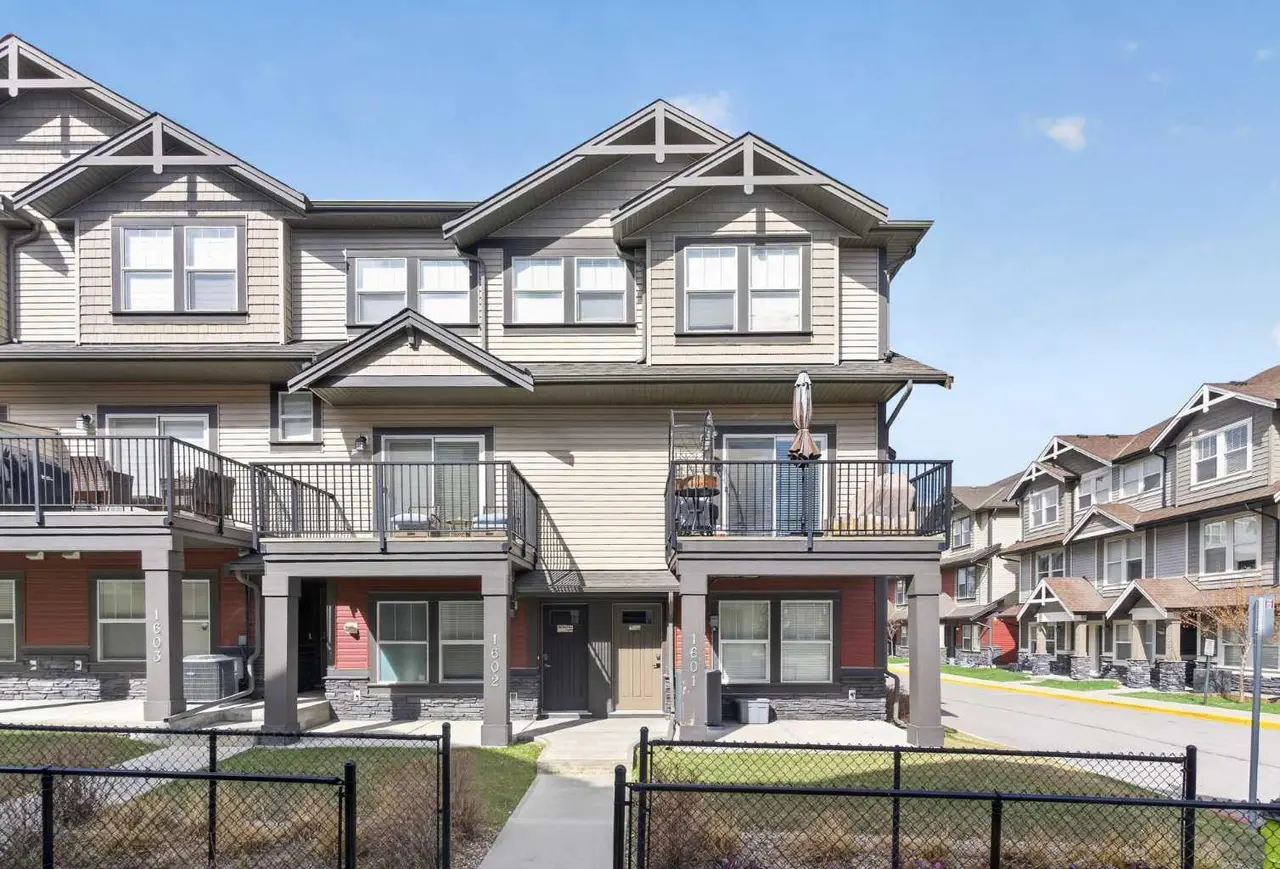
For SaleMLS®
$395,000
1601, 280 Williamstown Close NW
1601, 280 Williamstown Close NW
3
Beds
4
Baths
1578
sqft
View detailsRow/Townhouse
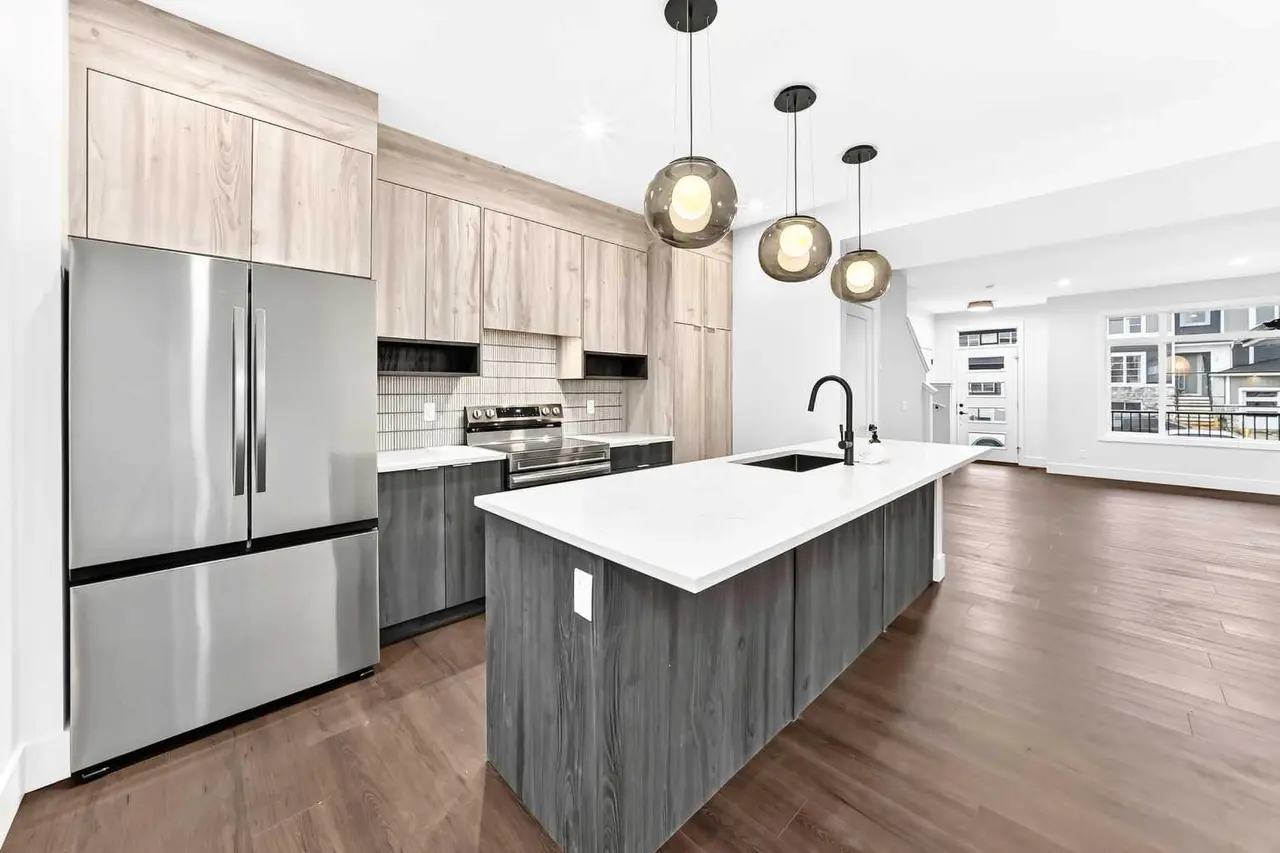
For SaleMLS®
$471,900
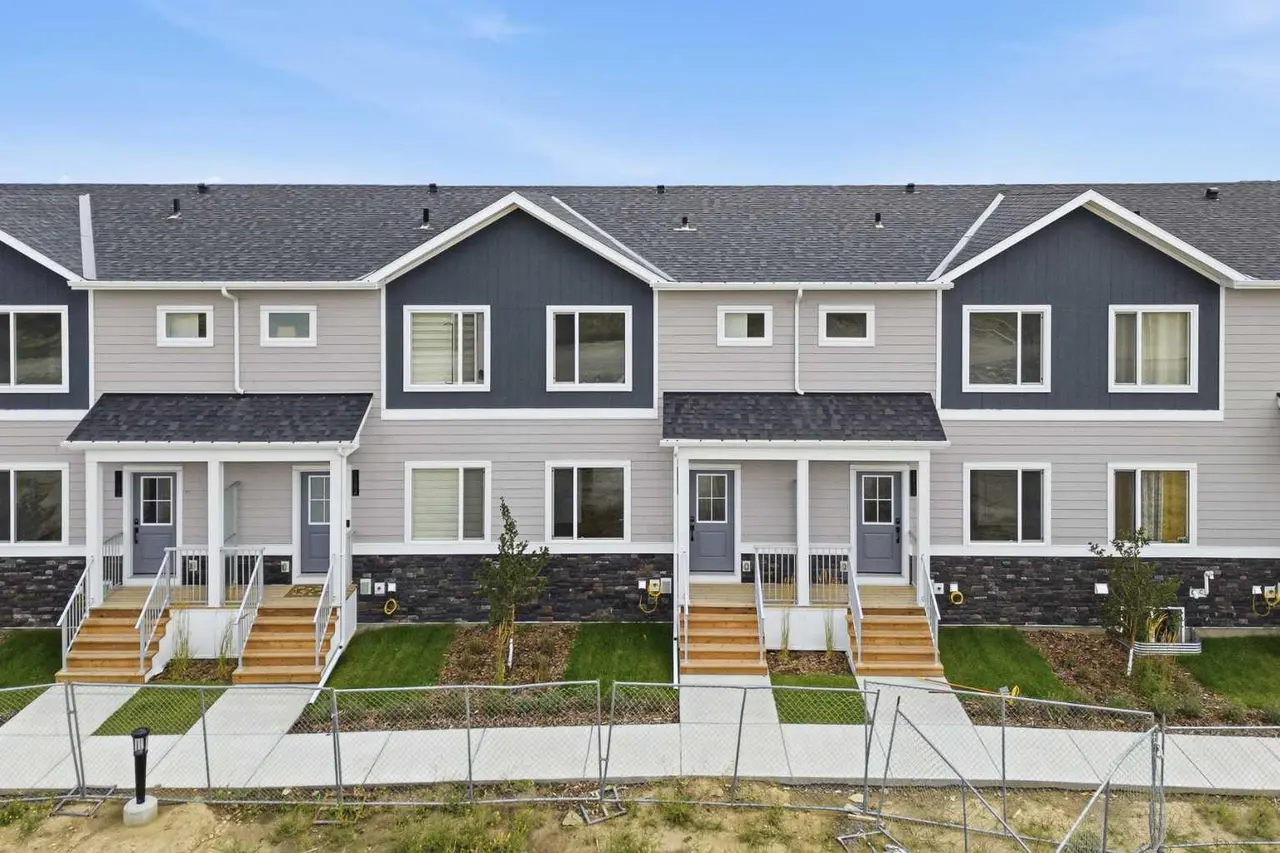
For SaleMLS®
$399,990
Listed by Heather Yates, Yates Real Estate Ltd · MLS® A2344639. Listing data provided by Pillar 9™. Information deemed reliable but not guaranteed.