
For SaleFor sale
819 9 Avenue S
819 9 Avenue S
$440,000
MLS® A2322071
3
Bedrooms
2
Bathrooms
1,250
Area (sqft)
1947
Year Built
3
Parking
1
Garage
5,162
Lot Size
Description
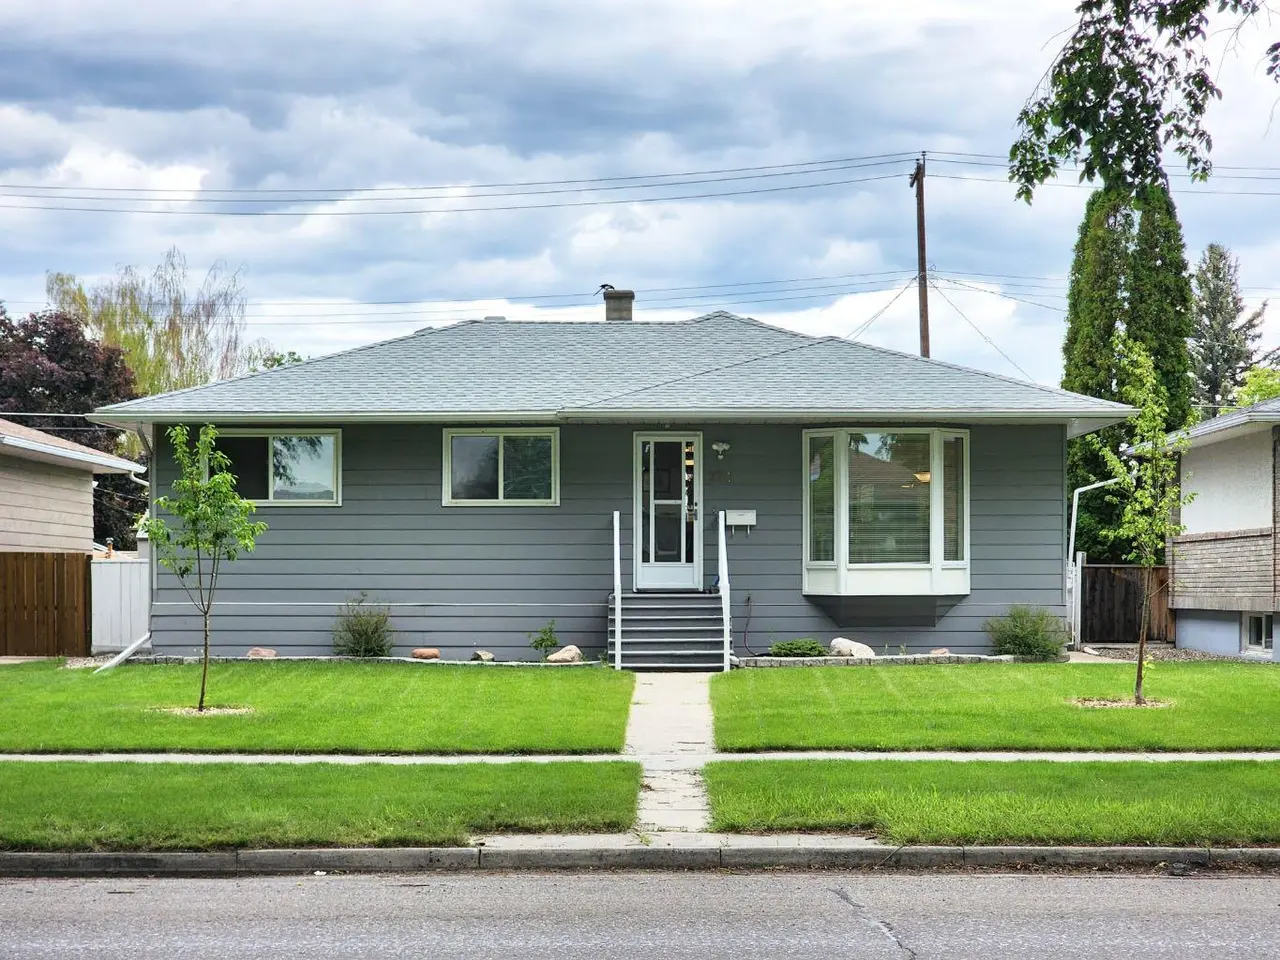
Discover the perfect blend of comfort and character in this beautifully maintained raised bungalow. The main floor welcomes you with original hardwood floors, an elegant living room, a spacious dining area, and a kitchen with beautiful cabinetry. Two large bedrooms and a full bathroom complete this level. The fully developed basement feels bright and airy thanks to generous windows, offering a massive family room with a wet bar, gas fireplace and fridge, a third bedroom, a full bath, and dedicated laundry. Outside, enjoy enclosed 3 season deck, a great backyard perfect for entertaining, a detached single garage, a hot tub, and a beautifully landscaped, low-maintenance front yard. Nestled on a mature, tree-lined street in the desirable London Road district, you are just steps from Kiwanis Park with easy access to the entire city. This solid, move-in-ready home is waiting for you to unpack and enjoy!
Features
- No Animal Home
- Storage
- Private Yard
- Other
- Carpet
- Hardwood
- Forced Air
- Central Air
- Single Garage Detached
- Cedar Shake
- Brick
- Concrete
- Wood Frame
- Back Lane
- Back Yard
- Few Trees
- Front Yard
- Gentle Sloping
- Landscaped
- Playground
- Schools Nearby
- Sidewalks
- Street Lights
- Walking/Bike Paths
- Full
- Fenced
- Enclosed
- One
- Bungalow
- Poured Concrete
Essential Information
- MLS® #
- A2322071
- Property Type
- Residential
- Property Sub Type
- Detached
- Style
- Bungalow
- Levels
- One
- Year Built
- 1947
- Full Bathrooms
- 2
- Days on Market
- 20
- Title
- Fee Simple
Community
- Community
- London Road
- Postal Code
- T1J 1T6
- County
- Lethbridge
- Community Features
- Playground, Schools Nearby, Sidewalks, Street Lights, Walking/Bike Paths
Services & Amenities
- Parking
- Single Garage Detached
- Parking Spaces
- 3
- Garage Spaces
- 1
- Heating
- Forced Air
- Cooling
- Central Air
Interior
- Flooring
- Carpet, Hardwood
- Interior Features
- No Animal Home, Storage
- Appliances
- Other
- Basement
- Full
- Basement Development
- Finished
- Fireplace
- Gas
- Laundry
- In Basement
- Rooms Above Grade
- 4
Exterior
- Lot Features
- Back Lane, Back Yard, Few Trees, Front Yard, Gentle Sloping, Landscaped
- Lot Size (sqft)
- 5162
- Frontage
- 12.50M 41`0"
- Exterior Features
- Private Yard, Storage
- Patio / Porch
- Enclosed
- Roof
- Cedar Shake
- Construction
- Brick, Concrete, Wood Frame
- Foundation
- Poured Concrete
- Fencing
- Fenced
Additional Details
- Zoning
- R-L(L)
- Structure Type
- House
- Restrictions
- None Known
- Inclusions
- Fridge, Stove, Dishwasher, Microwave, Washer, Dryer, Mini Fridge, Hot Tub, Free standing closet in bsmt, Central A/C 2 wooden Garage shelves, outdoor composer.
Location
Mortgage estimate
Estimates only. Actual rates and payments may vary based on lender, credit, and property type.
Similar properties

Listed by CLARK PAUL, RE/MAX REAL ESTATE - LETHBRIDGE · MLS® A2322071. Listing data provided by Pillar 9™. Information deemed reliable but not guaranteed.