
For SaleFor sale
8202 87 Street
8202 87 Street
$659,900
MLS® A2329662
5
Bedrooms
3
Bathrooms
1,203
Area (sqft)
2026
Year Built
4
Parking
2
Garage
5,112
Lot Size
Description
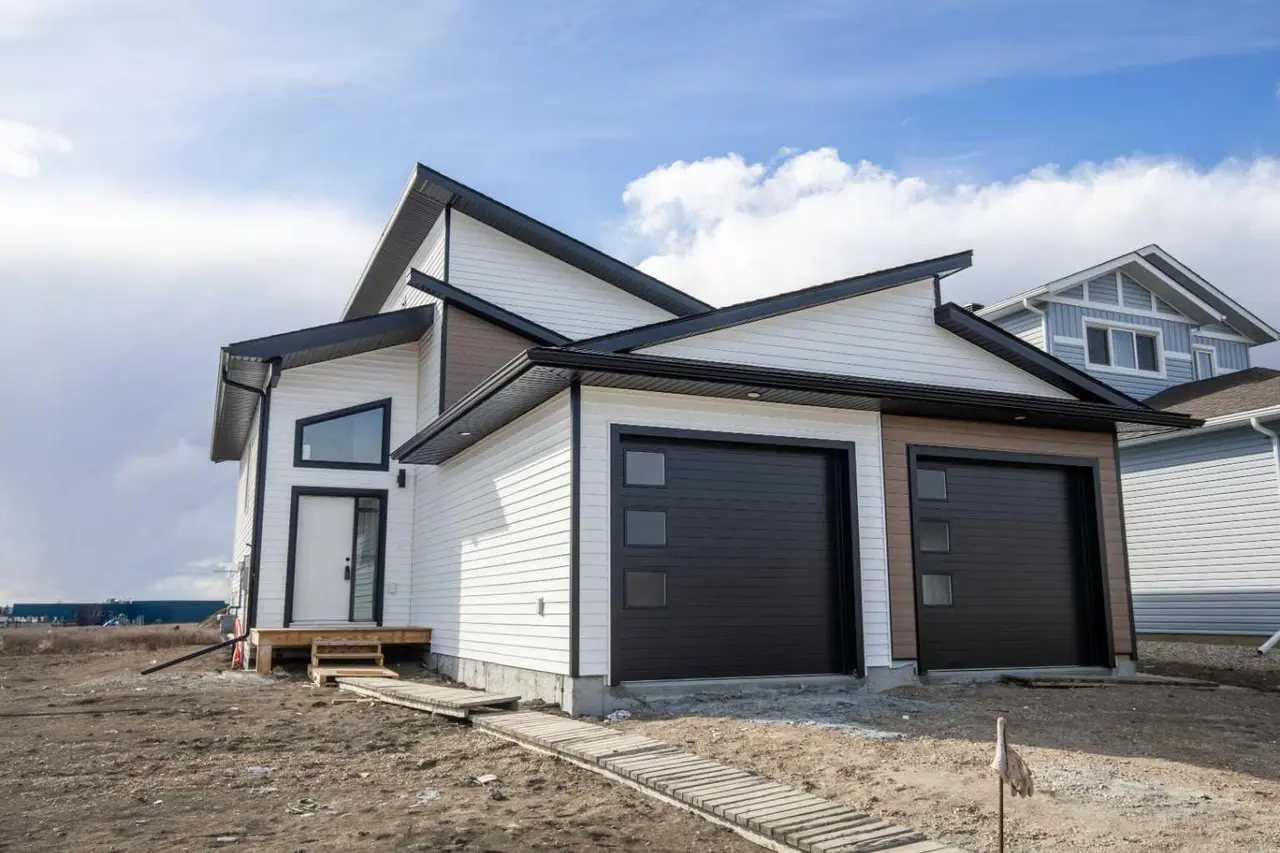
SAMPLE PHOTOS - COMPLETION SEPT 21/2026. INTRODUCING THE INVESTOR CROSSTOWN WITH GARAGES! REVENUE ALERT!! LEGAL UP/DOWN SUITED UNIT WITH AWESOME LOCATION IN FIELDBROOK! THIS HARKER HOMES INVESTOR - JOB# 303, is a Legal suite that combines Harker's Famous Finishing, attention to detail and exceptional quality in a detached home that creates excellent return on investment. This property has many upgrades you don't find in comparable properties:
- Luxury vinyl plank flooring - Quartz counter tops - Upgraded fixtures
Great for rental or live up rent down. Comparable rents are $2,950 up and $1,950 down, with this well-established luxury up-down duplex. The upper Unit is 1203 Sqft and features 3 bedrooms and 2 full baths. The Lower unit is 1257 sqft and has 2 bedrooms and 1 full bath. Each unit comes with 6 appliances, so all you need to do is move in and start collecting rent. The upper unit comes with a deck.
- Luxury vinyl plank flooring - Quartz counter tops - Upgraded fixtures
Great for rental or live up rent down. Comparable rents are $2,950 up and $1,950 down, with this well-established luxury up-down duplex. The upper Unit is 1203 Sqft and features 3 bedrooms and 2 full baths. The Lower unit is 1257 sqft and has 2 bedrooms and 1 full bath. Each unit comes with 6 appliances, so all you need to do is move in and start collecting rent. The upper unit comes with a deck.
Features
- Pantry
- None
- Tile
- Vinyl
- Forced Air
- Natural Gas
- Double Garage Attached
- Asphalt Shingle
- Stone
- Vinyl Siding
- Cleared
- Schools Nearby
- Full
- One
- Bi-Level
- Poured Concrete
Essential Information
- MLS® #
- A2329662
- Property Type
- Residential
- Property Sub Type
- Detached
- Style
- Bi-Level
- Levels
- One
- Year Built
- 2026
- Full Bathrooms
- 3
- New Construction
- Yes
- Title
- Fee Simple
Community
- Community
- Fieldbrook
- Postal Code
- T8V 6J3
- County
- Grande Prairie
- Community Features
- Schools Nearby
Services & Amenities
- Parking
- Double Garage Attached
- Parking Spaces
- 4
- Garage Spaces
- 2
- Heating
- Forced Air, Natural Gas
- Sewer
- Sewer
Interior
- Flooring
- Tile, Vinyl
- Interior Features
- Pantry
- Basement
- Full
- Basement Development
- Finished
- Laundry
- Lower Level, Main Level
- Rooms Above Grade
- 3
Exterior
- Lot Features
- Cleared
- Lot Size (sqft)
- 5112
- Frontage
- 12.80M 42`0"
- Roof
- Asphalt Shingle
- Construction
- Stone, Vinyl Siding
- Foundation
- Poured Concrete
Additional Details
- Zoning
- RG
- Structure Type
- House
- Restrictions
- None Known
- Inclusions
- 10 Stainless Steel appliances, Washer and Dryer, Deck
Location
Mortgage estimate
Estimates only. Actual rates and payments may vary based on lender, credit, and property type.
Similar properties
Listed by Yuri Smith, Grassroots Realty Group Ltd. · MLS® A2329662. Listing data provided by Pillar 9™. Information deemed reliable but not guaranteed.