
For SaleFor sale
821, 31 Jamieson Avenue
821, 31 Jamieson Avenue
$224,900
MLS® A2340812
2
Bedrooms
1
Bathrooms
843
Area (sqft)
2009
Year Built
2
Parking
2
Stories
Description
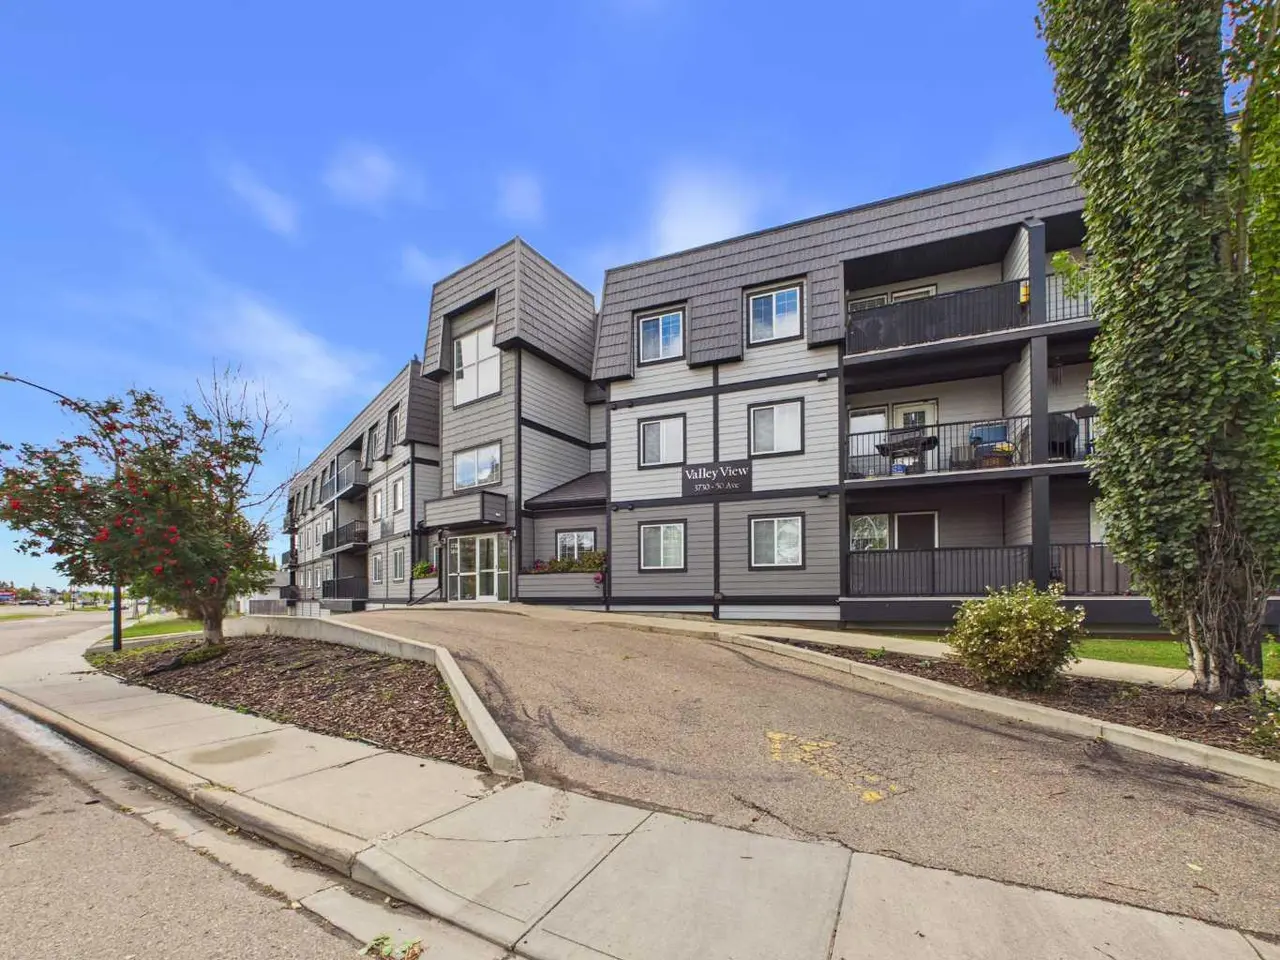
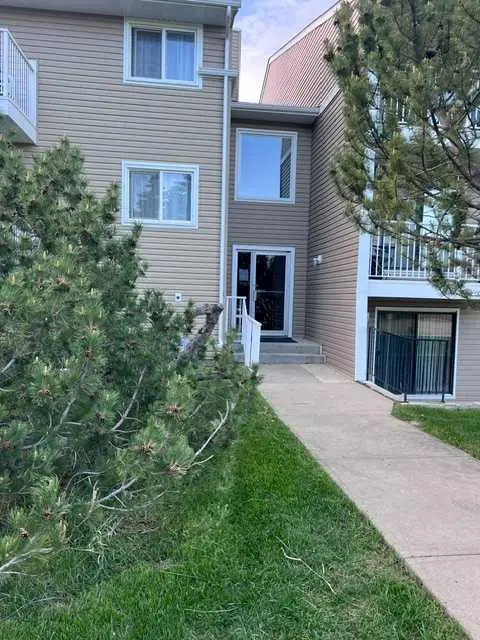
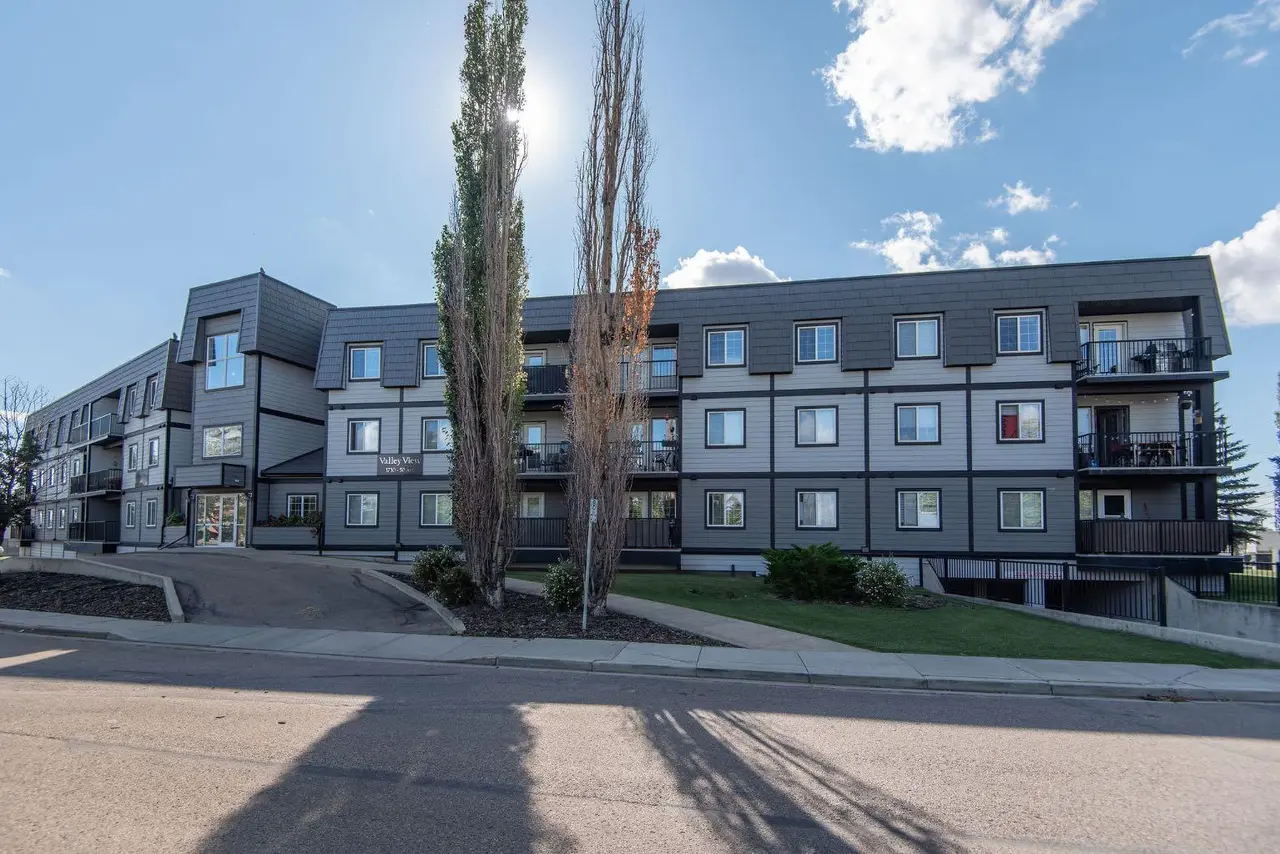
Welcome home to this bright and spacious 2-bedroom unit, ideally located at the back of the complex for added privacy and featuring a desirable west-facing view. The open-concept living space boasts soaring vaulted ceilings and plenty of natural light, creating a warm and inviting atmosphere. Enjoy the upgraded package, including crown moulding and laminate flooring throughout. The kitchen features a center island with pendant lighting, perfect for entertaining or enjoying your morning coffee. Step outside onto the oversized balcony and take in the west-facing views. Additional highlights include in-unit laundry and a functional layout designed for comfortable everyday living. Whether you're a first-time buyer or looking for an excellent investment opportunity, this is a fantastic chance to stop renting and start building equity in your own home! comes with 2 parking stalls.
Features
- Ceiling Fan(s)
- Vaulted Ceiling(s)
- Balcony
- Dishwasher
- Electric Stove
- Refrigerator
- Washer/Dryer Stacked
- Carpet
- Laminate
- In Floor
- None
- Assigned
- Stall
- Asphalt Shingle
- Vinyl Siding
- Wood Siding
- Park
- Playground
- Schools Nearby
- Shopping Nearby
- Sidewalks
- Street Lights
- Walking/Bike Paths
- Balcony(s)
- Single Level Unit
- Apartment-Single Level Unit
Essential Information
- MLS® #
- A2340812
- Property Type
- Residential
- Property Sub Type
- Apartment
- Style
- Apartment-Single Level Unit
- Levels
- Single Level Unit
- Year Built
- 2009
- Full Bathrooms
- 1
- Days on Market
- 4
- Title
- Fee Simple
Community
- Community
- Johnstone Park
- Postal Code
- T4P 0H9
- County
- Red Deer
- Community Features
- Park, Playground, Schools Nearby, Shopping Nearby, Sidewalks, Street Lights, Walking/Bike Paths
Services & Amenities
- Parking
- Assigned, Stall
- Parking Spaces
- 2
- Heating
- In Floor
Interior
- Flooring
- Carpet, Laminate
- Interior Features
- Ceiling Fan(s), Vaulted Ceiling(s)
- Appliances
- Dishwasher, Electric Stove, Refrigerator, Washer/Dryer Stacked
- Laundry
- In Unit
- Rooms Above Grade
- 5
Exterior
- Exterior Features
- Balcony
- Patio / Porch
- Balcony(s)
- Roof
- Asphalt Shingle
- Construction
- Vinyl Siding, Wood Siding
Additional Details
- Zoning
- R3
- Structure Type
- Low Rise (2-4 stories)
- Restrictions
- Pet Restrictions or Board approval Required
- Association Fee
- 215.71
- Association Fee Freq
- Monthly
Location
Mortgage estimate
Estimates only. Actual rates and payments may vary based on lender, credit, and property type.
Similar properties
Listed by Len Parsons, RE/MAX real estate central alberta · MLS® A2340812. Listing data provided by Pillar 9™. Information deemed reliable but not guaranteed.