
For SaleFor sale
8223, 304 Mackenzie Way SW
8223, 304 Mackenzie Way SW
$215,000
MLS® A2325218
2
Bedrooms
2
Bathrooms
836
Area (sqft)
2005
Year Built
1
Parking
850
Lot Size
4
Stories
Description
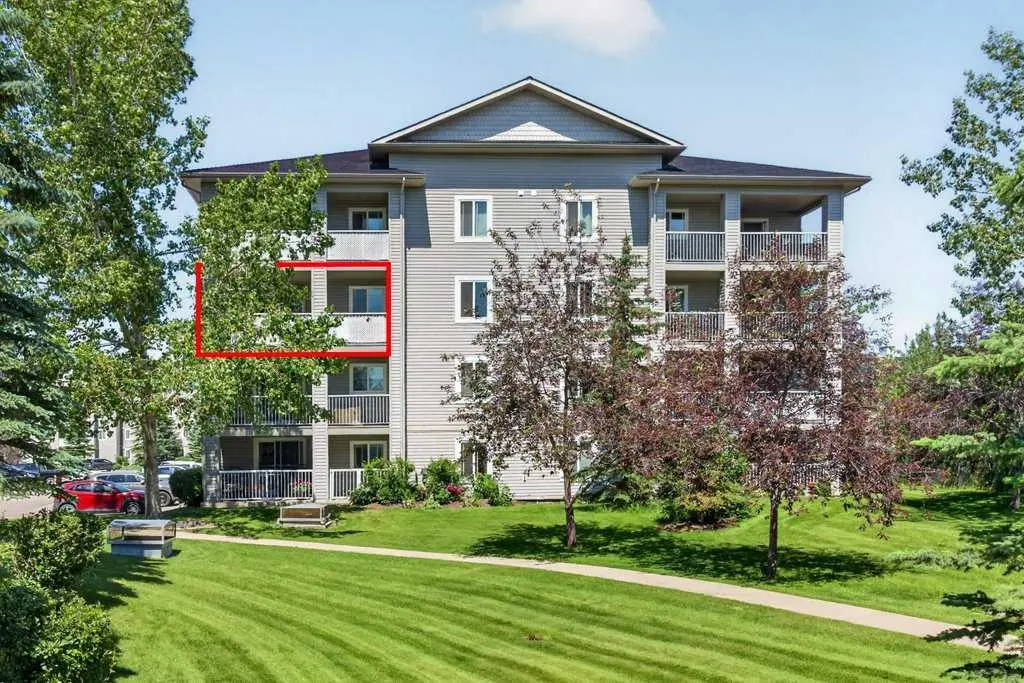
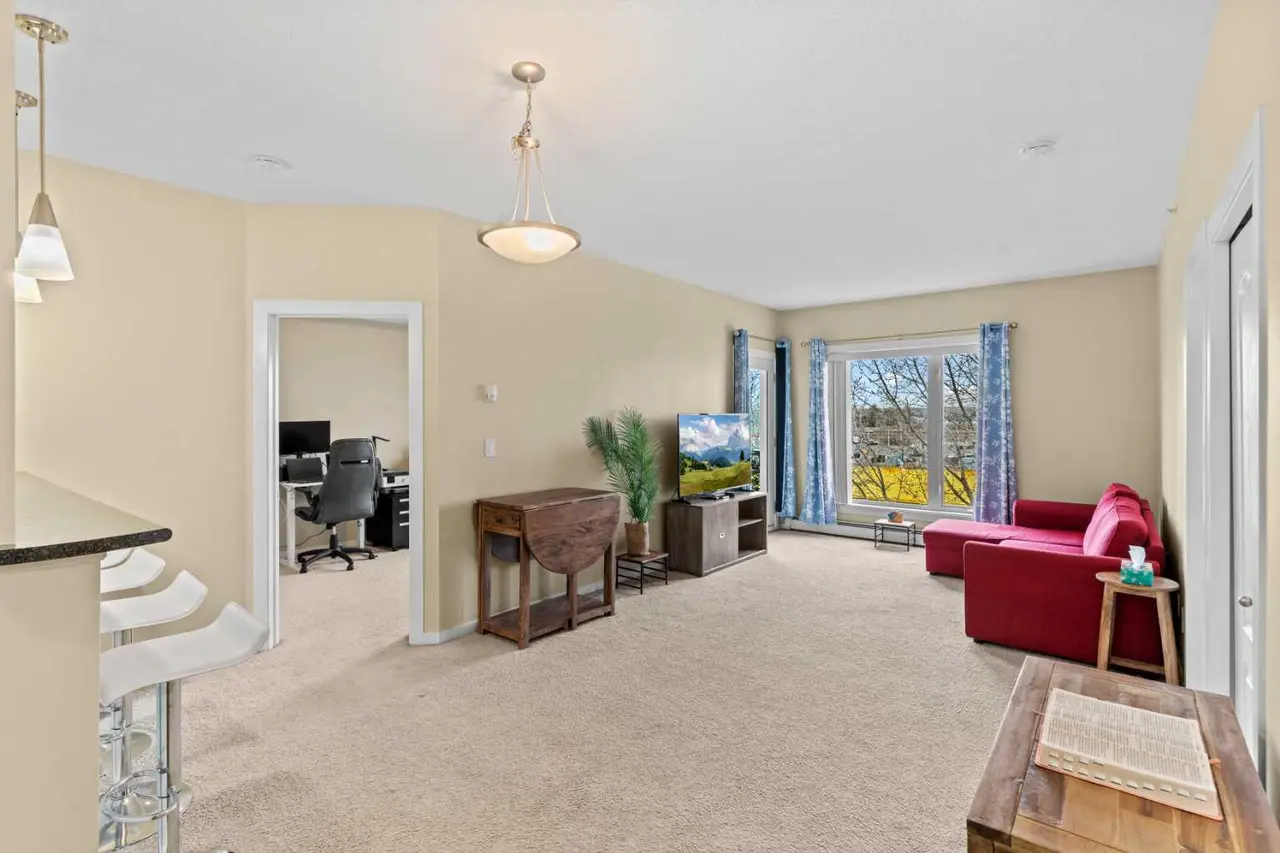
Welcome to this beautifully updated 2-bedroom, 2-bathroom condo offering an ideal combination of comfort, privacy, and convenience. Featuring a bright open-concept layout, this home has been refreshed with new LUXURY VINYL PLANK FLOORING throughout, creating a clean and modern feel. The kitchen offers ample counter space, and a raised eating bar, while seamlessly connecting to the spacious dining and living areas. Large sliding patio doors fill the home with natural light and lead to one of this unit's standout features, an exceptionally PRIVATE covered balcony surrounded by mature trees, providing a peaceful outdoor space that's perfect for enjoying your morning coffee or unwinding after a long day. The thoughtfully designed floor plan places the two bedrooms on opposite sides of the unit, offering excellent privacy for roommates, guests, or a home office. The spacious primary bedroom features dual closets, a renovated 3-piece ensuite, and a ceiling fan for added comfort. The second bedroom is generously sized with a large window that fills the space with natural light, while a full second bathroom adds everyday convenience. Additional highlights include IN-SUITE laundry with extra storage, a TITLED HEATED UNDERGROUND PARKING STALL, and condo fees that include HEAT, WATER, and ELECTRICITY, helping simplify your monthly expenses. Recently painted, professionally cleaned, and available for immediate possession, this move-in-ready home is an outstanding opportunity for first-time buyers, downsizers and investors alike. Ideally located close to Fletcher Park, Woodside Golf Course, Sobeys, restaurants, shopping, public transit, and other everyday amenities, this home offers exceptional value in a convenient location.
Features
- Closet Organizers
- Balcony
- Dishwasher
- Dryer
- Electric Stove
- Range Hood
- Refrigerator
- Washer
- Window Coverings
- Ceramic Tile
- Laminate
- Baseboard
- Natural Gas
- None
- Parkade
- Titled
- Asphalt Shingle
- Veneer
- Vinyl Siding
- Wood Frame
- Park
- Schools Nearby
- Shopping Nearby
- Sidewalks
- Street Lights
- Walking/Bike Paths
- Balcony(s)
- Single Level Unit
- Apartment-Single Level Unit
- Poured Concrete
Essential Information
- MLS® #
- A2325218
- Property Type
- Residential
- Property Sub Type
- Apartment
- Style
- Apartment-Single Level Unit
- Levels
- Single Level Unit
- Year Built
- 2005
- Full Bathrooms
- 2
- Days on Market
- 8
- Title
- Fee Simple
Community
- Community
- Downtown
- Postal Code
- T4B 3H6
- County
- Airdrie
- Community Features
- Park, Schools Nearby, Shopping Nearby, Sidewalks, Street Lights, Walking/Bike Paths
Services & Amenities
- Parking
- Parkade, Titled
- Parking Spaces
- 1
- Heating
- Baseboard, Natural Gas
Interior
- Flooring
- Ceramic Tile, Laminate
- Interior Features
- Closet Organizers
- Appliances
- Dishwasher, Dryer, Electric Stove, Range Hood, Refrigerator, Washer, Window Coverings
- Laundry
- In Unit, Laundry Room
- Rooms Above Grade
- 5
Exterior
- Lot Size (sqft)
- 850
- Exterior Features
- Balcony
- Patio / Porch
- Balcony(s)
- Roof
- Asphalt Shingle
- Construction
- Veneer, Vinyl Siding, Wood Frame
- Foundation
- Poured Concrete
Additional Details
- Zoning
- DC-7
- Structure Type
- Low Rise (2-4 stories)
- Restrictions
- None Known
- Association Fee
- 714.96
- Association Fee Freq
- Monthly
Location
Mortgage estimate
Estimates only. Actual rates and payments may vary based on lender, credit, and property type.
Similar properties
For SaleMLS®
$235,000
For SaleMLS®
$249,900
For SaleMLS®
$249,900
1404, 604 East Lake Boulevard NE
1404, 604 East Lake Boulevard NE
2
Beds
2
Baths
848
sqft
View detailsApartment
Listed by Justin Havre, eXp Realty · MLS® A2325218. Listing data provided by Pillar 9™. Information deemed reliable but not guaranteed.