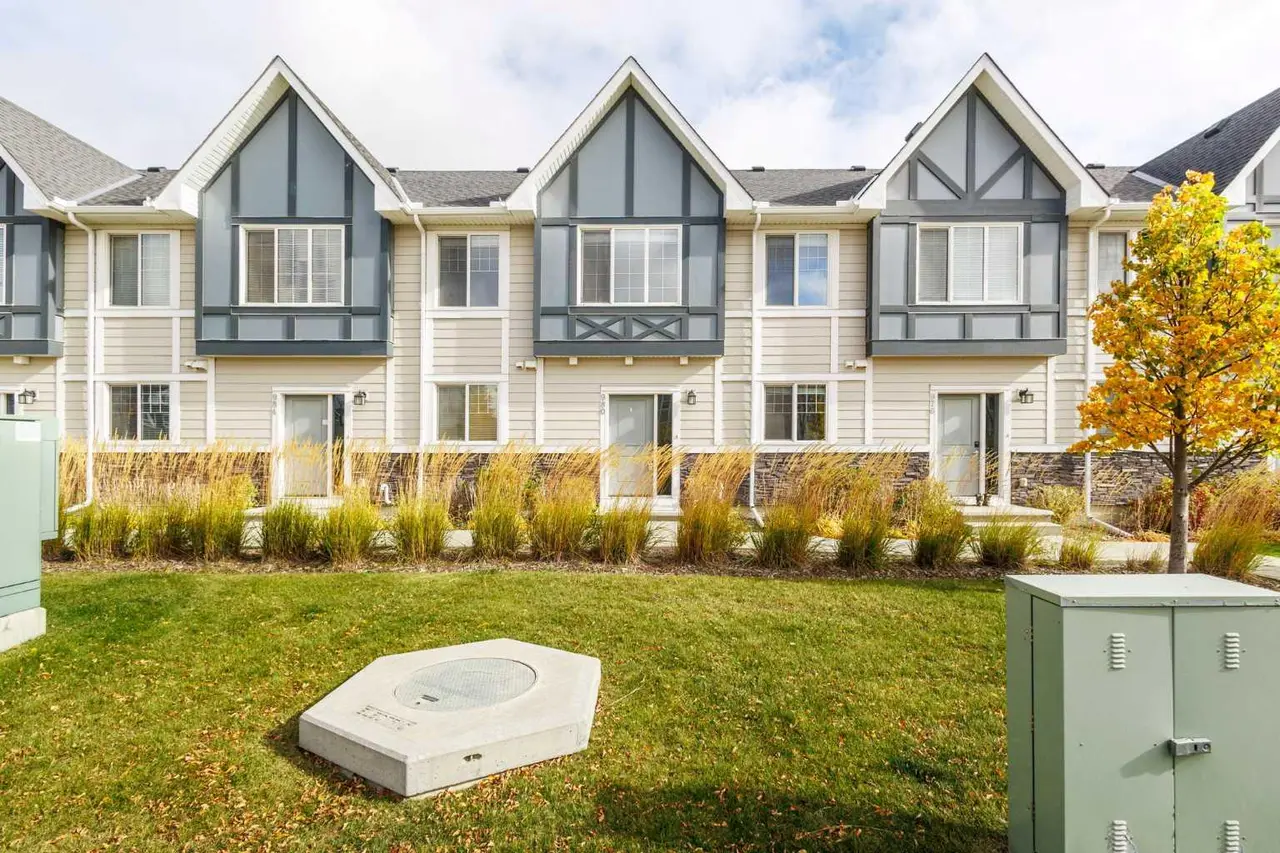
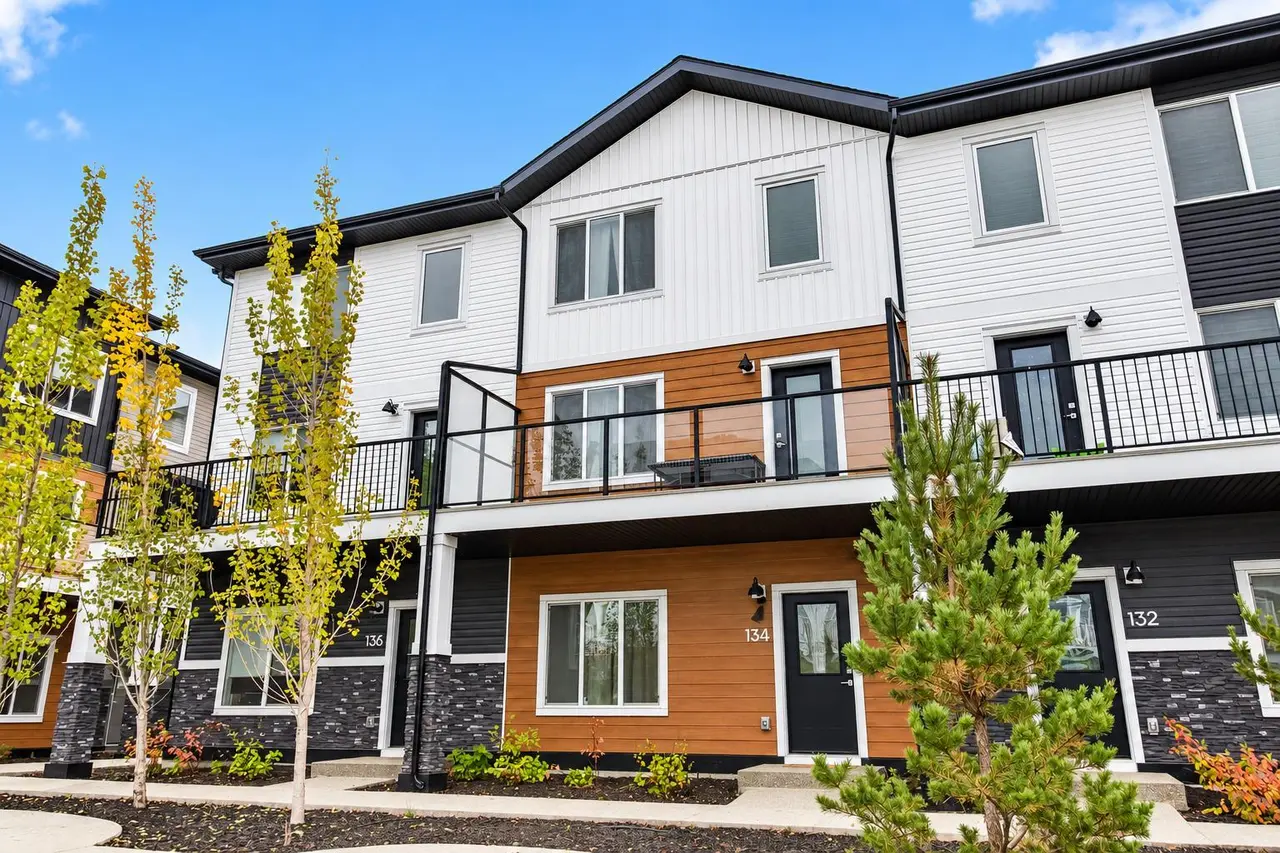
For SaleFor sale
83 Arbour Lake Court NW
83 Arbour Lake Court NW
$383,459
MLS® A2304052
2
Bedrooms
3
Bathrooms
568
Area (sqft)
2026
Year Built
1
Parking
Description
***OPEN HOUSE SATURDAY 12PM TO 5PM*** IMMEDIATE POSSESSION AVAILABLE! Welcome to the Metro Agile 18 by Cantiro Homes. Discover the combination of style, comfort, and functionality in this thoughtfully designed living space offering over 1171 sq ft of finished living space that caters to the needs of modern urban dwellers, including first-time homebuyers, young professionals, families, and right-sizers. The main floor offers a bright open-concept layout. The living room flows into the well-equipped kitchen, offering ample cabinetry, an island with additional prep space and seating, while the adjacent dining room is perfect for entertaining guests. A handy tech space and powder room complement the main floor. Dual primary suites that both offer spacious walk-in closets and ensuite bathrooms are great for a mortgage helper roommate, a guest bedroom, or a kids' room, while the laundry space is conveniently located, making chores a breeze. Living in Arbour Lake means private lake access with year-round activities. Enjoy easy access to Crowfoot Crossing shopping, the C-Train, and stunning mountain views.
Features
- High Ceilings
- Open Floorplan
- Stone Counters
- Vinyl Windows
- None
- Dishwasher
- Microwave Hood Fan
- Range
- Refrigerator
- Carpet
- Vinyl
- Forced Air
- Stall
- Asphalt Shingle
- Concrete
- Wood Frame
- Back Yard
- Lake
- Park
- Playground
- Shopping Nearby
- Walking/Bike Paths
Essential Information
- MLS® #
- A2304052
- Property Type
- Residential
- Property Sub Type
- Row/Townhouse
- Style
- Townhouse-Stacked
- Levels
- One
- Year Built
- 2026
- Full Bathrooms
- 2
- Half Bathrooms
- 1
- Days on Market
- 147
- New Construction
- Yes
- Title
- Fee Simple
Community
- Community
- Arbour Lake
- District
- CAL Zone NW
- Postal Code
Location
Mortgage estimate
Estimates only. Actual rates and payments may vary based on lender, credit, and property type.
Similar properties
Listed by Lindsay Bosma, LPT Realty · MLS® A2304052. Listing data provided by Pillar 9™. Information deemed reliable but not guaranteed.