
For SaleFor sale
84 Abingdon Crescent NE
84 Abingdon Crescent NE
$445,000
MLS® A2326553
3
Bedrooms
2
Bathrooms
1,222
Area (sqft)
1980
Year Built
2
Parking
2
Garage
4,294
Lot Size
Description
Highlights: Oversized Double Detached Garage, South-Facing Primary Bedroom w/ a Freshly Resurfaced 2nd Floor Balcony, Mature Trees, Front Porch Shaded Privacy, Irrigated Backyard with a Raised Deck on the Sun Soak North Side, & Walkable to the Rotary Mattamy Greenway.
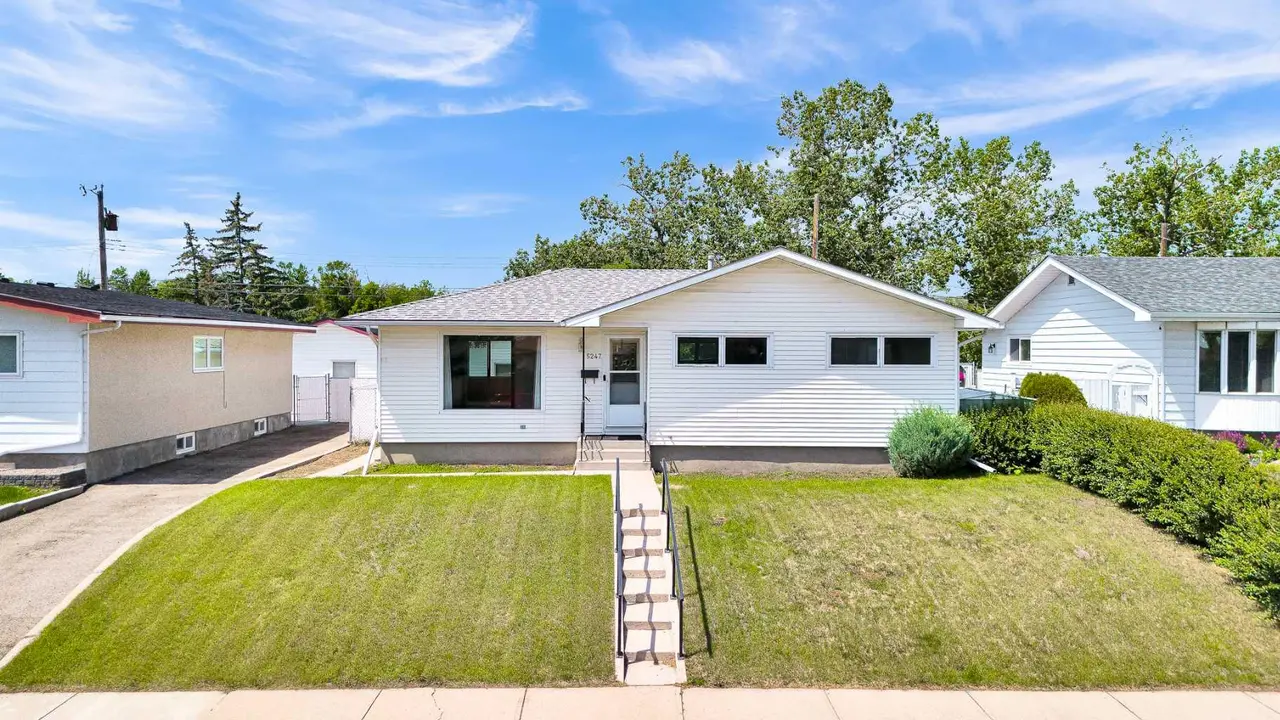
Write-up: When walking up, the first thing you'll notice is how the mature trees instantly provide a sense of privacy while actively keeping the house several degrees cooler during the summer months. Stepping onto the professionally painted south-facing front patio and through the front door, you'll still smell the professionally painted main floor and stairway area, setting a neutral, calming tone. Engineered hardwood floors throughout provide appealing warmth and easy clean up, while the European-inspired kitchen provides soft charm and easy food prep.
Three Bedrooms upstairs with the primary room opening up to a completely resurfaced, south-facing private balcony—a totally unexpected feature for Abbydale. Downstairs, the basement offers an additional 544 sq. ft. of functional space, complete with a rec room, a utility room & a concrete-floored workout area. The real highlight though is the backyard, walking through the French doors in the main living area you're instantly enjoying the unique outdoor living space simply not found in the area, making this a standout option for those who enjoy being outside. It comes fully equipped with an irrigation system to keep the lush greenery thriving effortlessly, while the raised deck sits perfectly positioned near the oversized double detached garage to catch the sun's rays as it sits on the north side of the lot.
This location is completely dialled in for anyone looking for an active lifestyle without sacrificing convenience. If you have pets or kids, being a few lots down from the local park is a massive win. For the avid runner or cyclist, you have immediate access to the Rotary Mattamy Greenway, the extensive paved trail system running right along Stoney Trail with some of the best mountain views in Calgary. All the while, grabbing your weekly groceries is quite effortless with the Costco just up the road. Factor in the easy access to major arteries, tons of street parking, and the double-car garage with dual doors and a paved alley, this home covers every practical need.
Write-up: When walking up, the first thing you'll notice is how the mature trees instantly provide a sense of privacy while actively keeping the house several degrees cooler during the summer months. Stepping onto the professionally painted south-facing front patio and through the front door, you'll still smell the professionally painted main floor and stairway area, setting a neutral, calming tone. Engineered hardwood floors throughout provide appealing warmth and easy clean up, while the European-inspired kitchen provides soft charm and easy food prep.
Three Bedrooms upstairs with the primary room opening up to a completely resurfaced, south-facing private balcony—a totally unexpected feature for Abbydale. Downstairs, the basement offers an additional 544 sq. ft. of functional space, complete with a rec room, a utility room & a concrete-floored workout area. The real highlight though is the backyard, walking through the French doors in the main living area you're instantly enjoying the unique outdoor living space simply not found in the area, making this a standout option for those who enjoy being outside. It comes fully equipped with an irrigation system to keep the lush greenery thriving effortlessly, while the raised deck sits perfectly positioned near the oversized double detached garage to catch the sun's rays as it sits on the north side of the lot.
This location is completely dialled in for anyone looking for an active lifestyle without sacrificing convenience. If you have pets or kids, being a few lots down from the local park is a massive win. For the avid runner or cyclist, you have immediate access to the Rotary Mattamy Greenway, the extensive paved trail system running right along Stoney Trail with some of the best mountain views in Calgary. All the while, grabbing your weekly groceries is quite effortless with the Costco just up the road. Factor in the easy access to major arteries, tons of street parking, and the double-car garage with dual doors and a paved alley, this home covers every practical need.
Features
- No Smoking Home
- Vinyl Windows
- Balcony
- Garden
- Lighting
- Private Yard
- Rain Gutters
- Dishwasher
- Electric Oven
- Garage Control(s)
- Oven
- Refrigerator
- Washer/Dryer
- Carpet
- Tile
- Vinyl Plank
- Forced Air
- Natural Gas
- None
- Double Garage Detached
- Garage Faces Rear
- Oversized
- Workshop in Garage
- Asphalt Shingle
- Vinyl Siding
- Wood Frame
- Back Lane
- Back Yard
- Front Yard
- Landscaped
- Paved
- Rectangular Lot
- Treed
- Underground Sprinklers
- Yard Lights
- Park
- Playground
- Schools Nearby
- Shopping Nearby
- Sidewalks
Essential Information
- MLS® #
- A2326553
- Property Type
- Residential
- Property Sub Type
- Detached
- Style
- 2 Storey
- Levels
- Two
- Year Built
- 1980
- Full Bathrooms
- 1
- Half Bathrooms
- 1
- Days on Market
- 5
- Title
- Fee Simple
Community
- Community
- Abbeydale
- District
- CAL Zone NE
- Postal Code
- T2A 6S3
- County
- Calgary
- Community Features
- Park, Playground, Schools Nearby, Shopping Nearby, Sidewalks, Street Lights, Walking/Bike Paths
Services & Amenities
- Parking
- Double Garage Detached, Garage Faces Rear, Oversized, Workshop in Garage
- Parking Spaces
- 2
- Garage Spaces
- 2
- Heating
- Forced Air, Natural Gas
Interior
- Flooring
- Carpet, Tile, Vinyl Plank
- Interior Features
- No Smoking Home, Vinyl Windows
- Appliances
- Dishwasher, Electric Oven, Garage Control(s), Oven, Refrigerator, Washer/Dryer
- Basement
- Full
- Basement Development
- Finished
- Laundry
- In Basement, Laundry Room
- Rooms Above Grade
- 6
Exterior
- Lot Features
- Back Lane, Back Yard, Front Yard, Landscaped, Paved, Rectangular Lot, Treed, Underground Sprinklers, Yard Lights
- Lot Size (sqft)
- 4294
- Frontage
- 8.85M 29`0"
- Exterior Features
- Balcony, Garden, Lighting, Private Yard, Rain Gutters
- Patio / Porch
- Balcony(s), Front Porch, Patio, Porch
- Roof
- Asphalt Shingle
- Construction
- Vinyl Siding, Wood Frame
- Foundation
- Poured Concrete
- Fencing
- Fenced
Additional Details
- Zoning
- R-CG
- Structure Type
- House
- Restrictions
- None Known
Location
Mortgage estimate
Estimates only. Actual rates and payments may vary based on lender, credit, and property type.
Similar properties

Listed by Adam Fyfe, The Real Estate District · MLS® A2326553. Listing data provided by Pillar 9™. Information deemed reliable but not guaranteed.