
For SaleFor sale
840 Raynard Crescent SE
840 Raynard Crescent SE
$479,900
MLS® A2306882
3
Bedrooms
1
Bathrooms
1,050
Area (sqft)
1965
Year Built
1
Parking
5,457
Lot Size
Description
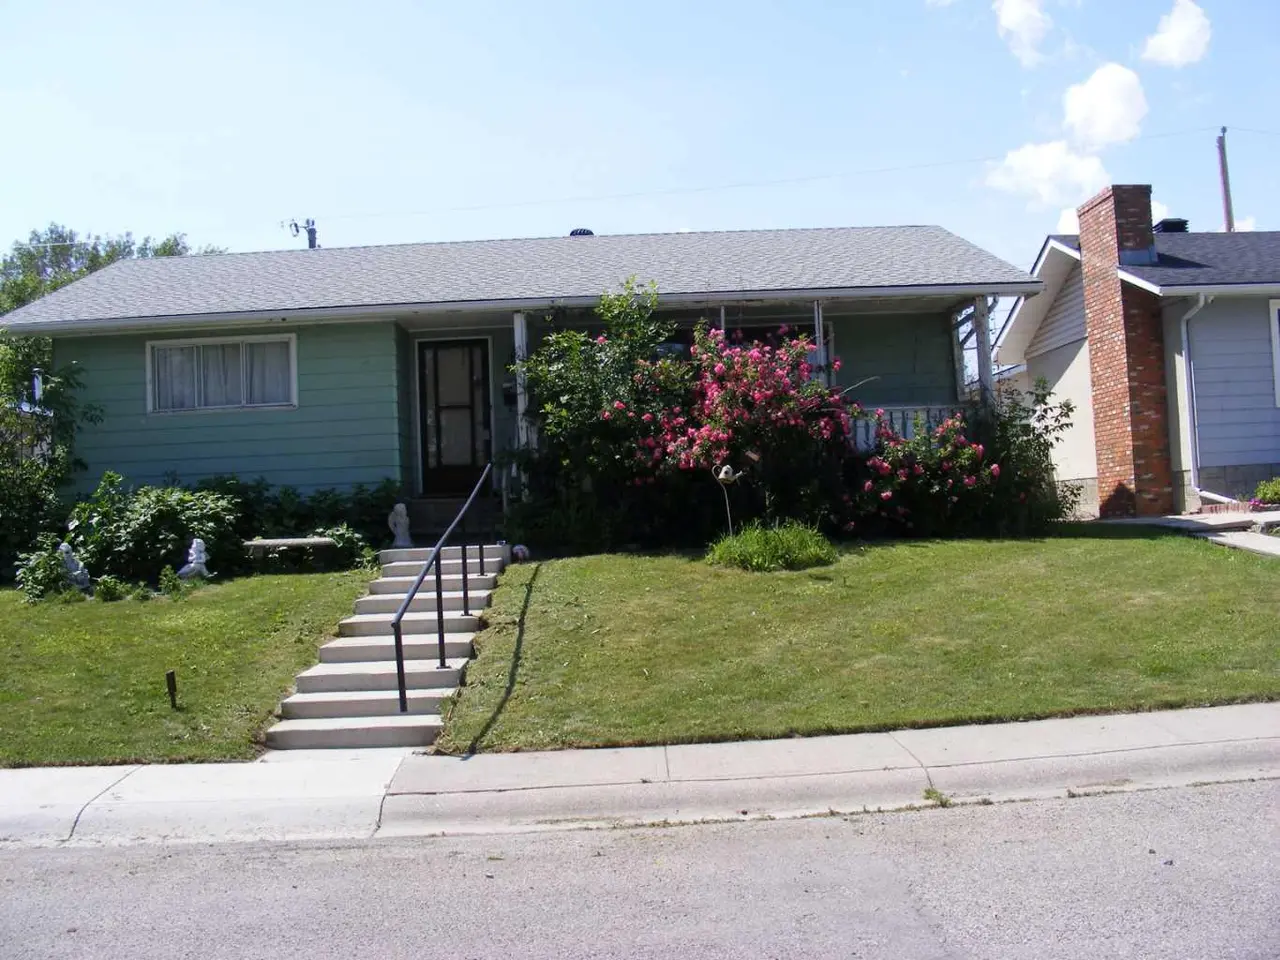
Discover an incredible opportunity with this updated bungalow, perfectly situated on a 50 ft lot in a sought-after inner city location. Offering 1,050 SF of above-grade living, this home backs onto three schools and sits just minutes from restaurants, shopping, the LRT, and Inglewood Golf Course—making it a prime spot for both homeowners and investors alike. Inside, you’ll love the charm of original hardwood floors, paired with an updated kitchen featuring timeless white ceiling-height cabinetry, butcher block counters, under-cabinet lighting, and stainless steel appliances. Three spacious bedrooms and a designer bathroom with expansive tile work complete the main level. The separate entrance to the untouched basement presents an incredible opportunity—suite potential (subject to City approvals), rental income, or simply a fully customized extension of your living space. Additional updates include windows, lighting, casings, and convenient front-drive access for off-street parking. Step outside to the oversized backyard oasis with mature trees providing privacy and endless room to add a garage, garden, or entertain. Whether you’re looking for a move-in ready home, a future revenue property, or a smart long-term investment, this bungalow delivers on all fronts.
Features
- Closet Organizers
- Soaking Tub
- Storage
- Private Entrance
- Dishwasher
- Dryer
- Electric Stove
- Range Hood
- Refrigerator
- Washer
- Hardwood
- Tile
- Vinyl
- Forced Air
- None
- Driveway
- Front Drive
- Off Street
- Asphalt Shingle
- Stucco
- Wood Frame
- Wood Siding
- Back Lane
- Back Yard
- Landscaped
- Rectangular Lot
- Park
- Playground
- Schools Nearby
- Shopping Nearby
- Full
- Fenced
- Patio
- One
- Bungalow
- Poured Concrete
Essential Information
- MLS® #
- A2306882
- Property Type
- Residential
- Property Sub Type
- Detached
- Style
- Bungalow
- Levels
- One
- Year Built
- 1965
- Full Bathrooms
- 1
- Days on Market
- 68
- Title
- Fee Simple
Community
- Community
- Albert Park/Radisson Heights
- District
- CAL Zone E
- Postal Code
- T2A 1X7
- County
- Calgary
- Community Features
- Park, Playground, Schools Nearby, Shopping Nearby
Services & Amenities
- Parking
- Driveway, Front Drive, Off Street
- Parking Spaces
- 1
- Heating
- Forced Air
Interior
- Flooring
- Hardwood, Tile, Vinyl
- Interior Features
- Closet Organizers, Soaking Tub, Storage
- Appliances
- Dishwasher, Dryer, Electric Stove, Range Hood, Refrigerator, Washer
- Basement
- Full
- Basement Development
- Unfinished
- Laundry
- In Basement
- Rooms Above Grade
- 6
Exterior
- Lot Features
- Back Lane, Back Yard, Landscaped, Rectangular Lot
- Lot Size (sqft)
- 5457
- Frontage
- 15.23M 50`0"
- Exterior Features
- Private Entrance
- Patio / Porch
- Patio
- Roof
- Asphalt Shingle
- Construction
- Stucco, Wood Frame, Wood Siding
- Foundation
- Poured Concrete
- Fencing
- Fenced
Additional Details
- Zoning
- R-CG
- Structure Type
- House
- Restrictions
- None Known
Location
Mortgage estimate
Estimates only. Actual rates and payments may vary based on lender, credit, and property type.
Similar properties


Listed by Jolene Sherven, Real Broker · MLS® A2306882. Listing data provided by Pillar 9™. Information deemed reliable but not guaranteed.