
For SaleFor sale
85 Savanna Close NE
85 Savanna Close NE
$874,900
MLS® A2315614
6
Bedrooms
5
Bathrooms
2,389
Area (sqft)
2017
Year Built
4
Parking
2
Garage
365
Lot Size
Description
Welcome to this beautifully upgraded detached home in the highly sought-after community of Savanna NE Calgary! This spacious home offers an exceptional layout and lots of upgrades.
The main floor features a bright family room, dining area, modern upgraded kitchen, cozy fireplace, convenient 2-piece bathroom, and a large living room at the entrance — perfect for entertaining guests and family gatherings.
Upstairs, you will find 4 generously sized bedrooms, including 2 bedrooms with their own 4-piece ensuites, an additional 4-piece bathroom, a spacious bonus room, and upper floor laundry for added convenience.
The illegal basement suite comes complete with a separate entrance, 2 bedrooms, kitchen, living room, full bathroom, and separate laundry.
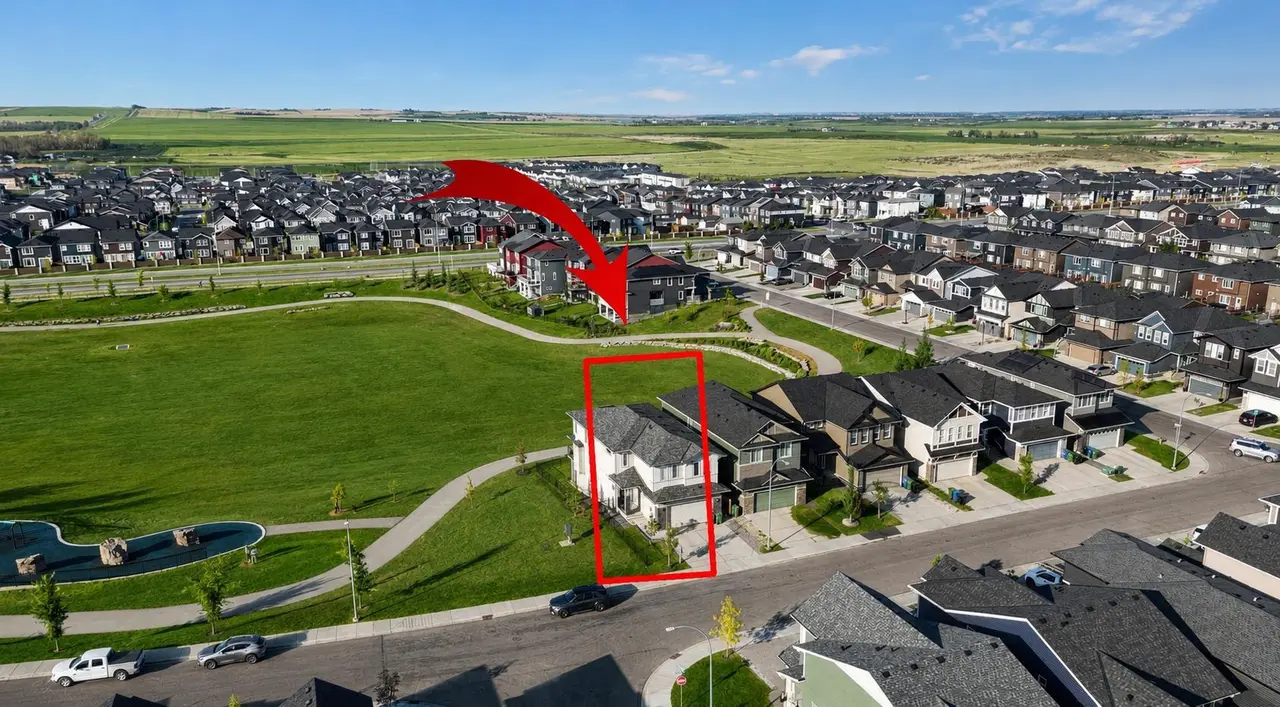
Additional highlights include a double attached garage, exposed concrete driveway extended on both sides with stamped concrete, rear deck, fully fenced backyard with concrete flooring, and central air conditioning to keep you comfortable during hot summer days.
Conveniently located close to shopping, schools, parks, transit, and all major amenities. A perfect opportunity to own a spacious family home in a prime location!
The main floor features a bright family room, dining area, modern upgraded kitchen, cozy fireplace, convenient 2-piece bathroom, and a large living room at the entrance — perfect for entertaining guests and family gatherings.
Upstairs, you will find 4 generously sized bedrooms, including 2 bedrooms with their own 4-piece ensuites, an additional 4-piece bathroom, a spacious bonus room, and upper floor laundry for added convenience.
The illegal basement suite comes complete with a separate entrance, 2 bedrooms, kitchen, living room, full bathroom, and separate laundry.
Additional highlights include a double attached garage, exposed concrete driveway extended on both sides with stamped concrete, rear deck, fully fenced backyard with concrete flooring, and central air conditioning to keep you comfortable during hot summer days.
Conveniently located close to shopping, schools, parks, transit, and all major amenities. A perfect opportunity to own a spacious family home in a prime location!
Features
- Built-in Features
- Kitchen Island
- No Animal Home
- No Smoking Home
- Pantry
- Walk-In Closet(s)
- Private Yard
- Storage
- Built-In Oven
- Dishwasher
- Dryer
- Electric Stove
- Gas Cooktop
- Microwave
- Range Hood
- Refrigerator
- Washer
- Carpet
- Ceramic Tile
- Hardwood
- Forced Air
- Central Air
- Double Garage Attached
- Asphalt Shingle
- Vinyl Siding
- Wood Frame
- Rectangular Lot
- Park
- Playground
- Pond
- Schools Nearby
- Shopping Nearby
- Full
- Fenced
- Patio
- Two
- 2 Storey
- Poured Concrete
Essential Information
- MLS® #
- A2315614
- Property Type
- Residential
- Property Sub Type
- Detached
- Style
- 2 Storey
- Levels
- Two
- Year Built
- 2017
- Full Bathrooms
- 4
- Half Bathrooms
- 1
- Days on Market
- 22
- Title
- Fee Simple
Community
- Community
- Saddle Ridge
- District
- CAL Zone NE
- Postal Code
- T3J0X7
- County
- Calgary
- Community Features
- Park, Playground, Pond, Schools Nearby, Shopping Nearby
Services & Amenities
- Parking
- Double Garage Attached
- Parking Spaces
- 4
- Garage Spaces
- 2
- Heating
- Forced Air
- Cooling
- Central Air
Interior
- Flooring
- Carpet, Ceramic Tile, Hardwood
- Interior Features
- Built-in Features, Kitchen Island, No Animal Home, No Smoking Home, Pantry, Walk-In Closet(s)
- Appliances
- Built-In Oven, Dishwasher, Dryer, Electric Stove, Gas Cooktop, Microwave, Range Hood, Refrigerator, Washer
- Basement
- Full
- Basement Development
- Finished
- Fireplace
- Gas
- Laundry
- In Basement, Upper Level
- Rooms Above Grade
- 9
Exterior
- Lot Features
- Rectangular Lot
- Lot Size (sqft)
- 365
- Frontage
- 10.40M 34`1"
- Exterior Features
- Private Yard, Storage
- Patio / Porch
- Patio
- Roof
- Asphalt Shingle
- Construction
- Vinyl Siding, Wood Frame
- Foundation
- Poured Concrete
- Fencing
- Fenced
Additional Details
- Zoning
- R-G
- Structure Type
- House
- Restrictions
- None Known
Location
Mortgage estimate
Estimates only. Actual rates and payments may vary based on lender, credit, and property type.
Similar properties


Listed by Sukhdeep Chahal, Five Star Realty · MLS® A2315614. Listing data provided by Pillar 9™. Information deemed reliable but not guaranteed.