
For SaleFor sale
85 Yorkstone Heath SW
85 Yorkstone Heath SW
$678,000
MLS® A2320252
3
Bedrooms
3
Bathrooms
2,107
Area (sqft)
2021
Year Built
4
Parking
2
Garage
Description
Welcome to this beautifully maintained home in the desirable community of Yorkville. Thoughtfully designed with both everyday living and entertaining in mind, this home offers over 2100 sq.ft. of living space, a BRIGHT OPEN-CONCEPT layout and plenty of space for the whole family.
The MAIN FLOOR features 9-FOOT CEILINGS, a SPACIOUS KITCHEN overlooking the dining and living areas, a convenient 2-PIECE POWDER ROOM, and a dedicated MUD ROOM with access DIRECTLY THROUGH TO THE KITCHEN AND PANTRY, making grocery runs a breeze. Upstairs, you'll find a LARGE BONUS ROOM perfect for movie nights, a play area, or home office. Two generously sized BEDROOMS each feature WALK-IN CLOSETS and share a 4-PIECE BATHROOM, while the spacious PRIMARY RETREAT offers a WALK-IN CLOSET and private 4-PIECE ENSUITE with DUAL SINKS.
Step outside to enjoy the BACKYARD DECK, ideal for summer BBQs and relaxing evenings. The DOUBLE ATTACHED GARAGE provides plenty of room for vehicles and storage, while the undeveloped basement offers endless potential to create additional living space tailored to your needs.
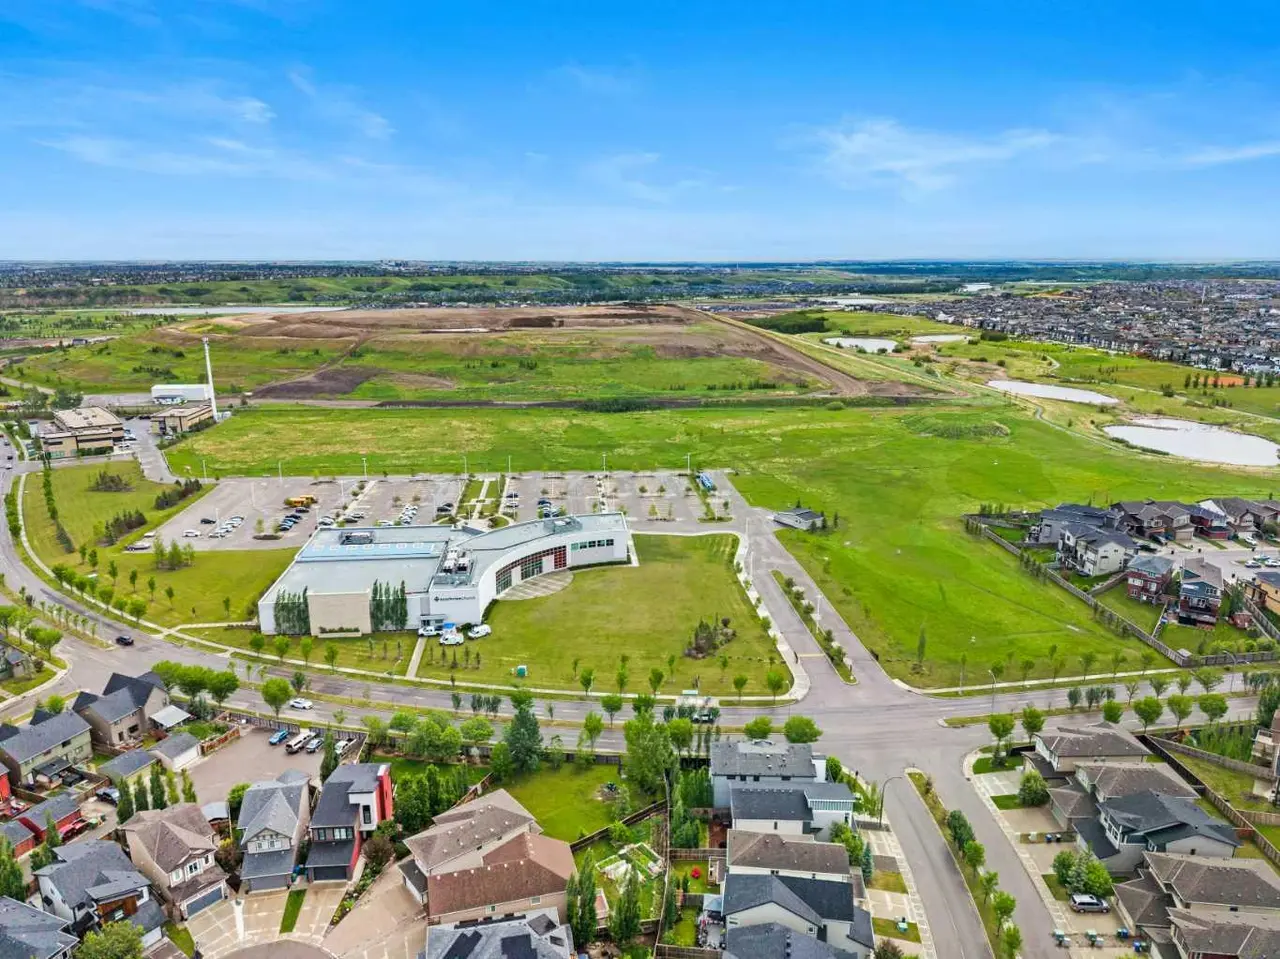
Located in Yorkville, residents enjoy parks, playgrounds, walking paths, and beautiful green spaces throughout the community. Commuting is easy with quick access to MACLEOD TRAIL and STONEY TRAIL, while nearby shopping, restaurants, schools, and everyday amenities are just minutes away. This is an excellent opportunity to own a MOVE-IN-READY FAMILY HOME in one of Calgary's growing southwest communities.
The MAIN FLOOR features 9-FOOT CEILINGS, a SPACIOUS KITCHEN overlooking the dining and living areas, a convenient 2-PIECE POWDER ROOM, and a dedicated MUD ROOM with access DIRECTLY THROUGH TO THE KITCHEN AND PANTRY, making grocery runs a breeze. Upstairs, you'll find a LARGE BONUS ROOM perfect for movie nights, a play area, or home office. Two generously sized BEDROOMS each feature WALK-IN CLOSETS and share a 4-PIECE BATHROOM, while the spacious PRIMARY RETREAT offers a WALK-IN CLOSET and private 4-PIECE ENSUITE with DUAL SINKS.
Step outside to enjoy the BACKYARD DECK, ideal for summer BBQs and relaxing evenings. The DOUBLE ATTACHED GARAGE provides plenty of room for vehicles and storage, while the undeveloped basement offers endless potential to create additional living space tailored to your needs.
Located in Yorkville, residents enjoy parks, playgrounds, walking paths, and beautiful green spaces throughout the community. Commuting is easy with quick access to MACLEOD TRAIL and STONEY TRAIL, while nearby shopping, restaurants, schools, and everyday amenities are just minutes away. This is an excellent opportunity to own a MOVE-IN-READY FAMILY HOME in one of Calgary's growing southwest communities.
Features
- Double Vanity
- High Ceilings
- Kitchen Island
- No Animal Home
- No Smoking Home
- Open Floorplan
- Pantry
- Quartz Counters
- Walk-In Closet(s)
- Private Yard
- Dishwasher
- Dryer
- Electric Stove
- Garage Control(s)
- Range Hood
- Refrigerator
- Washer
- Window Coverings
- Carpet
- Tile
- Vinyl Plank
Essential Information
- MLS® #
- A2320252
- Property Type
- Residential
- Property Sub Type
- Detached
- Style
- 2 Storey
- Levels
- Two
- Year Built
- 2021
- Full Bathrooms
- 2
- Half Bathrooms
- 1
- Days on Market
- 15
- Title
- Fee Simple
Community
- Community
- Yorkville
- District
- CAL Zone S
- Postal Code
- T2X4S4
- County
- Calgary
Location
Mortgage estimate
Estimates only. Actual rates and payments may vary based on lender, credit, and property type.
Similar properties
Listed by Annie Liu, Homecare Realty Ltd. · MLS® A2320252. Listing data provided by Pillar 9™. Information deemed reliable but not guaranteed.

