For SaleFor sale
8542 Huxbury Drive NE
8542 Huxbury Drive NE
$549,800
MLS® A2315640
4
Bedrooms
3
Bathrooms
1,685
Area (sqft)
2026
Year Built
2
Parking
Description
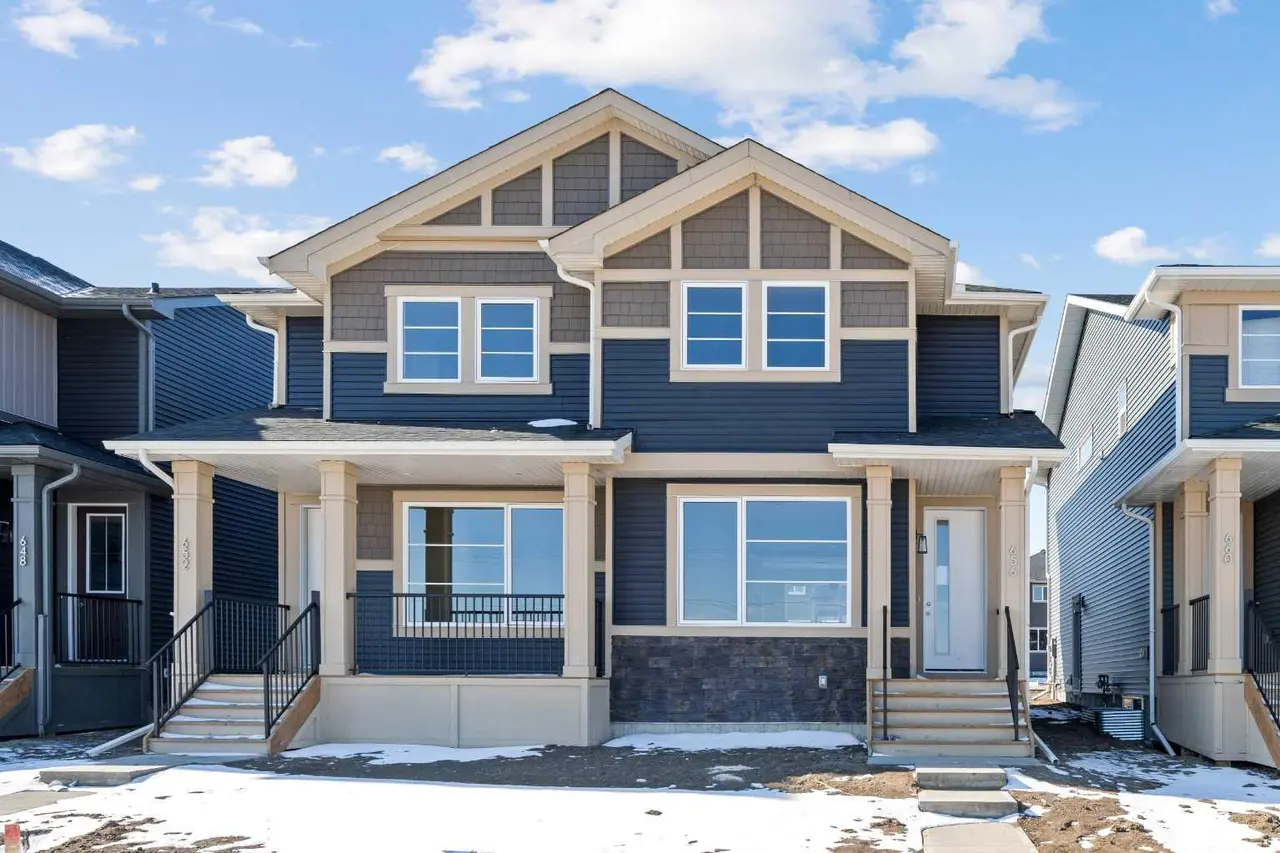
Brand New | Semi-Detached | Built by Broadview Homes | Main Level Office | 1,685 SqFt | Open Floor Plan | High Ceilings | Top of the Line Finishes | Full Height Cabinets | Granite Countertops | Kitchen Island | Pantry | Rear Mud Room | Ample Natural Light | 4 Upper Level Bedrooms | Upper Level Laundry | Legal Suite-Ready Basement (Subject to City Approval) | Side Entry | Laundry & Kitchen Rough-ins | Deck | Rear Gravel Parking Pad | Alley Access. Welcome to the Annex model by Broadview Homes! This brand new, never lived in semi-detached home offers 1,685 sqft of modern, thoughtfully designed living space with quality upgrades throughout. The main floor features an open-concept layout with high ceilings and luxury vinyl plank flooring. At the front of the home, a private office makes the perfect workspace, while a convenient 2-piece powder room adds everyday functionality.
At the rear of the home, the modern kitchen overlooks the backyard and features granite countertops, a large island with barstool seating, stainless steel appliances including a gas range, hood fan, and built-in microwave, plus stylish 42” upper cabinets with soffit and crown molding. A bright dining and living area completes the main floor, with access to a rear deck—perfect for summer BBQs (gas line included!). Upstairs, you’ll find 4 spacious bedrooms, all with plush carpeting. The primary bedroom includes a walk-in closet and a 5-piece ensuite with dual vanity, tiled flooring, and a tub/shower combo. The remaining three bedrooms share a well-appointed 4-piece bathroom, and the convenient upper-level laundry is located near all bedrooms. The basement is legal suite-ready (subject to city approval) and includes a separate side entrance, true 9’ ceilings with web joists (no dropped ceilings), second furnace & HRV, and rough-ins for a kitchen sink and laundry room—offering excellent potential for future development or rental income. Additional features include a gel-stained fiberglass front door, tile in bathrooms and laundry, a 200 AMP electrical panel, and a rear parking pad with alley access. A perfect blend of modern design, comfort, and future potential—this move-in ready home is a must-see!
At the rear of the home, the modern kitchen overlooks the backyard and features granite countertops, a large island with barstool seating, stainless steel appliances including a gas range, hood fan, and built-in microwave, plus stylish 42” upper cabinets with soffit and crown molding. A bright dining and living area completes the main floor, with access to a rear deck—perfect for summer BBQs (gas line included!). Upstairs, you’ll find 4 spacious bedrooms, all with plush carpeting. The primary bedroom includes a walk-in closet and a 5-piece ensuite with dual vanity, tiled flooring, and a tub/shower combo. The remaining three bedrooms share a well-appointed 4-piece bathroom, and the convenient upper-level laundry is located near all bedrooms. The basement is legal suite-ready (subject to city approval) and includes a separate side entrance, true 9’ ceilings with web joists (no dropped ceilings), second furnace & HRV, and rough-ins for a kitchen sink and laundry room—offering excellent potential for future development or rental income. Additional features include a gel-stained fiberglass front door, tile in bathrooms and laundry, a 200 AMP electrical panel, and a rear parking pad with alley access. A perfect blend of modern design, comfort, and future potential—this move-in ready home is a must-see!
Features
- Breakfast Bar
- Granite Counters
- High Ceilings
- Kitchen Island
- No Animal Home
- No Smoking Home
- Pantry
- Recessed Lighting
- Separate Entrance
- Walk-In Closet(s)
- Lighting
- Rain Gutters
- See Remarks
- Carpet
- Tile
- Vinyl Plank
- Forced Air
- None
- Alley Access
- On Street
- Parking Pad
- Asphalt Shingle
Essential Information
- MLS® #
- A2315640
- Property Type
- Residential
- Property Sub Type
- Semi Detached (Half Duplex)
- Style
- 2 Storey, Attached-Side by Side
- Levels
- Two
- Year Built
- 2026
- Full Bathrooms
- 2
- Half Bathrooms
- 1
- Days on Market
- 29
- New Construction
- Yes
- Title
- Fee Simple
Community
- Community
- Huxley
- District
- CAL Zone E
- Postal Code
Location
Mortgage estimate
Estimates only. Actual rates and payments may vary based on lender, credit, and property type.
Similar properties
Listed by Happe Dhillon, RE/MAX Crown · MLS® A2315640. Listing data provided by Pillar 9™. Information deemed reliable but not guaranteed.