
For SaleFor sale
86 Inverness Square SE
86 Inverness Square SE
$399,900
MLS® A2353325
2
Bedrooms
2
Bathrooms
1,200
Area (sqft)
1997
Year Built
1
Parking
1
Garage
251
Lot Size
Description
Quintessential brick architecture and historic charm come together in the highly coveted Brownstones of McKenzie Towne! This rare end-unit boasts a premium, quiet location directly facing the Inverness Gazebo Park. Extra windows flood the front living room with an abundance of natural light. The modernized kitchen features timeless white shaker-style cabinetry, stainless steel appliances, and a spacious dining area perfect for entertaining. A convenient, shared 2-piece bath and laundry space completes the main floor. Upstairs, the spacious primary suite overlooks the backyard and features soaring vaulted ceilings and double closets. The second bedroom offers a lovely view of the park, vaulted ceilings, a bright skylight, and direct access to the 5-piece bathroom. Off the kitchen, step outside to your private, NW-facing backyard, complete with a deck and a single detached garage. Enjoy an unbeatable walkable lifestyle just a short stroll from High Street amenities, community parks, playgrounds, and local schools!
Features
- No Animal Home
- No Smoking Home
- Skylight(s)
- Vaulted Ceiling(s)
- None
- Dishwasher
- Dryer
- Electric Stove
- Microwave
- Refrigerator
- Washer
- Window Coverings
- Carpet
- Laminate
- Linoleum
- Forced Air
- Natural Gas
- Single Garage Detached
- Asphalt Shingle
- Brick
- Back Lane
- Rectangular Lot
- Park
- Playground
- Schools Nearby
- Shopping Nearby
- Walking/Bike Paths
- Full
- Fenced
- Deck
- Two
- 2 Storey
- Poured Concrete
Essential Information
- MLS® #
- A2353325
- Property Type
- Residential
- Property Sub Type
- Row/Townhouse
- Style
- 2 Storey
- Levels
- Two
- Year Built
- 1997
- Full Bathrooms
- 1
- Half Bathrooms
- 1
- Title
- Fee Simple
Community
- Community
- McKenzie Towne
- District
- CAL Zone SE
- Postal Code
- T2Z 2Z2
- County
- Calgary
- Community Features
- Park, Playground, Schools Nearby, Shopping Nearby, Walking/Bike Paths
Services & Amenities
- Parking
- Single Garage Detached
- Parking Spaces
- 1
- Garage Spaces
- 1
- Heating
- Forced Air, Natural Gas
Interior
- Flooring
- Carpet, Laminate, Linoleum
- Interior Features
- No Animal Home, No Smoking Home, Skylight(s), Vaulted Ceiling(s)
- Appliances
- Dishwasher, Dryer, Electric Stove, Microwave, Refrigerator, Washer, Window Coverings
- Basement
- Full
- Basement Development
- Unfinished
- Fireplace
- Gas, Living Room, Mantle
- Laundry
- Main Level
- Rooms Above Grade
- 5
Exterior
- Lot Features
- Back Lane, Rectangular Lot
- Lot Size (sqft)
- 251
- Frontage
- 1.26M 4`2"
- Patio / Porch
- Deck
- Roof
- Asphalt Shingle
- Construction
- Brick
- Foundation
- Poured Concrete
- Fencing
- Fenced
Additional Details
- Zoning
- M-1
- Structure Type
- Five Plus
- Restrictions
- Restrictive Covenant, Utility Right Of Way
- Association Fee
- 384.00
- Association Fee Freq
- Monthly
Location
Mortgage estimate
Estimates only. Actual rates and payments may vary based on lender, credit, and property type.
Similar properties
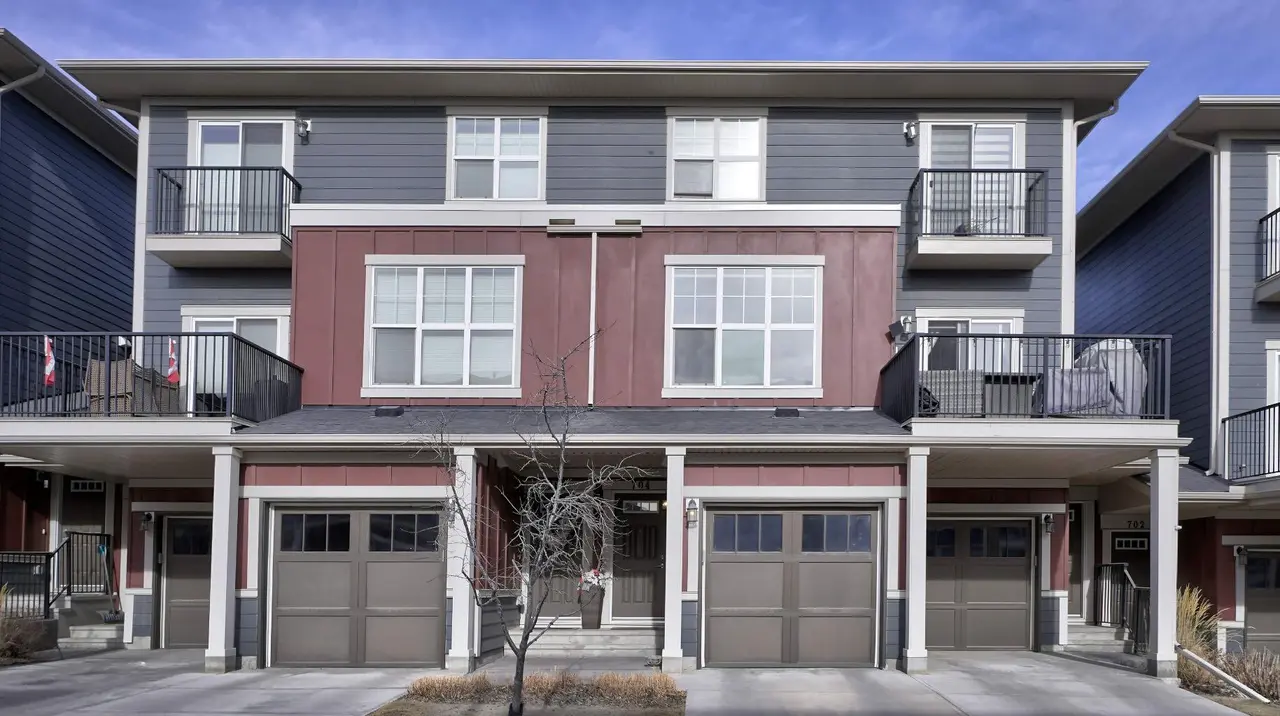
For SaleMLS®
$409,000
704, 428 Nolan Hill Drive NW
704, 428 Nolan Hill Drive NW
2
Beds
3
Baths
1256
sqft
View detailsRow/Townhouse
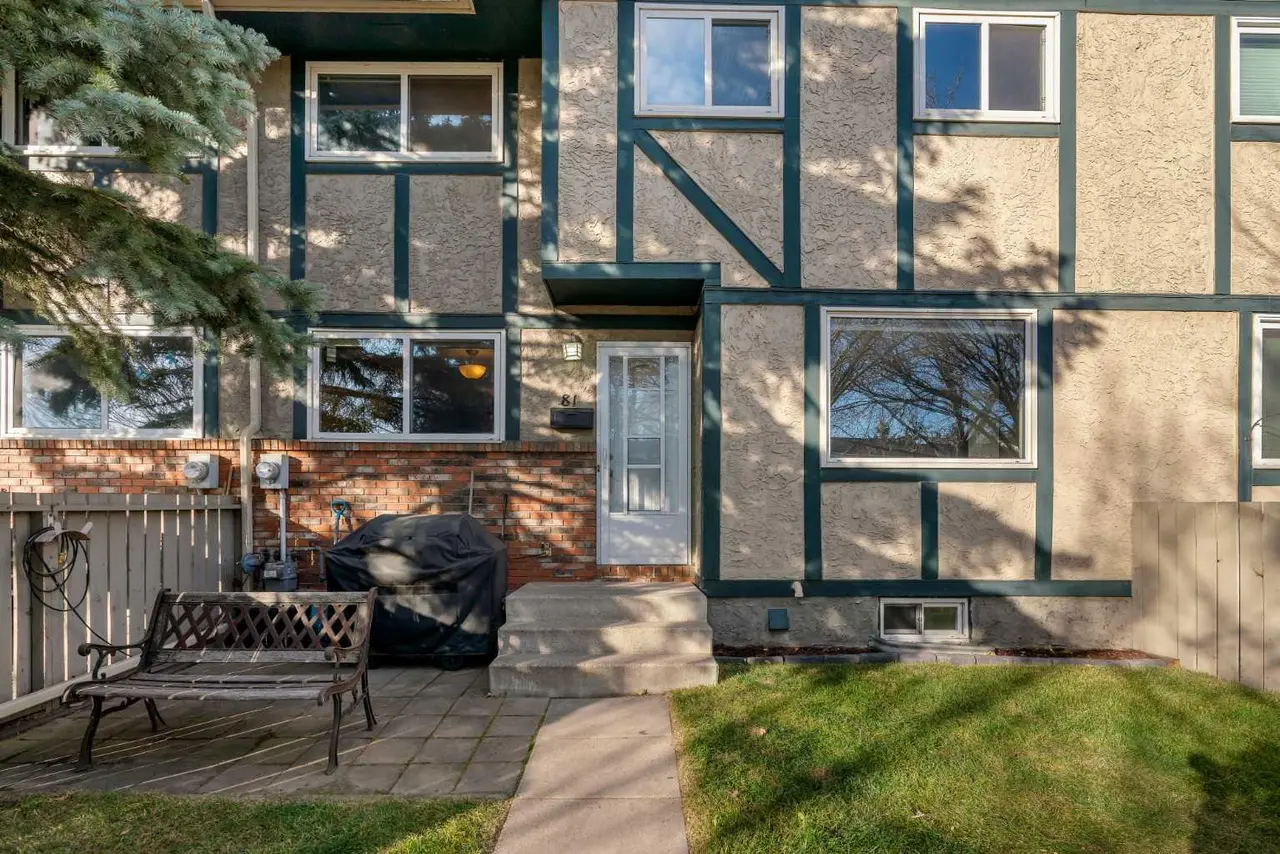
For SaleMLS®
$309,900
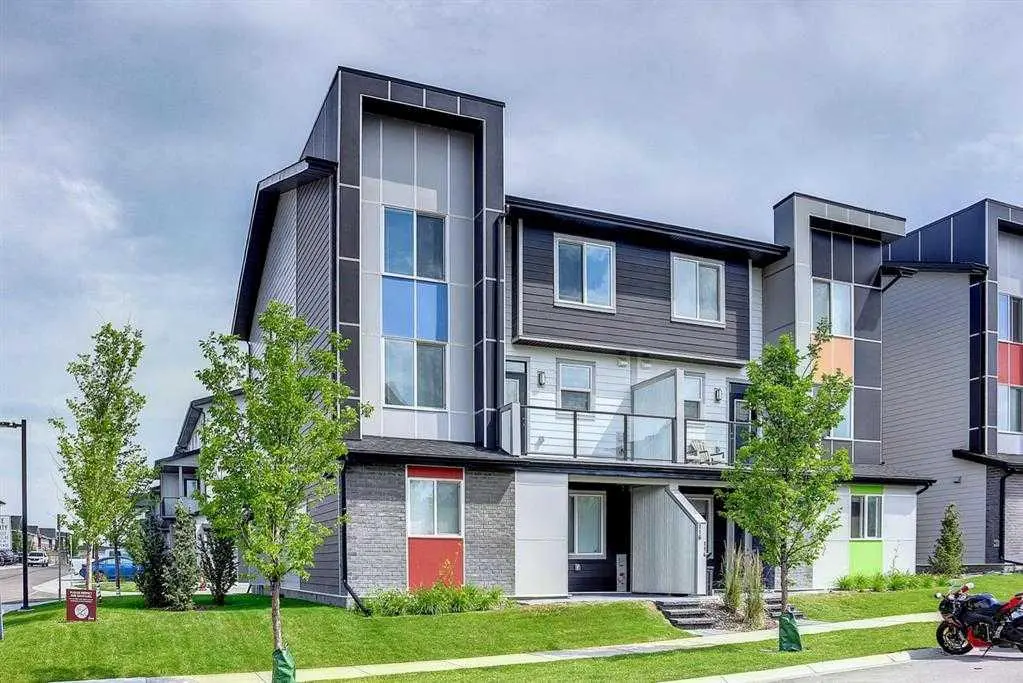
For SaleMLS®
$350,000
Listed by Tammy Moores, MaxWell Canyon Creek · MLS® A2353325. Listing data provided by Pillar 9™. Information deemed reliable but not guaranteed.