For SaleFor sale
8821 Lakeland Drive
8821 Lakeland Drive
$464,900
MLS® A2301921
5
Bedrooms
3
Bathrooms
1,489
Area (sqft)
2005
Year Built
4
Parking
2
Garage
Description
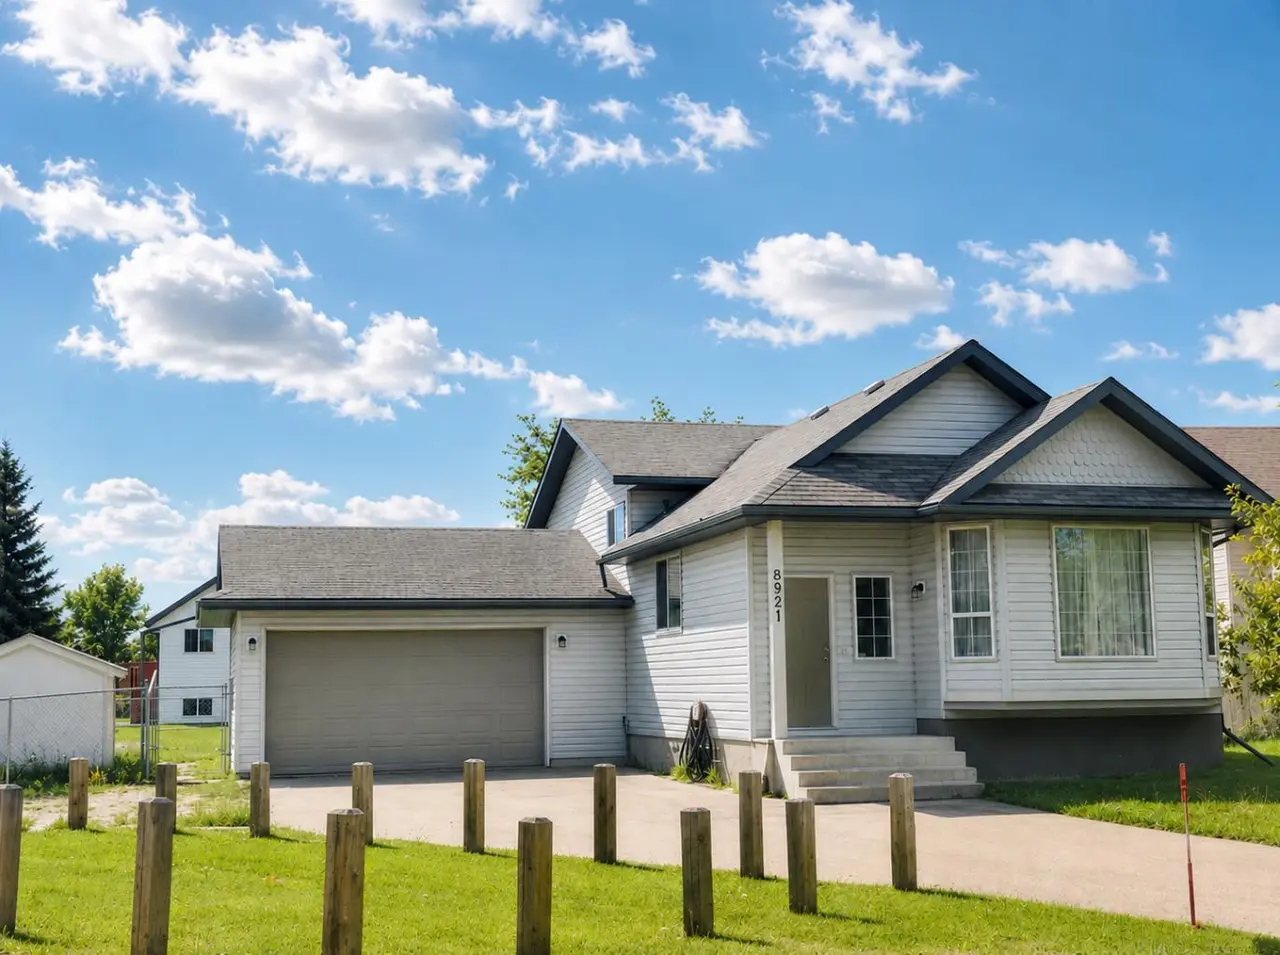
Spacious and well-designed 5 bedroom, 3 bathroom home with a double attached garage offering over 2,200 sq ft of developed living space. This functional floor plan provides plenty of room for families, entertaining, and guests.
The main level features a bright living room, a well-appointed kitchen with adjoining dining area, and large windows that bring in plenty of natural light. The layout flows comfortably for everyday living and gatherings.
One of the standout features of this home is the private primary suite located above the garage, creating a quiet retreat separate from the other bedrooms. The home includes multiple additional bedrooms and bathrooms, making it ideal for larger families or those needing office or guest space.
The lower level includes a spacious recreation room, perfect for a media area, games room, or kids’ play space. Additional bedrooms and storage areas provide flexibility and functionality.
With a double attached garage, generous interior space, and a practical multi-level layout, this property offers the perfect combination of comfort and convenience.
The main level features a bright living room, a well-appointed kitchen with adjoining dining area, and large windows that bring in plenty of natural light. The layout flows comfortably for everyday living and gatherings.
One of the standout features of this home is the private primary suite located above the garage, creating a quiet retreat separate from the other bedrooms. The home includes multiple additional bedrooms and bathrooms, making it ideal for larger families or those needing office or guest space.
The lower level includes a spacious recreation room, perfect for a media area, games room, or kids’ play space. Additional bedrooms and storage areas provide flexibility and functionality.
With a double attached garage, generous interior space, and a practical multi-level layout, this property offers the perfect combination of comfort and convenience.
Features
- Kitchen Island
- None
- Dishwasher
- Refrigerator
- Stove(s)
- Washer/Dryer
- Carpet
- Ceramic Tile
- Linoleum
- Forced Air
- Natural Gas
- Double Garage Attached
- Asphalt Shingle
- Concrete
- Back Yard
- Playground
- Full
- Fenced
- Deck
- Bi-Level
- Modified Bi-Level
- Poured Concrete
Essential Information
- MLS® #
- A2301921
- Property Type
- Residential
- Property Sub Type
- Detached
- Style
- Modified Bi-Level
- Levels
- Bi-Level
- Year Built
- 2005
- Full Bathrooms
- 3
- Days on Market
- 73
- Title
- Fee Simple
Community
- Community
- Crystal Lake Estates
- Postal Code
- T8X 1V8
- County
- Grande Prairie
- Community Features
- Playground
Services & Amenities
Location
Mortgage estimate
Estimates only. Actual rates and payments may vary based on lender, credit, and property type.
Similar properties
Listed by Brock Tokar, Henry Adam Realty · MLS® A2301921. Listing data provided by Pillar 9™. Information deemed reliable but not guaranteed.