For SaleFor sale
904, 218 Sherwood Square NW
904, 218 Sherwood Square NW
$379,900
MLS® A2300531
2
Bedrooms
3
Bathrooms
1,276
Area (sqft)
2016
Year Built
2
Parking
2
Garage
Description
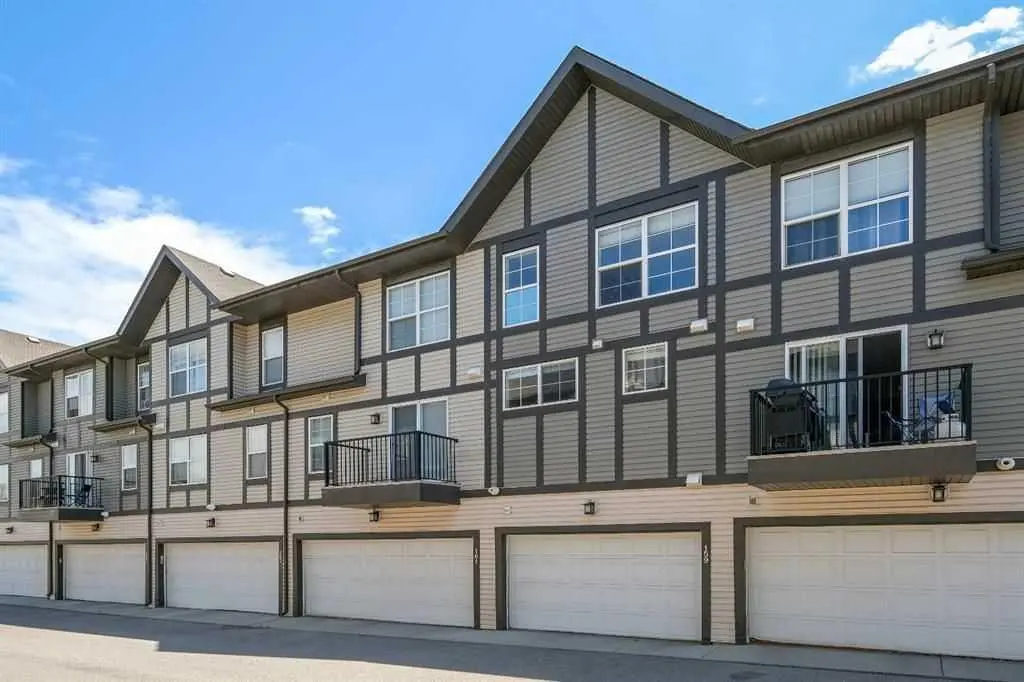
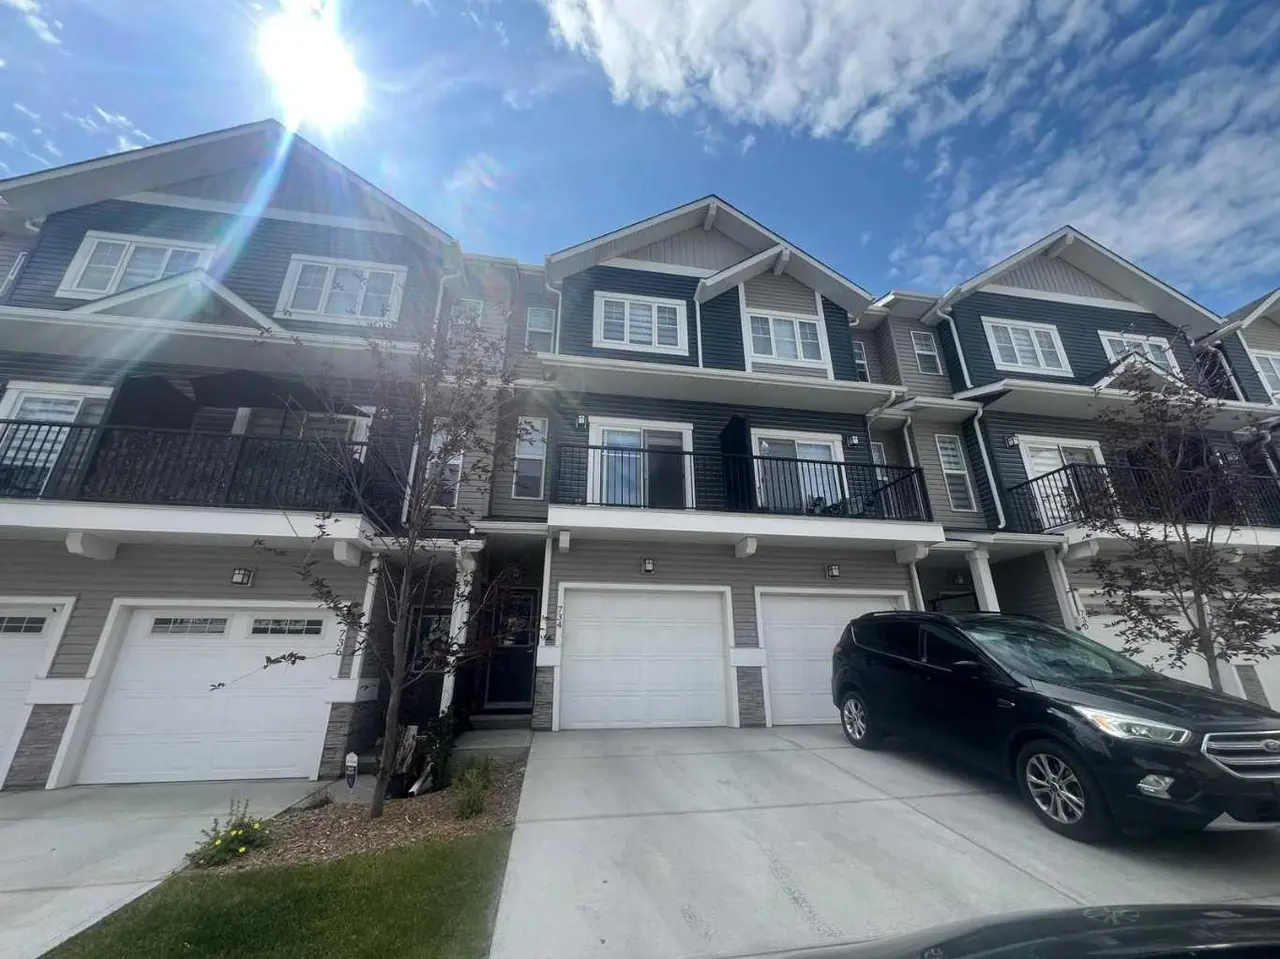
Welcome to this beautifully designed executive 2-bedroom, 2.5-bathroom townhome in the sought-after community of Sherwood NW Calgary. Showcasing a stylish exterior with a sophisticated blend of Hardie board, stucco, and brick accents, this home offers timeless curb appeal paired with thoughtfully curated modern interior finishes throughout.
Step inside to discover a bright and functional open-concept main floor featuring soaring ceilings, large windows, and abundant natural light thanks to the desirable east-facing front and west-facing rear exposure ??. The contemporary rear kitchen is equipped with stainless steel appliances, quartz countertops, ample cabinetry, and generous prep space, making it ideal for both everyday living and entertaining. The flexible layout allows for multiple configurations of your dining and living areas to suit your lifestyle perfectly.
Upstairs, you’ll find two spacious bedrooms, each with large windows that create an airy and inviting atmosphere. The primary suite includes its own private 3-piece ensuite, while an additional full bathroom provides convenience for family members or guests. A main-floor powder room adds extra practicality for everyday use.
The double attached tandem garage offers secure parking for two vehicles plus additional storage space—perfect for bikes, seasonal items, or hobby equipment ??.
Ideally located just steps from parks, scenic walking paths, and a nearby pond, this home also provides quick access to City of Calgary transit routes and walkable shopping amenities, making daily commuting and errands effortless. Families will especially appreciate that the property falls within the Churchill School boundary, adding further long-term value and appeal ??.
Whether you're a first-time buyer, downsizer, or investor, this stylish and well-located townhome offers the perfect combination of comfort, functionality, and modern design in one of NW Calgary’s most desirable communities.
Book your private showing today and experience everything this exceptional Sherwood home has to offer!
Step inside to discover a bright and functional open-concept main floor featuring soaring ceilings, large windows, and abundant natural light thanks to the desirable east-facing front and west-facing rear exposure ??. The contemporary rear kitchen is equipped with stainless steel appliances, quartz countertops, ample cabinetry, and generous prep space, making it ideal for both everyday living and entertaining. The flexible layout allows for multiple configurations of your dining and living areas to suit your lifestyle perfectly.
Upstairs, you’ll find two spacious bedrooms, each with large windows that create an airy and inviting atmosphere. The primary suite includes its own private 3-piece ensuite, while an additional full bathroom provides convenience for family members or guests. A main-floor powder room adds extra practicality for everyday use.
The double attached tandem garage offers secure parking for two vehicles plus additional storage space—perfect for bikes, seasonal items, or hobby equipment ??.
Ideally located just steps from parks, scenic walking paths, and a nearby pond, this home also provides quick access to City of Calgary transit routes and walkable shopping amenities, making daily commuting and errands effortless. Families will especially appreciate that the property falls within the Churchill School boundary, adding further long-term value and appeal ??.
Whether you're a first-time buyer, downsizer, or investor, this stylish and well-located townhome offers the perfect combination of comfort, functionality, and modern design in one of NW Calgary’s most desirable communities.
Book your private showing today and experience everything this exceptional Sherwood home has to offer!
Features
- Quartz Counters
- Balcony
- Private Entrance
- Dishwasher
- Electric Stove
- Microwave Hood Fan
- Refrigerator
- Washer/Dryer
- Carpet
- Ceramic Tile
- Laminate
- Forced Air
- None
- Double Garage Attached
- Tandem
- Asphalt Shingle
- Stucco
- Landscaped
- Lawn
- Rectangular Lot
- Park
- Playground
Essential Information
- MLS® #
- A2300531
- Property Type
- Residential
- Property Sub Type
- Row/Townhouse
- Style
- 3 (or more) Storey
- Levels
- Three Or More
- Year Built
- 2016
- Full Bathrooms
- 2
- Half Bathrooms
- 1
- Days on Market
- 78
- Title
- Fee Simple
Community
- Community
- Sherwood
- District
- CAL Zone N
- Postal Code
- T3R 0Y2
- County
Location
Mortgage estimate
Estimates only. Actual rates and payments may vary based on lender, credit, and property type.
Similar properties
Listed by Gurpreet Ghuttora, Real Broker · MLS® A2300531. Listing data provided by Pillar 9™. Information deemed reliable but not guaranteed.