For SaleFor sale
905, 881 Sage Valley Boulevard NW
905, 881 Sage Valley Boulevard NW
$449,900
MLS® A2324320
2
Bedrooms
3
Bathrooms
1,174
Area (sqft)
2013
Year Built
2
Parking
1
Garage
Description
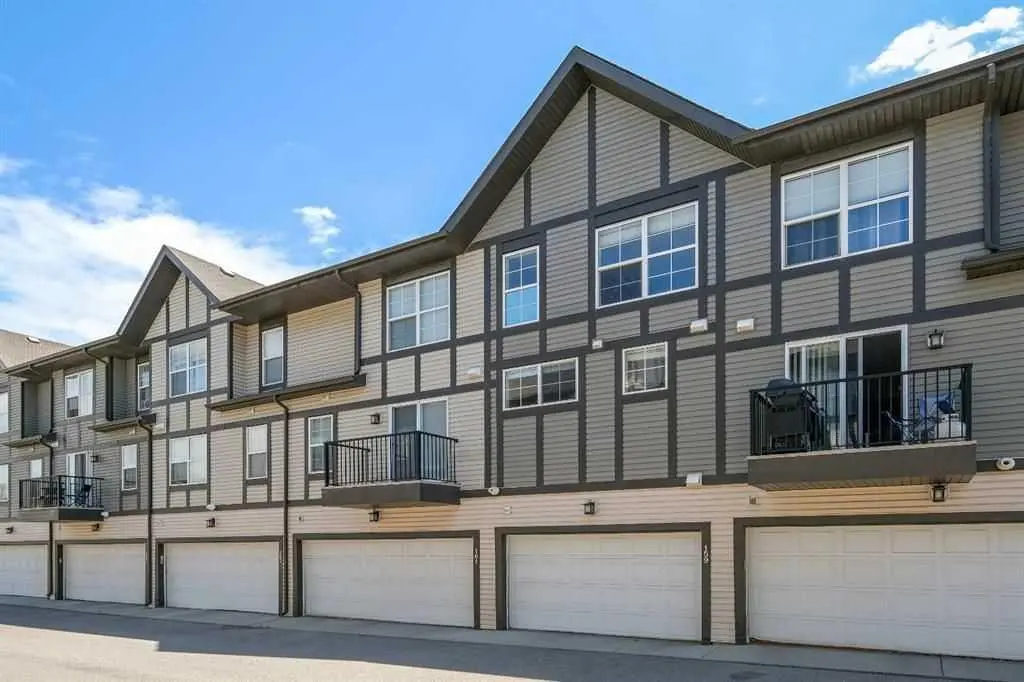
LOVE YOUR LIFESTYLE! | BACKING ONTO COURTYARD | 2-CAR PARKING | DOUBLE PRIMARY SUITES Welcome to this beautifully maintained two-storey townhome in the highly desirable community of Sage Hill. Backing onto a peaceful central courtyard and offering an attached garage plus a full-length concrete parking pad, this home combines style, comfort, and convenience in one outstanding package. Ideally located just minutes from parks, pathways, shopping, restaurants, transit, dog parks, community amenities, and the Beacon Hill shopping district, everything you need is close to home.
Step inside to a spacious front foyer with convenient access to the attached garage. The bright and open main level showcases 9-foot ceilings, attractive laminate flooring, and an inviting floor plan designed for comfortable everyday living and entertaining. The generous living and dining areas are filled with natural light from large east-facing windows, creating a warm and welcoming atmosphere.
The chef-inspired kitchen offers an abundance of counter space, timeless white cabinetry, granite countertops, recessed lighting, and upgraded stainless steel appliances. A large central island features an undermount stainless steel sink, stylish pendant lighting, and a flush eating bar, making it the perfect gathering place for family and friends.
Patio doors lead to your private east-facing outdoor patio overlooking the beautifully landscaped central courtyard—a wonderful spot to enjoy your morning coffee, relax after work, or host summer BBQs in a peaceful setting.
Upstairs, you'll find one of this home's most desirable features: two spacious primary bedroom suites, each complete with its own private ensuite bathroom and generous walk-in closet. An upper-level laundry room adds everyday convenience and enhances the home's thoughtful design.
The unfinished basement offers excellent storage, bath roughed in, large windows and provides a blank canvas for your future development ideas, whether you envision a recreation room, home office, fitness area, or additional living space.
With two parking spaces, low-maintenance living, a functional layout, and an unbeatable location, this home is ideal for first-time buyers, young professionals, downsizers, or investors alike.
Quick summer possession is available. Don't miss this incredible opportunity—call your favourite REALTOR® today to book your private showing!
Step inside to a spacious front foyer with convenient access to the attached garage. The bright and open main level showcases 9-foot ceilings, attractive laminate flooring, and an inviting floor plan designed for comfortable everyday living and entertaining. The generous living and dining areas are filled with natural light from large east-facing windows, creating a warm and welcoming atmosphere.
The chef-inspired kitchen offers an abundance of counter space, timeless white cabinetry, granite countertops, recessed lighting, and upgraded stainless steel appliances. A large central island features an undermount stainless steel sink, stylish pendant lighting, and a flush eating bar, making it the perfect gathering place for family and friends.
Patio doors lead to your private east-facing outdoor patio overlooking the beautifully landscaped central courtyard—a wonderful spot to enjoy your morning coffee, relax after work, or host summer BBQs in a peaceful setting.
Upstairs, you'll find one of this home's most desirable features: two spacious primary bedroom suites, each complete with its own private ensuite bathroom and generous walk-in closet. An upper-level laundry room adds everyday convenience and enhances the home's thoughtful design.
The unfinished basement offers excellent storage, bath roughed in, large windows and provides a blank canvas for your future development ideas, whether you envision a recreation room, home office, fitness area, or additional living space.
With two parking spaces, low-maintenance living, a functional layout, and an unbeatable location, this home is ideal for first-time buyers, young professionals, downsizers, or investors alike.
Quick summer possession is available. Don't miss this incredible opportunity—call your favourite REALTOR® today to book your private showing!
Features
- Breakfast Bar
- Closet Organizers
- Granite Counters
- Kitchen Island
- Open Floorplan
- Recessed Lighting
- Vinyl Windows
- Walk-In Closet(s)
- BBQ gas line
- Courtyard
- Lighting
- Dishwasher
- Electric Stove
- Garage Control(s)
- Microwave Hood Fan
- Refrigerator
- Washer/Dryer
- Carpet
- Ceramic Tile
- Laminate
- Forced Air
Essential Information
- MLS® #
- A2324320
- Property Type
- Residential
- Property Sub Type
- Row/Townhouse
- Style
- 2 Storey
- Levels
- Two
- Year Built
- 2013
- Full Bathrooms
- 2
- Half Bathrooms
- 1
- Days on Market
- 1
- Title
- Fee Simple
Community
- Community
- Sage Hill
- District
- CAL Zone N
- Postal Code
- T3R 0R3
- County
- Calgary
Location
Mortgage estimate
Estimates only. Actual rates and payments may vary based on lender, credit, and property type.
Similar properties
Listed by Michael Laprairie, Jayman Realty Inc. · MLS® A2324320. Listing data provided by Pillar 9™. Information deemed reliable but not guaranteed.