For SaleFor sale
907 36A Street NW
907 36A Street NW
$1,449,000
MLS® A2313917
6
Bedrooms
5
Bathrooms
2,624
Area (sqft)
2026
Year Built
2
Parking
2
Garage
Description
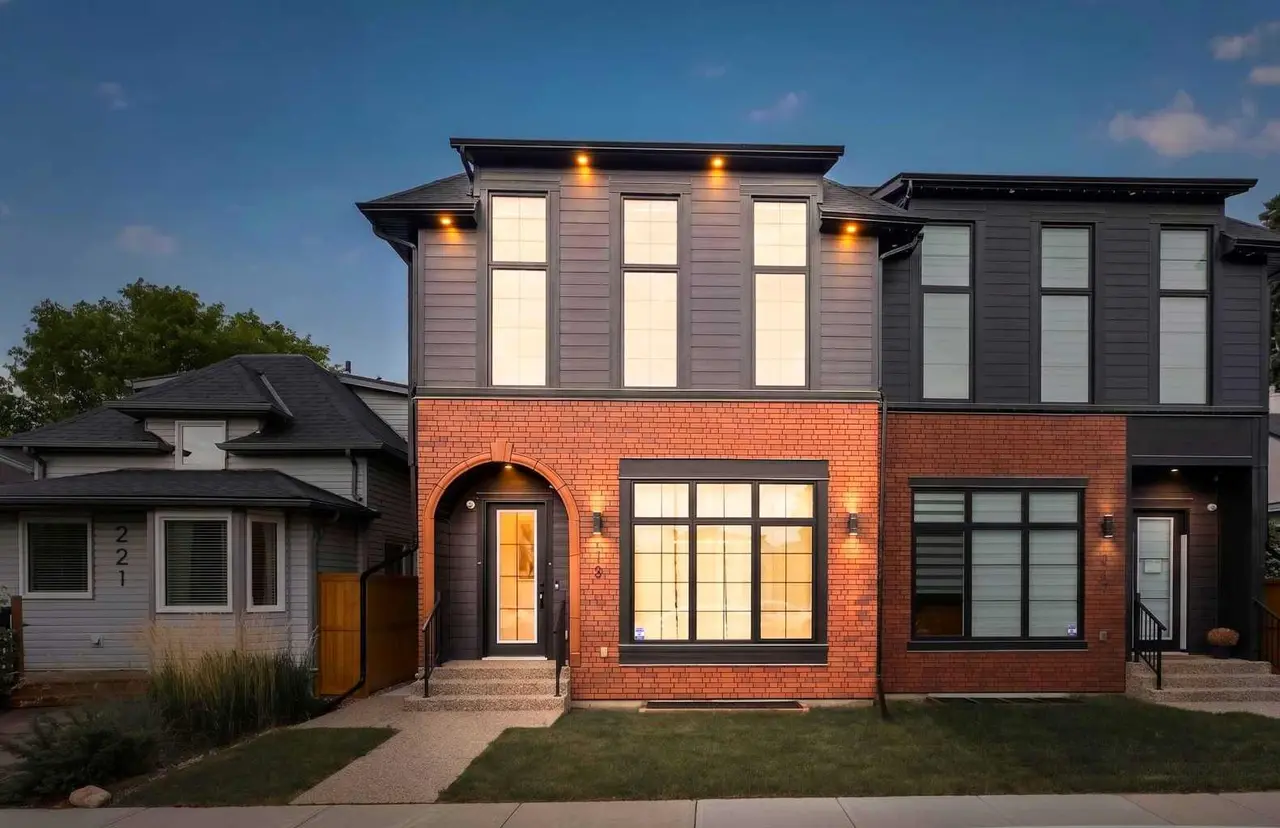
COMING SOON TO PARKDALE! This exceptional 3-STOREY LUXURY DUPLEX by award-winning ACE HOMES offers a rare opportunity to own a high-end inner-city home with standout curb appeal, elevated finishings, and incredible flexibility. Featuring a timeless ALL-BRICK EXTERIOR, 4-BEDS ABOVE GRADE, 4 ENSUITE BATHROOMS, a THIRD-FLOOR RETREAT with WET BAR + DUAL BALCONIES, and an OPTIONAL LEGAL 2-BEDROOM BASEMENT SUITE or fully customized GYM/REC AREA, this home is designed for modern living in one of Calgary’s most desirable communities.
Thoughtfully planned across three impressive levels, the main floor welcomes you with a spacious front foyer, a dedicated POCKET OFFICE, elegant dining area, rear mudroom, and a stylish powder room. The open-concept layout flows into a beautifully designed chef’s kitchen complete with custom cabinetry, quartz countertops, a massive 12-FOOT ISLAND, full pantry, built-in microwave and oven, PANEL-READY FRIDGE & DISHWASHER, premium appliance package, and upgraded LED STRIP LIGHTING that adds a polished designer touch. The rear living room is warm and inviting with a cozy fireplace and large patio doors that create a seamless connection to the outdoor living space.
The second level offers a rare and highly functional bedroom layout, ideal for families, guests, or multi-generational living. The primary suite features a private ensuite, while two additional bedrooms each include their own PRIVATE ENSUITE BATHROOM — a luxury detail that adds comfort, privacy, and everyday convenience.
The third floor is a true showpiece and sets this home apart from the typical inner-city infill. Complete with a second primary-style bedroom with ensuite, a spacious bonus lounge, WET BAR, and DUAL BALCONIES, this level offers incredible lifestyle flexibility. Use it as a private owner’s retreat, guest suite, entertainment lounge, executive workspace, or elevated relaxation area.
The lower level can be customized to suit your needs, with the option to complete it as a LEGAL 2-BEDROOM BASEMENT SUITE with private side entrance, kitchen, living area, separate laundry, and mechanical access — perfect for extended family, rental income, or a mortgage helper. Alternatively, create the ultimate HOME GYM, REC ROOM, MEDIA AREA, OR PRIVATE LIFESTYLE SPACE tailored to your family.
Located in the heart of PARKDALE, this home offers the perfect blend of luxury, convenience, and community. Enjoy quick access to the Bow River pathways, Edworthy Park, local amenities, Foothills Medical Centre, Alberta Children’s Hospital, the University of Calgary, and major routes connecting you throughout the city. Parkdale continues to be one of Calgary’s premier inner-city neighbourhoods, loved for its walkability, natural surroundings, and strong community feel.
Currently in the construction stage, there is still time to CUSTOMIZE THE FINISHINGS and make this upscale home your own. Luxury design, all-brick curb appeal, flexible living, and a premier Parkdale location, this is a rare opportunity.
Thoughtfully planned across three impressive levels, the main floor welcomes you with a spacious front foyer, a dedicated POCKET OFFICE, elegant dining area, rear mudroom, and a stylish powder room. The open-concept layout flows into a beautifully designed chef’s kitchen complete with custom cabinetry, quartz countertops, a massive 12-FOOT ISLAND, full pantry, built-in microwave and oven, PANEL-READY FRIDGE & DISHWASHER, premium appliance package, and upgraded LED STRIP LIGHTING that adds a polished designer touch. The rear living room is warm and inviting with a cozy fireplace and large patio doors that create a seamless connection to the outdoor living space.
The second level offers a rare and highly functional bedroom layout, ideal for families, guests, or multi-generational living. The primary suite features a private ensuite, while two additional bedrooms each include their own PRIVATE ENSUITE BATHROOM — a luxury detail that adds comfort, privacy, and everyday convenience.
The third floor is a true showpiece and sets this home apart from the typical inner-city infill. Complete with a second primary-style bedroom with ensuite, a spacious bonus lounge, WET BAR, and DUAL BALCONIES, this level offers incredible lifestyle flexibility. Use it as a private owner’s retreat, guest suite, entertainment lounge, executive workspace, or elevated relaxation area.
The lower level can be customized to suit your needs, with the option to complete it as a LEGAL 2-BEDROOM BASEMENT SUITE with private side entrance, kitchen, living area, separate laundry, and mechanical access — perfect for extended family, rental income, or a mortgage helper. Alternatively, create the ultimate HOME GYM, REC ROOM, MEDIA AREA, OR PRIVATE LIFESTYLE SPACE tailored to your family.
Located in the heart of PARKDALE, this home offers the perfect blend of luxury, convenience, and community. Enjoy quick access to the Bow River pathways, Edworthy Park, local amenities, Foothills Medical Centre, Alberta Children’s Hospital, the University of Calgary, and major routes connecting you throughout the city. Parkdale continues to be one of Calgary’s premier inner-city neighbourhoods, loved for its walkability, natural surroundings, and strong community feel.
Currently in the construction stage, there is still time to CUSTOMIZE THE FINISHINGS and make this upscale home your own. Luxury design, all-brick curb appeal, flexible living, and a premier Parkdale location, this is a rare opportunity.
Features
- Bar
- Closet Organizers
- Double Vanity
- Kitchen Island
- No Smoking Home
- Open Floorplan
- Pantry
- Quartz Counters
- Recessed Lighting
- See Remarks
- Separate Entrance
- Sump Pump(s)
- Walk-In Closet(s)
- Wet Bar
- Wired for Sound
- BBQ gas line
- Private Yard
- Bar Fridge
- Dishwasher
- Garage Control(s)
- Microwave Hood Fan
Essential Information
- MLS® #
- A2313917
- Property Type
- Residential
- Property Sub Type
- Semi Detached (Half Duplex)
- Style
- 3 (or more) Storey, Attached-Side by Side
- Levels
- Three Or More
- Year Built
- 2026
- Full Bathrooms
- 4
- Half Bathrooms
- 1
- Days on Market
- 35
- New Construction
- Yes
- Title
- Fee Simple
Community
- Community
- Parkdale
- District
- CAL Zone CC
- Postal Code
Location
Mortgage estimate
Estimates only. Actual rates and payments may vary based on lender, credit, and property type.
Similar properties
Listed by Karen Mangat, RE/MAX House of Real Estate · MLS® A2313917. Listing data provided by Pillar 9™. Information deemed reliable but not guaranteed.