
For SaleFor sale
914 17 Street NE
914 17 Street NE
$269,000
MLS® A2347595
4
Bedrooms
2
Bathrooms
963
Area (sqft)
1975
Year Built
2
Parking
6,250
Lot Size
Description
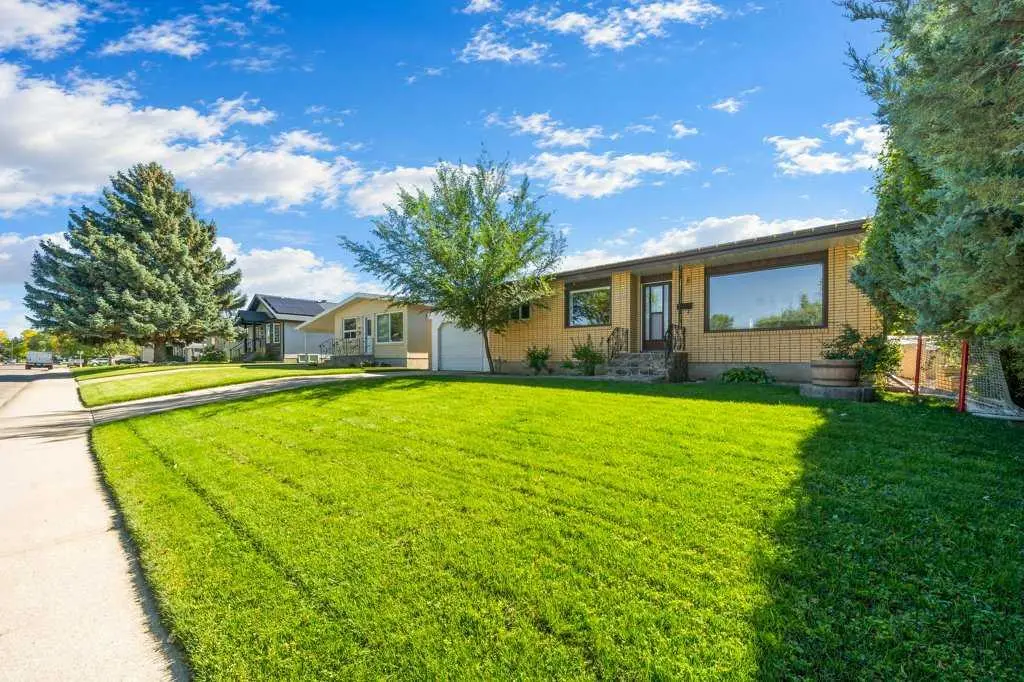
BRING YOUR VISION! If you’re looking for a project with plenty of space, a large lot, and the opportunity to create something truly your own, 914 17th St NE is worth a look. Located on a quiet street in NECH, this bi-level is within walking distance of two great parks/playgrounds and close to multiple schools, shopping, and everyday amenities.
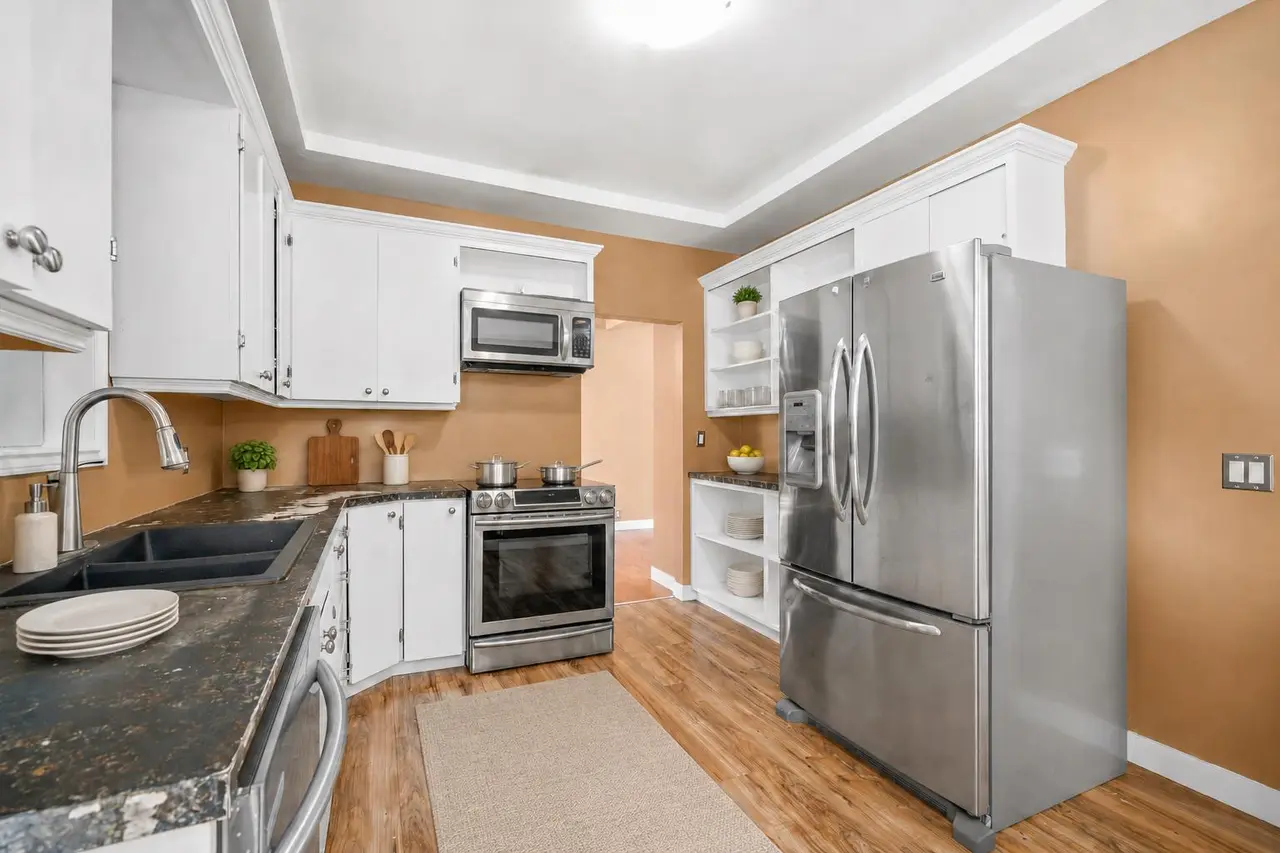
Situated on a large lot with a huge backyard, this home offers plenty of room both inside and out. The main floor features a spacious living room, a good-sized dining area with patio doors leading to the massive deck, and a functional kitchen. Down the hall are two bedrooms and a 4-piece bathroom.
The lower level adds even more living space with a large family room, two additional bedrooms, a 3-piece bathroom, and laundry. With 4 bedrooms, 2 bathrooms, and a generous layout, there is plenty to work with.
This home is ready for some TLC and updating, making it an excellent opportunity for someone looking to renovate, customize, and build equity. Whether you're a seasoned renovator, investor, or buyer looking to take on a project and create your dream home, the possibilities are here. Bring your ideas and unlock the potential!
Situated on a large lot with a huge backyard, this home offers plenty of room both inside and out. The main floor features a spacious living room, a good-sized dining area with patio doors leading to the massive deck, and a functional kitchen. Down the hall are two bedrooms and a 4-piece bathroom.
The lower level adds even more living space with a large family room, two additional bedrooms, a 3-piece bathroom, and laundry. With 4 bedrooms, 2 bathrooms, and a generous layout, there is plenty to work with.
This home is ready for some TLC and updating, making it an excellent opportunity for someone looking to renovate, customize, and build equity. Whether you're a seasoned renovator, investor, or buyer looking to take on a project and create your dream home, the possibilities are here. Bring your ideas and unlock the potential!
Features
- See Remarks
- Other
- Central Air Conditioner
- Dryer
- Range Hood
- Refrigerator
- Stove(s)
- Washer
- Window Coverings
- Carpet
- Linoleum
- Forced Air
- Natural Gas
- Central Air
- Off Street
- Parking Pad
- Asphalt Shingle
- Stucco
- Vinyl Siding
- Back Yard
- Park
- Playground
- Schools Nearby
- Shopping Nearby
- Sidewalks
- Street Lights
- Full
- Fenced
- Deck
- Bi-Level
- Poured Concrete
Essential Information
- MLS® #
- A2347595
- Property Type
- Residential
- Property Sub Type
- Detached
- Style
- Bi-Level
- Levels
- Bi-Level
- Year Built
- 1975
- Full Bathrooms
- 2
- Title
- Fee Simple
Community
- Community
- Northeast Crescent Heights
- Postal Code
- T1C 1M6
- County
- Medicine Hat
- Community Features
- Park, Playground, Schools Nearby, Shopping Nearby, Sidewalks, Street Lights
Services & Amenities
- Parking
- Off Street, Parking Pad
- Parking Spaces
- 2
- Heating
- Forced Air, Natural Gas
- Cooling
- Central Air
Interior
- Flooring
- Carpet, Linoleum
- Interior Features
- See Remarks
- Appliances
- Central Air Conditioner, Dryer, Range Hood, Refrigerator, Stove(s), Washer, Window Coverings
- Basement
- Full
- Basement Development
- Finished
- Laundry
- In Basement
- Rooms Above Grade
- 5
Exterior
- Lot Features
- Back Yard
- Lot Size (sqft)
- 6250
- Frontage
- 15.24M 50`0"
- Exterior Features
- Other
- Patio / Porch
- Deck
- Roof
- Asphalt Shingle
- Construction
- Stucco, Vinyl Siding
- Foundation
- Poured Concrete
- Fencing
- Fenced
Additional Details
- Zoning
- R-LD
- Structure Type
- House
- Restrictions
- None Known
- Inclusions
- Refrigerator, Stove, Range Hood, Washer, Dryer, Window Coverings, Central Air Conditioner, Deep Freezer, Shed
Location
Mortgage estimate
Estimates only. Actual rates and payments may vary based on lender, credit, and property type.
Similar properties
Listed by DEVON FELESKY, RE/MAX MEDALTA REAL ESTATE · MLS® A2347595. Listing data provided by Pillar 9™. Information deemed reliable but not guaranteed.