
For SaleFor sale
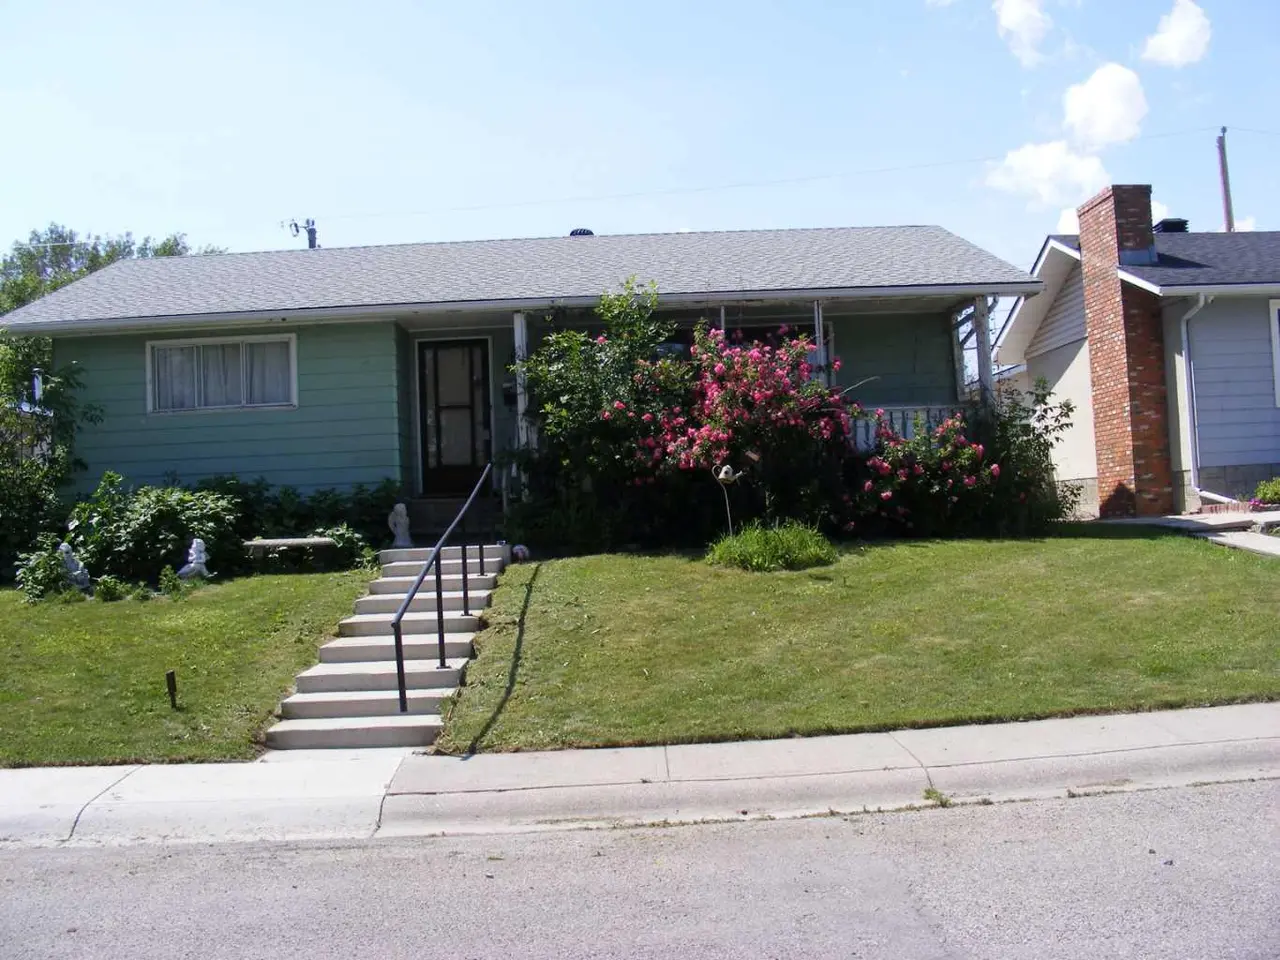
916 Mayland Drive NE
916 Mayland Drive NE
$629,900
MLS® A2328461
3
Bedrooms
1
Bathrooms
951
Area (sqft)
1965
Year Built
1
Parking
1
Garage
4,994
Lot Size
Description
Solid renovated bungalow in MAYLAND HEIGHTS!. Vaulted ceilings on the main. Very open floor plan. Sunny and in move in condition. Newer roof on home, new shingles on the garage, newer windows, upgraded electrical and hotwater tank. Upgraded furnace, the lower level is insulated and unfinished. RI 2 pce bath down plus a woodburning fireplace feature. Basement is ready for your ideas and development plans. A super large deck off the back. Seperate entrance to the extra large deck off the kitchen. The back lane is paved. Well located on the street and the home shows extremely well. Close to schools, shopping, parks and easy access to downtown and amenities.
Features
- Kitchen Island
- No Animal Home
- Open Floorplan
- Quartz Counters
- Vaulted Ceiling(s)
- Vinyl Windows
- Fire Pit
- Private Yard
- Dishwasher
- Dryer
- Electric Stove
- Microwave Hood Fan
- Refrigerator
- Washer
- Window Coverings
- Carpet
- Laminate
- Forced Air
- Natural Gas
- None
- Garage Faces Rear
- Paved
- Single Garage Detached
- Asphalt Shingle
- Membrane
- Wood Frame
- Back Lane
- Back Yard
- Front Yard
- Rectangular Lot
- Park
- Playground
- Schools Nearby
- Shopping Nearby
- Sidewalks
- Street Lights
- Walking/Bike Paths
- Full
- Fenced
- Deck
Essential Information
- MLS® #
- A2328461
- Property Type
- Residential
- Property Sub Type
- Detached
- Style
- Bungalow
- Levels
- One
- Year Built
- 1965
- Full Bathrooms
- 1
- Title
- Fee Simple
Community
- Community
- Mayland Heights
- District
- CAL Zone NE
- Postal Code
- T2E 6C4
- County
- Calgary
- Community Features
- Park, Playground, Schools Nearby, Shopping Nearby, Sidewalks, Street Lights, Walking/Bike Paths
Services & Amenities
- Parking
- Garage Faces Rear, Paved, Single Garage Detached
- Parking Spaces
- 1
- Garage Spaces
- 1
- Heating
- Forced Air, Natural Gas
Interior
- Flooring
- Carpet, Laminate
- Interior Features
- Kitchen Island, No Animal Home, Open Floorplan, Quartz Counters, Vaulted Ceiling(s), Vinyl Windows
- Appliances
- Dishwasher, Dryer, Electric Stove, Microwave Hood Fan, Refrigerator, Washer, Window Coverings
- Basement
- Full
- Basement Development
- Partially Finished
- Fireplace
- Basement, Wood Burning
- Laundry
- In Basement
- Rooms Above Grade
- 5
Exterior
- Lot Features
- Back Lane, Back Yard, Front Yard, Rectangular Lot
- Lot Size (sqft)
- 4994
- Frontage
- 15.28M 50`2"
- Exterior Features
- Fire Pit, Private Yard
- Patio / Porch
- Deck
- Roof
- Asphalt Shingle, Membrane
- Construction
- Wood Frame
- Foundation
- Poured Concrete
- Fencing
- Fenced
Additional Details
- Zoning
- R-CG
- Structure Type
- House
- Restrictions
- Airspace Restriction
Location
Mortgage estimate
Estimates only. Actual rates and payments may vary based on lender, credit, and property type.
Similar properties


Listed by Leslie Kiss, Royal LePage Blue Sky · MLS® A2328461. Listing data provided by Pillar 9™. Information deemed reliable but not guaranteed.