
For SaleFor sale
9206 128 Avenue
9206 128 Avenue
$585,000
MLS® A2340632
6
Bedrooms
3
Bathrooms
1,513
Area (sqft)
2004
Year Built
3
Parking
3
Garage
10,150
Lot Size
Description
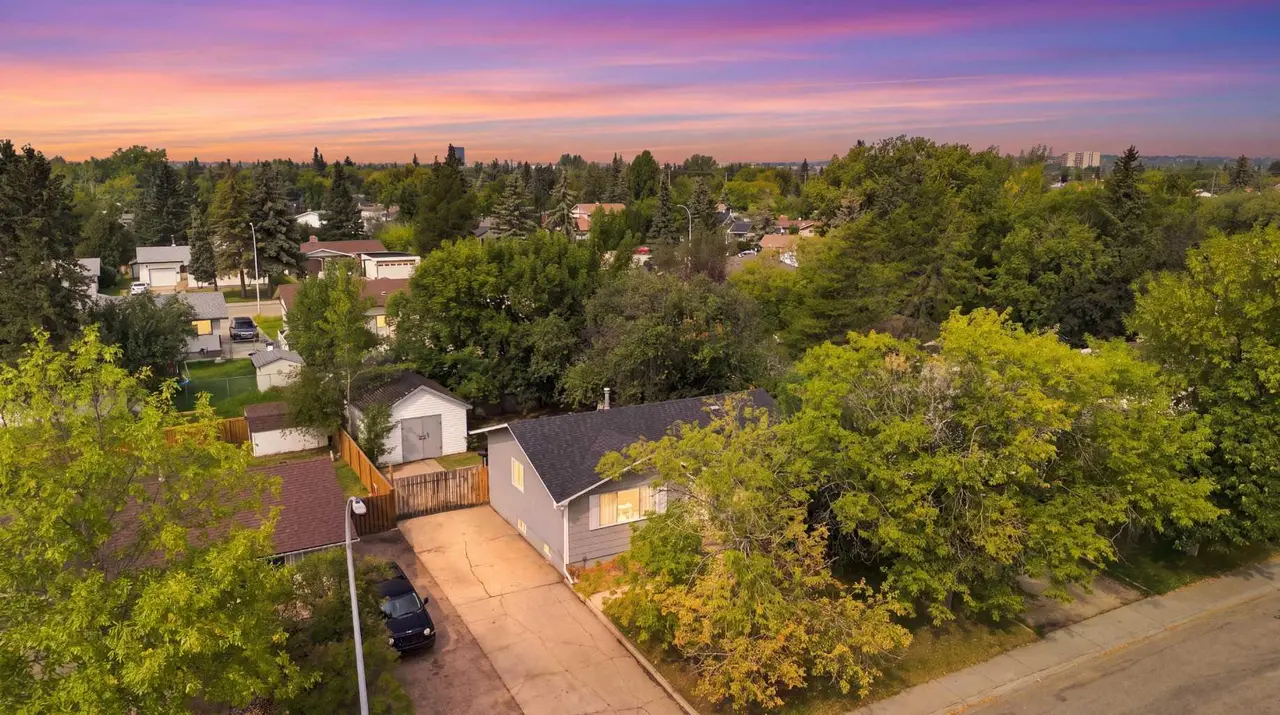
Welcome to this spacious modified bi-level, offering 6 bedrooms, 3 bathrooms, a heated triple-car garage and an impressive oversized lot. A new deck and hot tub create the perfect backyard retreat, with loads of additional yard space to enjoy. The main floor features a kitchen with maple cabinets, ample counterspace and a pantry, open to the dining area and a living room with a modern fireplace feature wall as well as 2 bedrooms and a full bath. Spacious primary suite upstairs with double closets and a 4 pc ensuite with a jetted tub and separate shower. The basement features an additional 3 bedrooms, a family room and a 4 pc bath. With a rare combination of a large lot, triple-car garage, 6 bedrooms and fantastic outdoor living space, this property delivers the space and versatility that can be hard to find. Additional features: Central Air Conditioning, in-floor heat in the basement and garage, water softener, and built-in speakers throughout the home. Located close to a school, parks, walking trails and the lake.
Features
- Breakfast Bar
- Central Vacuum
- Jetted Tub
- Pantry
- Vaulted Ceiling(s)
- Other
- See Remarks
- Carpet
- Hardwood
- Linoleum
- Tile
- In Floor
- Forced Air
- Natural Gas
- Central Air
- Triple Garage Attached
- Asphalt Shingle
- Stucco
- Cul-De-Sac
- Landscaped
- Pie Shaped Lot
- Lake
- Park
- Playground
- Schools Nearby
- Walking/Bike Paths
- Full
- Fenced
- Deck
- Bi-Level
- Modified Bi-Level
- Poured Concrete
Essential Information
- MLS® #
- A2340632
- Property Type
- Residential
- Property Sub Type
- Detached
- Style
- Modified Bi-Level
- Levels
- Bi-Level
- Year Built
- 2004
- Full Bathrooms
- 3
- Title
- Fee Simple
Community
- Community
- Crystal Lake Estates
- Postal Code
- T8X 1S3
- County
- Grande Prairie
- Community Features
- Lake, Park, Playground, Schools Nearby, Walking/Bike Paths
Services & Amenities
- Parking
- Triple Garage Attached
- Parking Spaces
- 3
- Garage Spaces
- 3
- Heating
- In Floor, Forced Air, Natural Gas
- Cooling
- Central Air
Interior
- Flooring
- Carpet, Hardwood, Linoleum, Tile
- Interior Features
- Breakfast Bar, Central Vacuum, Jetted Tub, Pantry, Vaulted Ceiling(s)
- Appliances
- See Remarks
- Basement
- Full
- Basement Development
- Finished
- Fireplace
- Gas
- Laundry
- In Basement, Main Level
- Rooms Above Grade
- 3
Exterior
- Lot Features
- Cul-De-Sac, Landscaped, Pie Shaped Lot
- Lot Size (sqft)
- 10150
- Frontage
- 7.47M 24`6"
- Exterior Features
- Other
- Patio / Porch
- Deck
- Roof
- Asphalt Shingle
- Construction
- Stucco
- Foundation
- Poured Concrete
- Fencing
- Fenced
Additional Details
- Zoning
- RG
- Structure Type
- House
- Restrictions
- None Known
- Inclusions
- fridge, stove, dishwasher, washer, dryer, microwave rangehood, hot tub, AC, blinds, shed, built in vac
Location
Mortgage estimate
Estimates only. Actual rates and payments may vary based on lender, credit, and property type.
Similar properties
Listed by Katie Good, Century 21 Grande Prairie Realty Inc. · MLS® A2340632. Listing data provided by Pillar 9™. Information deemed reliable but not guaranteed.