
For SaleFor sale
9218 115 Avenue
9218 115 Avenue
$419,900
MLS® A2346819
5
Bedrooms
2
Bathrooms
1,055
Area (sqft)
2002
Year Built
6
Parking
2
Garage
4,759
Lot Size
Description
Welcome to this updated bi-level home located on a quiet cul-de-sac in the family-friendly neighbourhood of Summit. This home is a great option for first-time buyers or a growing family, offering a bright and functional layout with plenty of natural light throughout. The main floor features updated flooring, a spacious living area, a functional kitchen with plenty of cabinet space, 3 bedrooms and 1 full bathroom. Downstairs offers a large developed living/recreation area, 2 additional bedrooms and another full bathroom, providing plenty of space for the whole family.The home has also been freshly painted, giving it a clean and refreshed feel throughout. Enjoy the backyard with a covered deck and plenty of room for kids, pets or entertaining. Recent updates include shingles replaced in 2023, hot water tank in 2022, and new flooring upstairs in 2024.Complete with an attached double garage and ideally located within walking distance to Crystal Park School, while also being close to parks, shopping and everyday amenities. Come see this home today!
Features
- No Animal Home
- No Smoking Home
- Open Floorplan
- Other
- Dishwasher
- Dryer
- Electric Stove
- Refrigerator
- Washer
- Vinyl Plank
- Forced Air
- Natural Gas
- None
- Double Garage Attached
- Asphalt Shingle
- Vinyl Siding
- Wood Frame
- Back Yard
- Landscaped
- No Neighbours Behind
- Park
- Playground
- Schools Nearby
- Shopping Nearby
- Sidewalks
- Street Lights
- Walking/Bike Paths
- Full
- Fenced
- Deck
- Bi-Level
- Poured Concrete
Essential Information
- MLS® #
- A2346819
- Property Type
- Residential
- Property Sub Type
- Detached
- Style
- Bi-Level
- Levels
- Bi-Level
- Year Built
- 2002
- Full Bathrooms
- 2
- Days on Market
- 1
- Title
- Fee Simple
Community
- Community
- Summit
- Postal Code
- T8V7E8
- County
- Grande Prairie
- Community Features
- Park, Playground, Schools Nearby, Shopping Nearby, Sidewalks, Street Lights, Walking/Bike Paths
Services & Amenities
- Parking
- Double Garage Attached
- Parking Spaces
- 6
- Garage Spaces
- 2
- Heating
- Forced Air, Natural Gas
Interior
- Flooring
- Vinyl Plank
- Interior Features
- No Animal Home, No Smoking Home, Open Floorplan
- Appliances
- Dishwasher, Dryer, Electric Stove, Refrigerator, Washer
- Basement
- Full
- Basement Development
- Finished
- Laundry
- In Basement
- Rooms Above Grade
- 3
Exterior
- Lot Features
- Back Yard, Landscaped, No Neighbours Behind
- Lot Size (sqft)
- 4759
- Frontage
- 13.68M 44`11"
- Exterior Features
- Other
- Patio / Porch
- Deck
- Roof
- Asphalt Shingle
- Construction
- Vinyl Siding, Wood Frame
- Foundation
- Poured Concrete
- Fencing
- Fenced
Additional Details
- Zoning
- RS
- Structure Type
- House
- Restrictions
- None Known
Location
Mortgage estimate
Estimates only. Actual rates and payments may vary based on lender, credit, and property type.
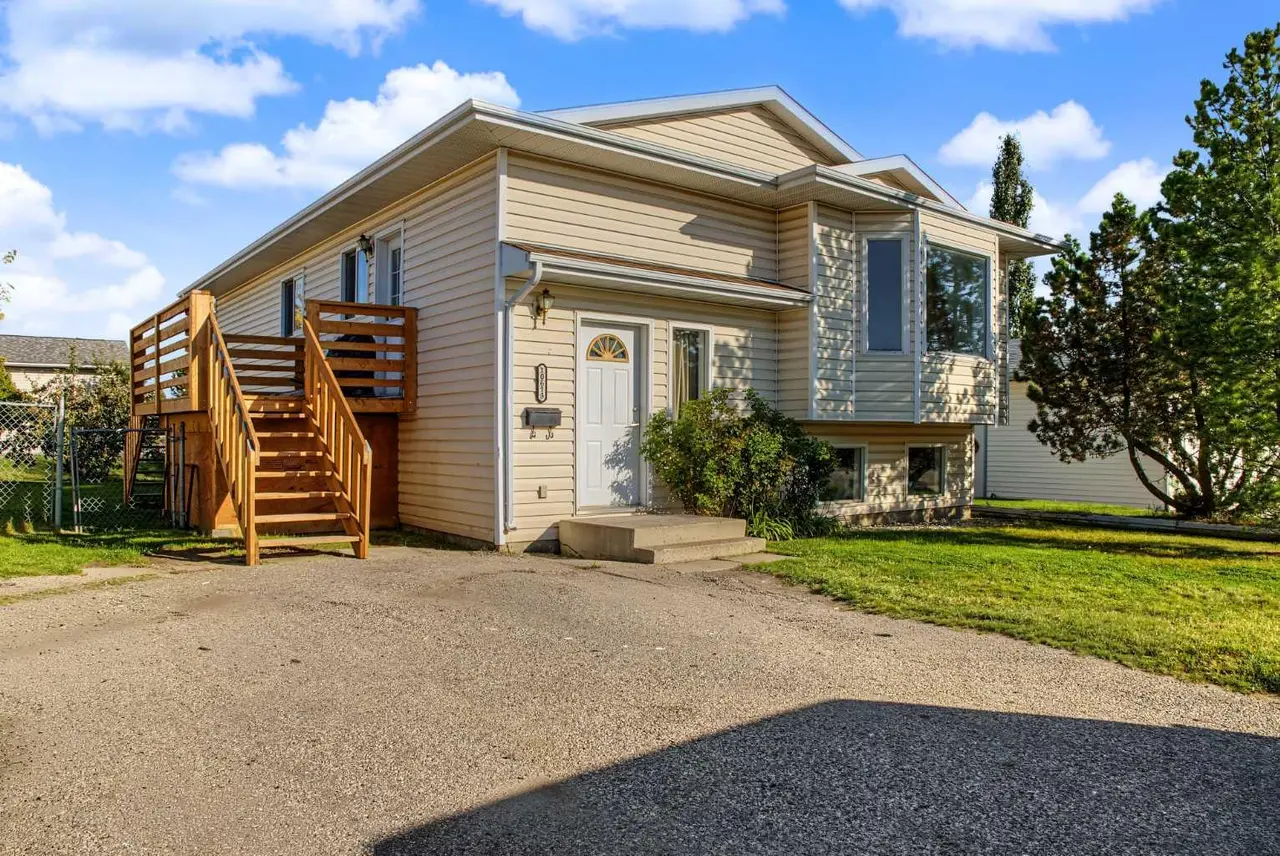
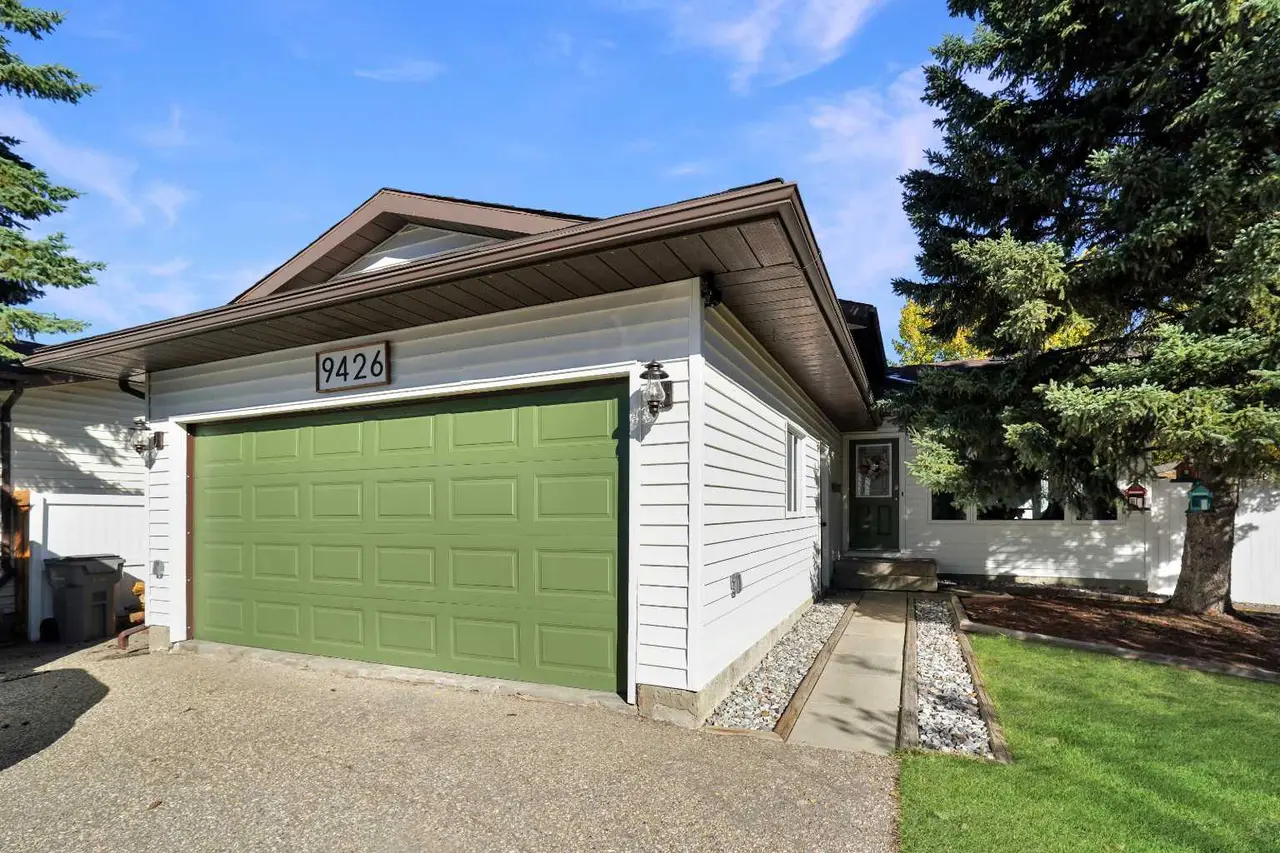
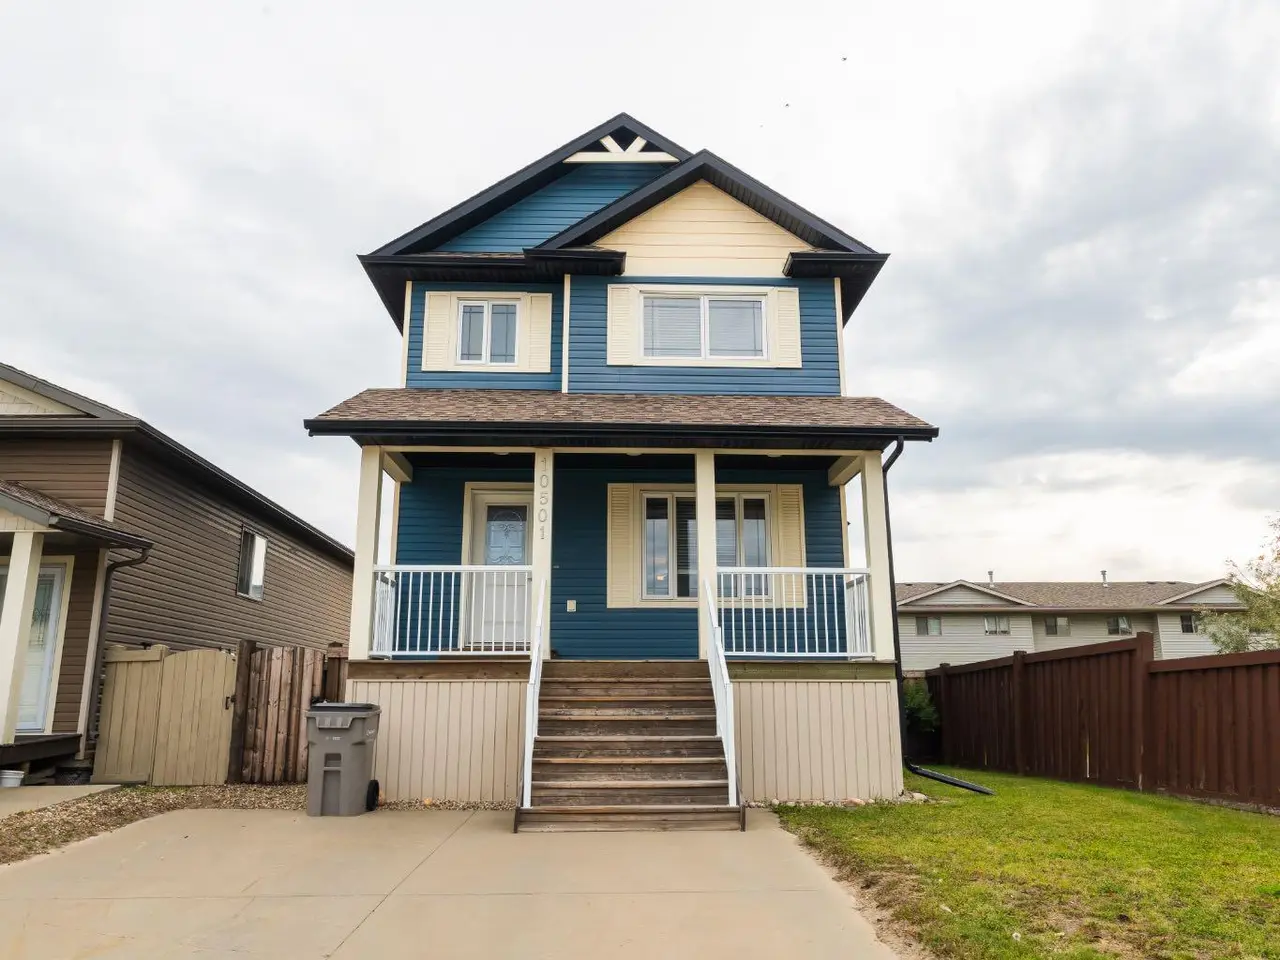
Similar properties
Listed by Shekhar Sahdev, RE/MAX Grande Prairie · MLS® A2346819. Listing data provided by Pillar 9™. Information deemed reliable but not guaranteed.