
For SaleFor sale
94 Fairmont Garden Road S
94 Fairmont Garden Road S
$569,900
MLS® A2337246
3
Bedrooms
3
Bathrooms
1,285
Area (sqft)
1999
Year Built
4
Parking
2
Garage
5,382
Lot Size
Description
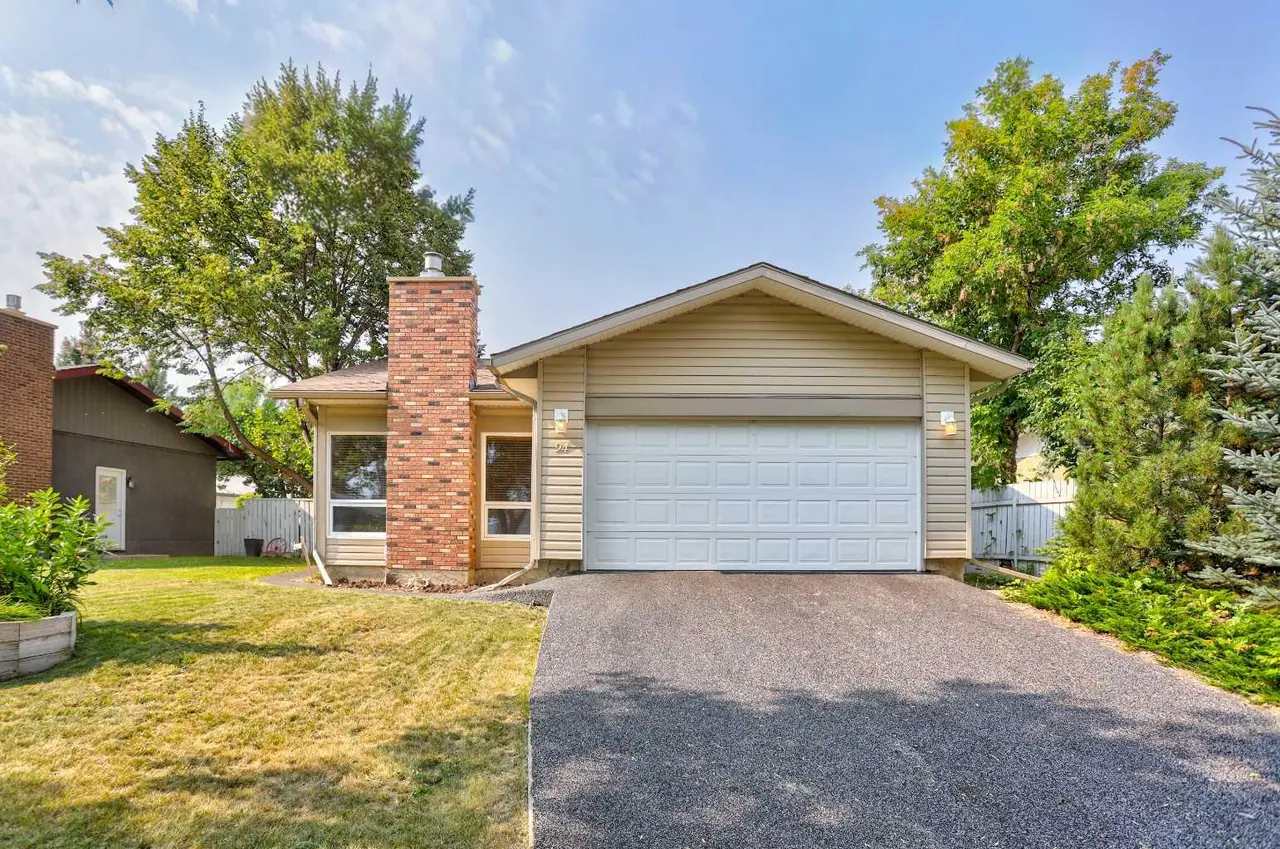
Walk Out Bungalow with Main Floor Laundry! Just a few steps down the street from Fairmont Garden Park and a couple of blocks from Fairmont Park Lake. Fully finished bungalow style home that was originally built with quality and still is in excellent condition. Featuring a spacious and wide main entranceway, open and vaulted layout, cozy gas fireplace AND gas stove, wonderful vertical garage storage, dual walk out level exits, ample rec/family room down, and a nifty guest bedroom/ensuite design in lower level too. The back yard is shrouded in trees and shrubbery, and there is a tasty raspberry patch on the East side of the home. Vinyl plank flooring was done in 2021 along with several other updated items over the years as well including HW tank, light fixtures, front door, stove, dishwasher, OTR microwave/hoodfan, and more. A cinder block fence out back, natural gas stem for deck, and man door in gargage are additional "extras". This is one of those rare, affordable, south side bungalows that are always hard to find...buy you just found one!
Features
- See Remarks
- BBQ gas line
- Other
- Playground
- Private Yard
- Carpet
- Tile
- Vinyl Plank
- Forced Air
- Natural Gas
- Central Air
- Double Garage Attached
- Asphalt Shingle
- Concrete
- Vinyl Siding
- Wood Frame
- Back Yard
- Interior Lot
- Landscaped
- No Back Lane
- Treed
- Underground Sprinklers
- Lake
- Park
- Pond
- Schools Nearby
- Shopping Nearby
- Walking/Bike Paths
- Full
- Fenced
- Deck
- Patio
- One
- Bungalow
Essential Information
- MLS® #
- A2337246
- Property Type
- Residential
- Property Sub Type
- Detached
- Style
- Bungalow
- Levels
- One
- Year Built
- 1999
- Full Bathrooms
- 3
- Title
- Fee Simple
Community
- Community
- Fairmont
- Postal Code
- T1K 7L2
- County
- Lethbridge
- Community Features
- Lake, Park, Playground, Pond, Schools Nearby, Shopping Nearby, Walking/Bike Paths
Services & Amenities
- Parking
- Double Garage Attached
- Parking Spaces
- 4
- Garage Spaces
- 2
- Heating
- Forced Air, Natural Gas
- Cooling
- Central Air
Interior
- Flooring
- Carpet, Tile, Vinyl Plank
- Interior Features
- See Remarks
- Appliances
- See Remarks
- Basement
- Full
- Basement Development
- Finished
- Fireplace
- Gas, Great Room
- Laundry
- Main Level
- Rooms Above Grade
- 6
Exterior
- Lot Features
- Back Yard, Interior Lot, Landscaped, No Back Lane, See Remarks, Treed, Underground Sprinklers
- Lot Size (sqft)
- 5382
- Frontage
- 12.80M 42`0"
- Exterior Features
- BBQ gas line, Other, Playground, Private Yard
- Patio / Porch
- Deck, Patio
- Roof
- Asphalt Shingle
- Construction
- Concrete, Vinyl Siding, Wood Frame
- Foundation
- See Remarks
- Fencing
- Fenced
Additional Details
- Zoning
- R-CM
- Structure Type
- House
- Restrictions
- None Known
- Inclusions
- Fridge (with icemaker and water line), Stove, Dishwasher, OTP Mircrowave Hoodfan, 4 Wood Bar Stools, Washer, Dryer, A/C, Window Coverings, Built in Vacuum and Attachments, Underground Sprinklers (front only), Garage Opener and Remote, Gargage Shelving Units, Plastic Garden Box, Black Compost Bin
Location
Mortgage estimate
Estimates only. Actual rates and payments may vary based on lender, credit, and property type.
Similar properties
Listed by KEITH PUSHOR, Royal Lepage South Country - Lethbridge · MLS® A2337246. Listing data provided by Pillar 9™. Information deemed reliable but not guaranteed.