
For SaleFor sale
9415 48 Street SE
9415 48 Street SE
$8,600,000
MLS® A2322489
0
Bedrooms
0
Bathrooms
20,580
Area (sqft)
2006
Year Built
Description
Conveniently located in Foothills Industrial near Glenmore Trail and 52 Street SE, this 4.86 acre property offers excellent access for industrial and commercial operations.
The fully serviced site is graveled with an asphalted front area, zoned I-G (Industrial), and fully fenced with an electric entrance gate, security cameras, and 36 parking stalls.
The property features one manufacturing building consisting of a 20,580 sq. ft. facility on 3.36 acres and a 6,000 sq. ft. facility on 1.5 acres leased to a landscaping supply company.
The 20,580 sq. ft. building features a 14,900 sq. ft. shop optimized for steel fabrication. It includes an engineered paint bay and dedicated lunchroom, locker room, and bathroom for shop personnel. Powered by an 800-amp, 600-volt, 3-phase service with a 28,000 CFM air makeup system, the shop is equipped with five large overhead doors, five walk doors, and six 5-ton bridge cranes—including a 60 ft x 150 ft outdoor crane—for exceptional lifting capacity and operational flexibility.
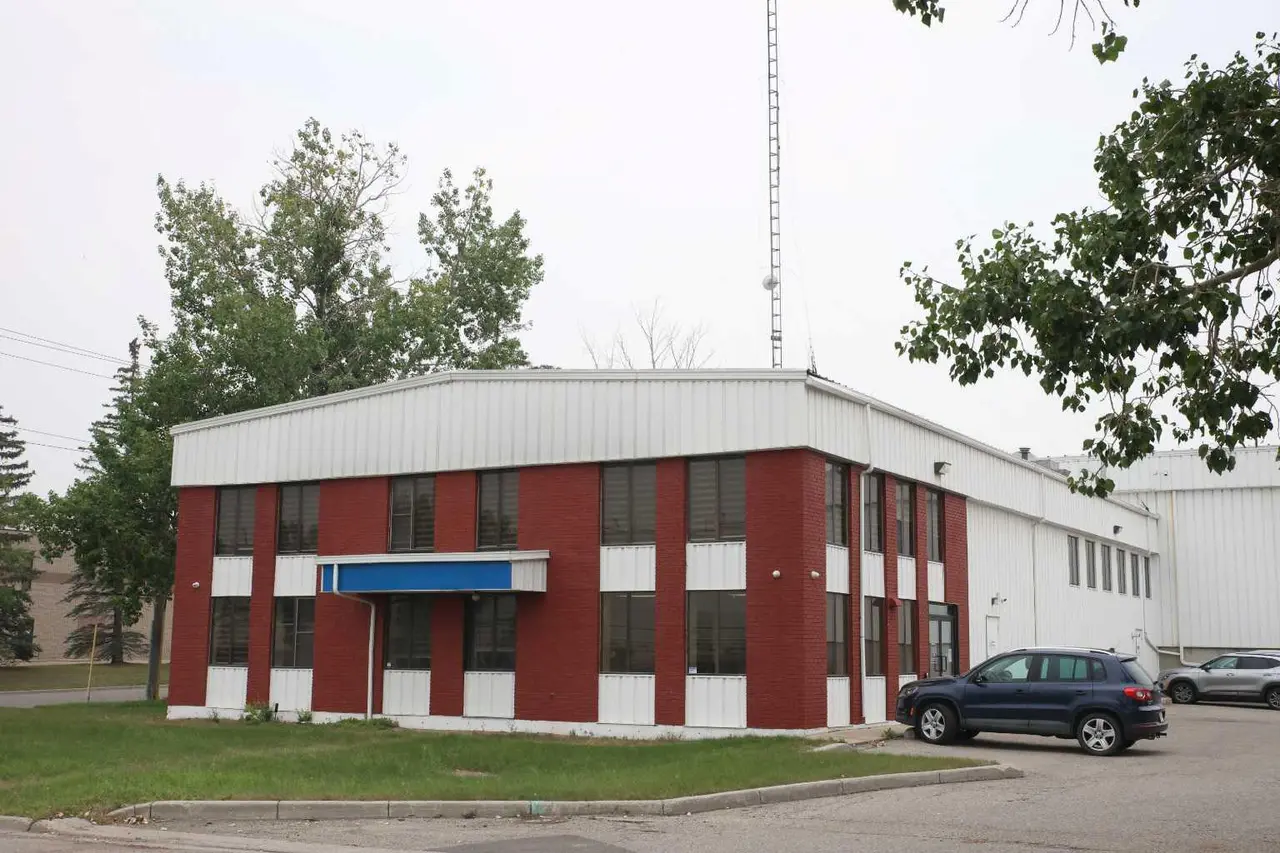
Included is a 5,680 sq. ft. two-storey air-conditioned office area that provides up to 14 offices and 2 boardrooms, all equipped with high-speed internet and a full security system.
The 6,000 sq. ft. building is presently leased to a landscaping supply company, which is included in the sale of the property. The owner is open to a longer-term lease as well as the sale of Steel Fabricating business.
The fully serviced site is graveled with an asphalted front area, zoned I-G (Industrial), and fully fenced with an electric entrance gate, security cameras, and 36 parking stalls.
The property features one manufacturing building consisting of a 20,580 sq. ft. facility on 3.36 acres and a 6,000 sq. ft. facility on 1.5 acres leased to a landscaping supply company.
The 20,580 sq. ft. building features a 14,900 sq. ft. shop optimized for steel fabrication. It includes an engineered paint bay and dedicated lunchroom, locker room, and bathroom for shop personnel. Powered by an 800-amp, 600-volt, 3-phase service with a 28,000 CFM air makeup system, the shop is equipped with five large overhead doors, five walk doors, and six 5-ton bridge cranes—including a 60 ft x 150 ft outdoor crane—for exceptional lifting capacity and operational flexibility.
Included is a 5,680 sq. ft. two-storey air-conditioned office area that provides up to 14 offices and 2 boardrooms, all equipped with high-speed internet and a full security system.
The 6,000 sq. ft. building is presently leased to a landscaping supply company, which is included in the sale of the property. The owner is open to a longer-term lease as well as the sale of Steel Fabricating business.
Essential Information
- MLS® #
- A2322489
- Property Type
- Commercial
- Property Sub Type
- Industrial
- Year Built
- 2006
- Days on Market
- 9
Community
- Postal Code
- T2C 2T3
- County
- Calgary
Additional Details
- Zoning
- I-G
- Structure Type
- Industrial
- Restrictions
- None Known
Location
Mortgage estimate
Estimates only. Actual rates and payments may vary based on lender, credit, and property type.
Similar properties
Listed by Bruce McIntosh, RE/MAX Landan Real Estate · MLS® A2322489. Listing data provided by Pillar 9™. Information deemed reliable but not guaranteed.