
For SaleFor sale
95 Thompson Crescent
95 Thompson Crescent
$539,900
MLS® A2320356
5
Bedrooms
3
Bathrooms
1,460
Area (sqft)
2014
Year Built
2
Parking
2
Garage
5,070
Lot Size
Description
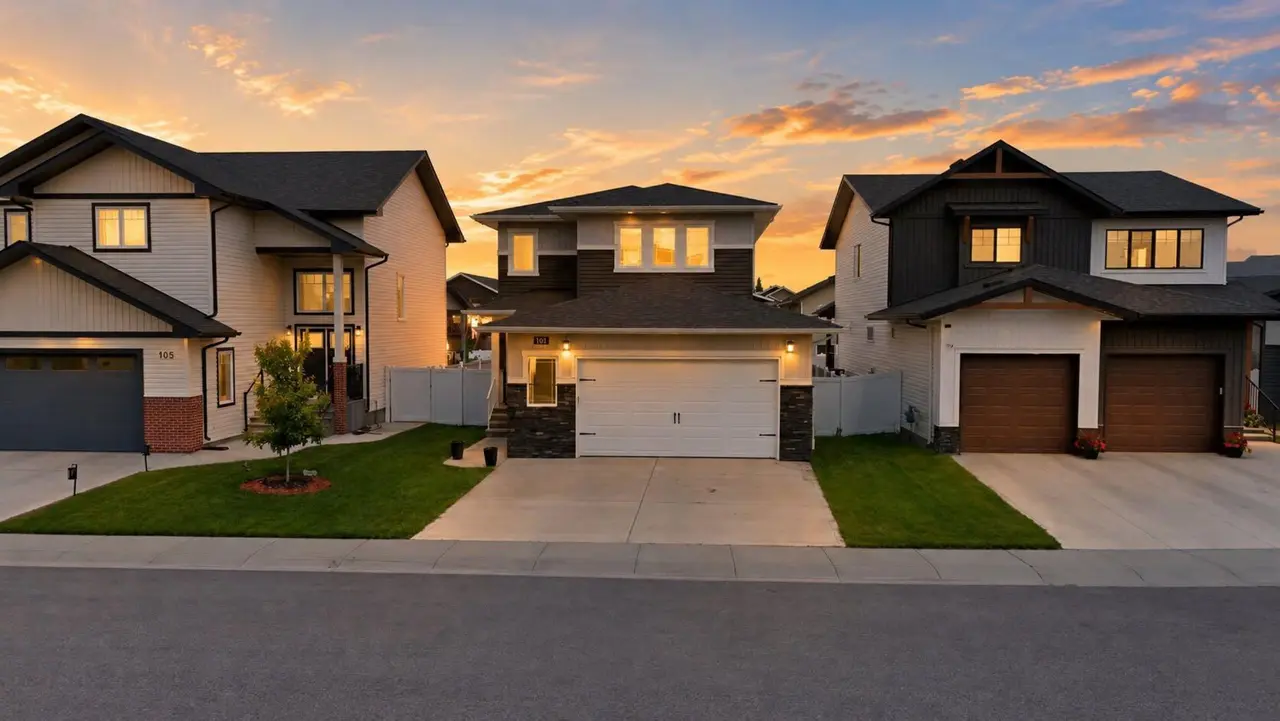
Welcome to this beautifully maintained modified bi-level located in one of Red Deer's most sought after neighbourhoods. Offering 5 bedrooms, 3 bathrooms, and an open-concept design, this home is perfectly suited for growing families and those who love to entertain. The spacious main floor features laminate flooring, a bright and functional layout, stainless steel appliances, a pantry, and plenty of room for gathering with family and friends. Adding to the home's comfort and energy efficiency, the entryway, main living area (excluding the west-facing bedrooms), and the primary bedroom have all been upgraded with triple-pane windows. The private primary retreat is located above the garage and includes a walk-in closet and a 4-piece ensuite. With three bedrooms on the upper level and two additional bedrooms in the fully finished basement, there is no shortage of space. The basement is equipped with in-floor heat for added comfort, while central air conditioning keeps the home cool during the summer months. Outside, enjoy the deck overlooking the yard, perfect for relaxing or hosting guests. The heated attached garage provides convenience year round and completes this exceptional property. Combining comfort, functionality, and thoughtful upgrades throughout, this home offers the space and features today's buyers are looking for.
Features
- Central Vacuum
- Closet Organizers
- Walk-In Closet(s)
- None
- Dishwasher
- Garage Control(s)
- Microwave
- Refrigerator
- Stove(s)
- Washer/Dryer
- Carpet
- Ceramic Tile
- Laminate
- In Floor
- Forced Air
- Natural Gas
- Central Air
- Concrete Driveway
- Double Garage Attached
- Garage Door Opener
- Garage Faces Front
- Heated Garage
- Insulated
- Asphalt Shingle
- Mixed
- Vinyl Siding
- Wood Frame
- Back Lane
- Back Yard
- City Lot
- Rectangular Lot
- Street Lighting
- Park
- Playground
- Shopping Nearby
- Sidewalks
- Street Lights
- Full
- Fenced
- Deck
Essential Information
- MLS® #
- A2320356
- Property Type
- Residential
- Property Sub Type
- Detached
- Style
- Bi-Level
- Levels
- Bi-Level
- Year Built
- 2014
- Full Bathrooms
- 3
- Days on Market
- 25
- Title
- Fee Simple
Community
- Community
- Timberstone
- Postal Code
- T4P 0S1
- County
- Red Deer
- Community Features
- Park, Playground, Shopping Nearby, Sidewalks, Street Lights
Services & Amenities
- Parking
- Concrete Driveway, Double Garage Attached, Garage Door Opener, Garage Faces Front, Heated Garage, Insulated
- Parking Spaces
- 2
- Garage Spaces
- 2
- Heating
- In Floor, Forced Air, Natural Gas
- Cooling
- Central Air
Interior
- Flooring
- Carpet, Ceramic Tile, Laminate
- Interior Features
- Central Vacuum, Closet Organizers, Walk-In Closet(s)
- Appliances
- Dishwasher, Garage Control(s), Microwave, Refrigerator, Stove(s), Washer/Dryer
- Basement
- Full
- Basement Development
- Finished
- Laundry
- In Basement, Laundry Room
- Rooms Above Grade
- 7
Exterior
- Lot Features
- Back Lane, Back Yard, City Lot, Rectangular Lot, Street Lighting
- Lot Size (sqft)
- 5070
- Frontage
- 12.60M 41`4"
- Patio / Porch
- Deck
- Roof
- Asphalt Shingle
- Construction
- Mixed, Vinyl Siding, Wood Frame
- Foundation
- Poured Concrete
- Fencing
- Fenced
Additional Details
- Zoning
- R-L
- Structure Type
- House
- Restrictions
- None Known
- Inclusions
- blinds, Tv wall mounts, shed, floating shelves, dryer pedestal stand
Location
Mortgage estimate
Estimates only. Actual rates and payments may vary based on lender, credit, and property type.
Similar properties


Listed by John Cloke, Century 21 Maximum · MLS® A2320356. Listing data provided by Pillar 9™. Information deemed reliable but not guaranteed.