
For LeaseFor lease
9503 113 Street
9503 113 Street
$12 /sq ft /mo
MLS® A2281802
0
Bedrooms
0
Bathrooms
2,500
Area (sqft)
1977
Year Built
70,131
Lot Size
Description
Total Monthly Payment $3,812.50 + GST plus Utilities
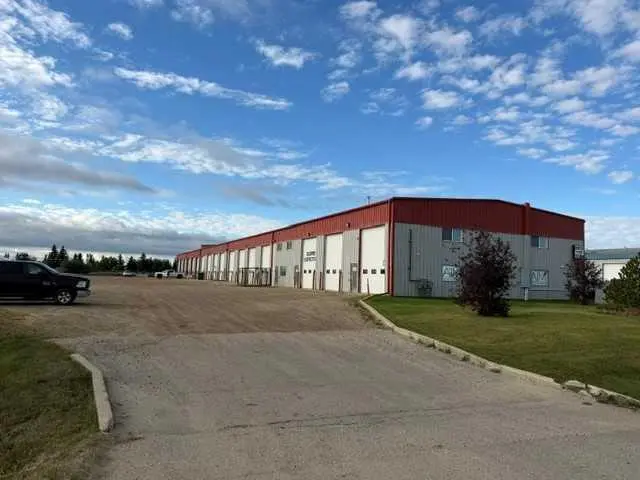
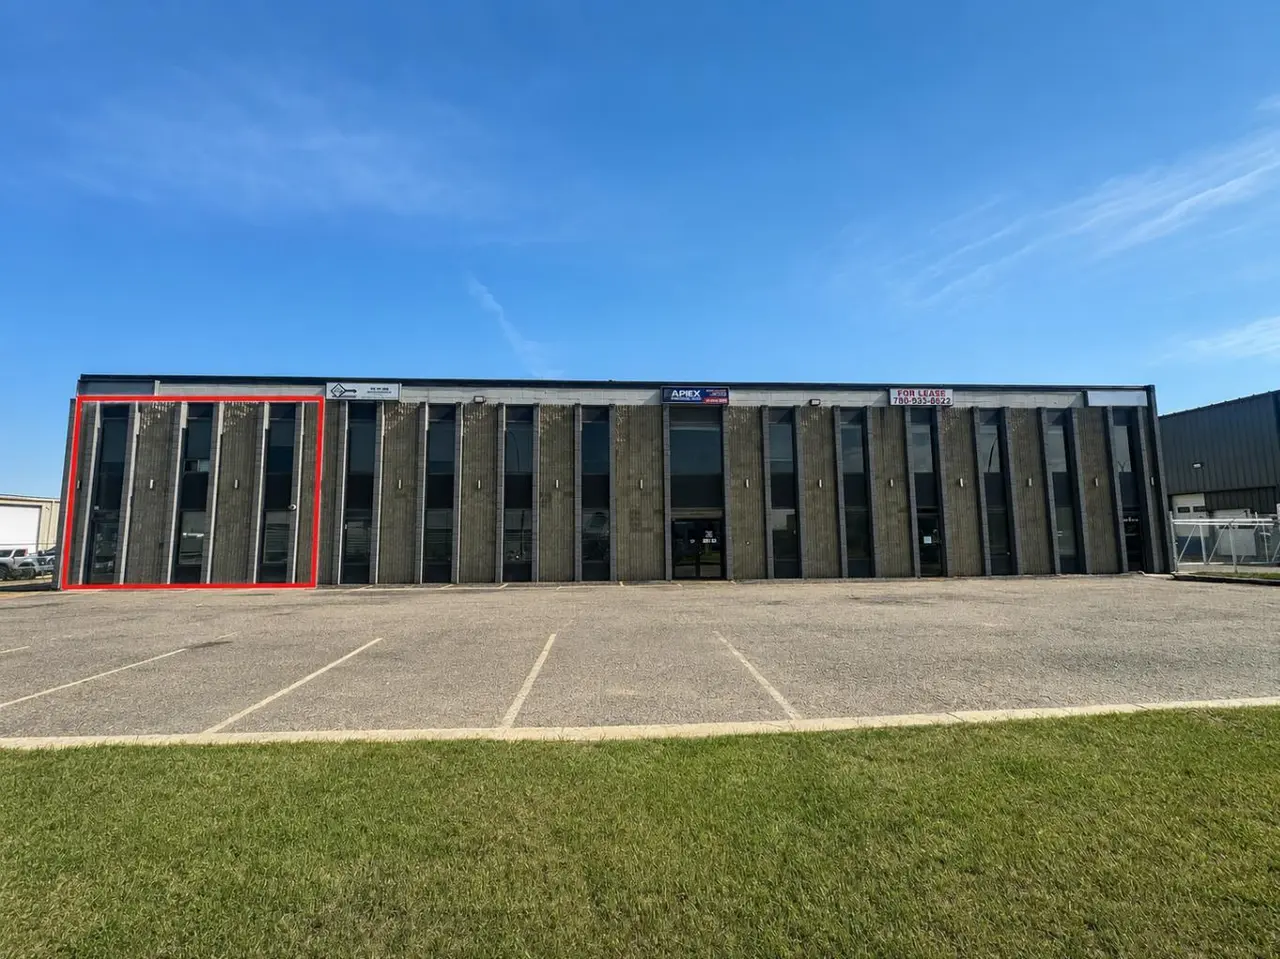
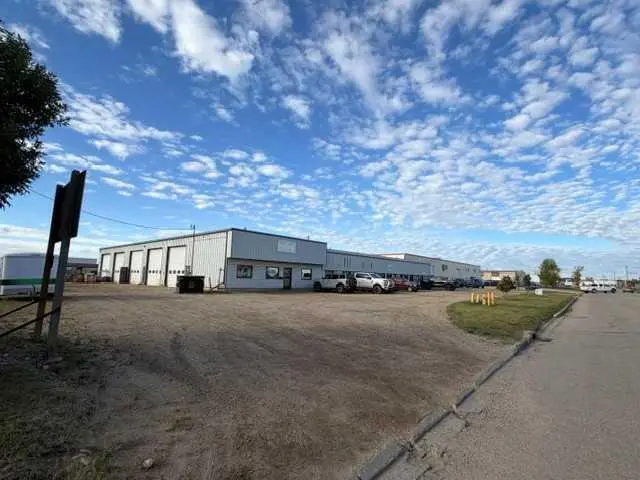
FOR LEASE SHOP/OFC: 2,500 sq.ft. +/- in multi-tenant 20,000 sq.ft. building on 1.61 acres
SHOP: 2,000 sq.ft. +/- (25'x80'), 1 Overhead door (14'hx12'w), 220V power, concrete floor, sump, 1 washroom, fluorescent lighting, ceiling fan, Overhead unit heater
OFFICE: 500 sq.ft. (25 'x 25' +/-) large reception area with one office. Vestibule entry, forced air heating, air conditioning, one washroom, T-bar ceiling, painted walls, vinyl plank/carpet
PARKING: Proportionate share, additional parking (half triangular piece to SW may be available at extra cost). Paved front parking. Gravel rear yard.
RENT: $2,500.00 + GST ($12/sq.ft.)
2026 BUDGETED NET COSTS: $1,312.50/mo. + GST ($6.30/sq.ft.)
UTILITIES: Tenant pays direct - Pwr/Gas/Wtr
AVAILABLE: Today!
LOCATION: Richmond Industrial Park
SUPPLEMENTS: Total Monthly Payment , Plot Plan and Floor Plan. To view supplements not visible on this website contact REALTOR® Measurements are +/- and must be confirmed by recipient prior to being relied upon. It is the tenant/buyers responsibility to ensure use of the property/building/space complies with municipal by-laws and zoning regulations. See https://cityofgp.com/city-government/bylaws-policies-procedures/bylaws/land-use-bylaw for more information
FOR LEASE SHOP/OFC: 2,500 sq.ft. +/- in multi-tenant 20,000 sq.ft. building on 1.61 acres
SHOP: 2,000 sq.ft. +/- (25'x80'), 1 Overhead door (14'hx12'w), 220V power, concrete floor, sump, 1 washroom, fluorescent lighting, ceiling fan, Overhead unit heater
OFFICE: 500 sq.ft. (25 'x 25' +/-) large reception area with one office. Vestibule entry, forced air heating, air conditioning, one washroom, T-bar ceiling, painted walls, vinyl plank/carpet
PARKING: Proportionate share, additional parking (half triangular piece to SW may be available at extra cost). Paved front parking. Gravel rear yard.
RENT: $2,500.00 + GST ($12/sq.ft.)
2026 BUDGETED NET COSTS: $1,312.50/mo. + GST ($6.30/sq.ft.)
UTILITIES: Tenant pays direct - Pwr/Gas/Wtr
AVAILABLE: Today!
LOCATION: Richmond Industrial Park
SUPPLEMENTS: Total Monthly Payment , Plot Plan and Floor Plan. To view supplements not visible on this website contact REALTOR® Measurements are +/- and must be confirmed by recipient prior to being relied upon. It is the tenant/buyers responsibility to ensure use of the property/building/space complies with municipal by-laws and zoning regulations. See https://cityofgp.com/city-government/bylaws-policies-procedures/bylaws/land-use-bylaw for more information
Essential Information
- MLS® #
- A2281802
- Property Type
- Commercial
- Property Sub Type
- Industrial
- Year Built
- 1977
- Days on Market
- 225
- Title
- Fee Simple
Community
- Community
- Richmond Industrial Park
- Postal Code
- T8V 5L2
- County
- Grande Prairie
Services & Amenities
- Water
- Public
- Utilities
- Natural Gas Not Paid, Water Not Paid, Electricity Not Paid For
Exterior
- Lot Size (sqft)
- 70131
Additional Details
- Zoning
- IG
- Structure Type
- Industrial
- Restrictions
- None Known
Location
Mortgage estimate
Estimates only. Actual rates and payments may vary based on lender, credit, and property type.
Similar properties
Listed by Amanda Hentges, CommVest Realty Ltd. · MLS® A2281802. Listing data provided by Pillar 9™. Information deemed reliable but not guaranteed.