For SaleFor sale
951 41 Avenue N
951 41 Avenue N
$609,900
MLS® A2278259
4
Bedrooms
4
Bathrooms
1,621
Area (sqft)
2024
Year Built
4
Parking
2
Garage
Description
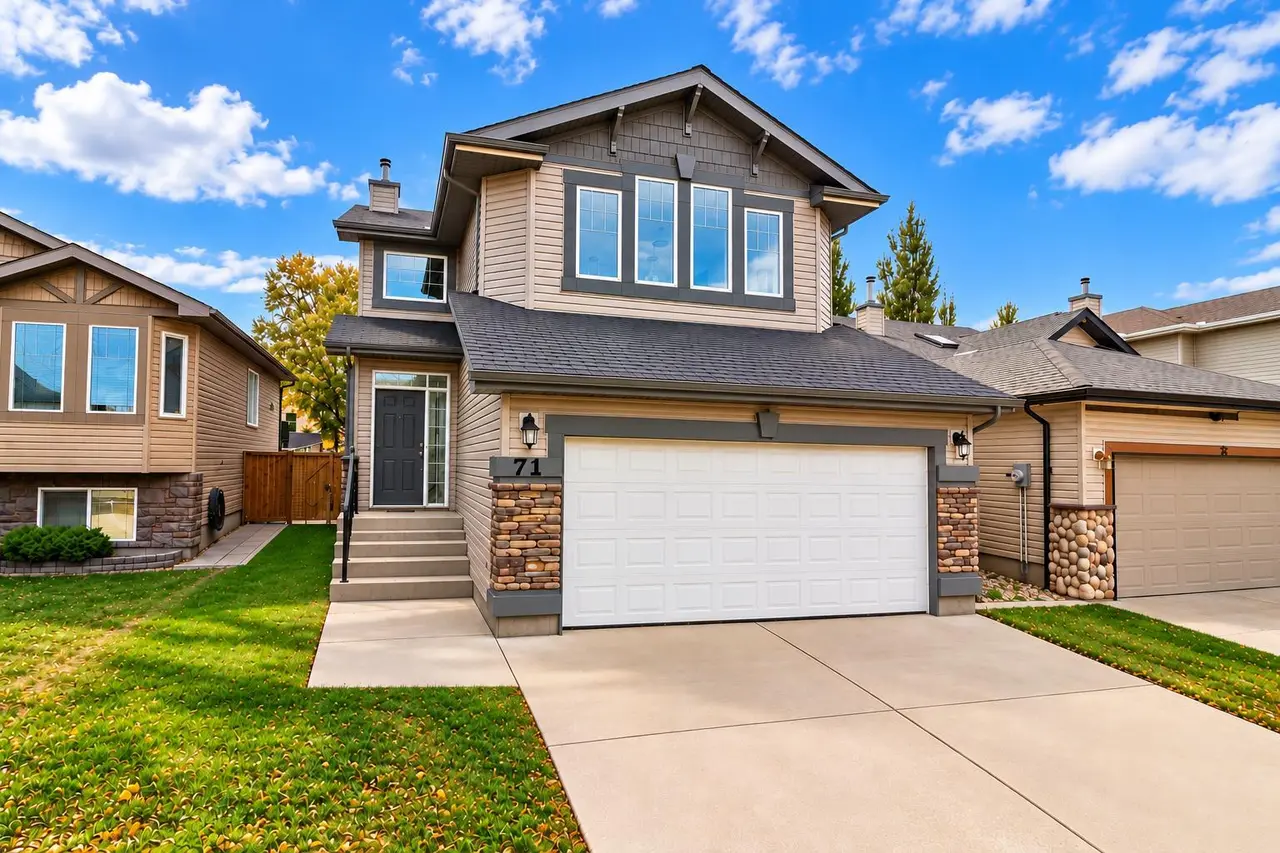
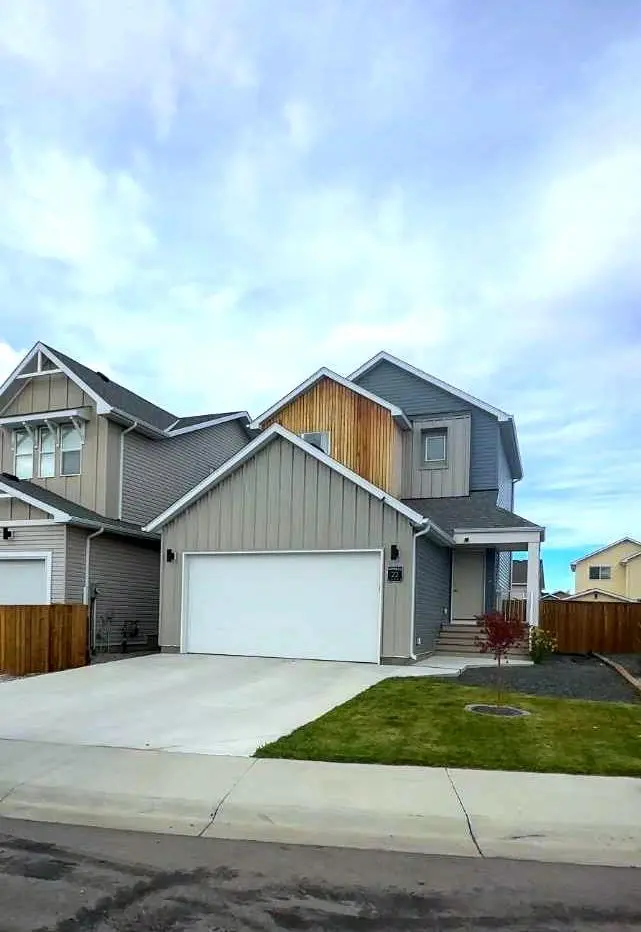
Welcome to 951 41 Ave North! This stunning, brand new two-storey home offering 4 bedrooms and 3.5 bathrooms with a fully developed layout designed for modern family living. The open-concept main floor seamlessly connects the kitchen, dining, and living areas, creating a bright and inviting space ideal for entertaining. This home features three separate living areas, providing flexibility for a family room, media space, home office, or playroom. The fully developed lower level adds even more functional living space. Upstairs bedrooms are spacious and well-appointed, including a comfortable primary retreat with its own ensuite. Enjoy a good-sized backyard perfect for outdoor gatherings, along with the convenience of a double attached garage. Located in a new and upcoming community, this home is just a 5-minute drive to Walmart and only 9 minutes to downtown, offering the perfect balance of growth, convenience, and accessibility. Move-in ready and built with today’s lifestyle in mind—this is a fantastic opportunity in a thriving neighborhood so don't waste your time and call your REALTOR® today!
Features
- Sump Pump(s)
- Other
- Microwave
- Refrigerator
- Stove(s)
- Carpet
- Laminate
- Forced Air
- None
- Double Garage Attached
- Parking Pad
- Asphalt Shingle
- Composite Siding
- Back Lane
- Back Yard
- See Remarks
- Playground
- Schools Nearby
- Shopping Nearby
- Sidewalks
- Street Lights
- Full
Essential Information
- MLS® #
- A2278259
- Property Type
- Residential
- Property Sub Type
- Detached
- Style
- 2 Storey
- Levels
- Two
- Year Built
- 2024
- Full Bathrooms
- 3
- Half Bathrooms
- 1
- Days on Market
- 204
- New Construction
- Yes
- Title
- Fee Simple
Community
- Community
- Legacy Ridge / Hardieville
- Postal Code
- T1H 7G9
- County
Location
Mortgage estimate
Estimates only. Actual rates and payments may vary based on lender, credit, and property type.
Similar properties
Listed by WAEL DLEIKAN, REAL BROKER · MLS® A2278259. Listing data provided by Pillar 9™. Information deemed reliable but not guaranteed.