For SaleFor sale
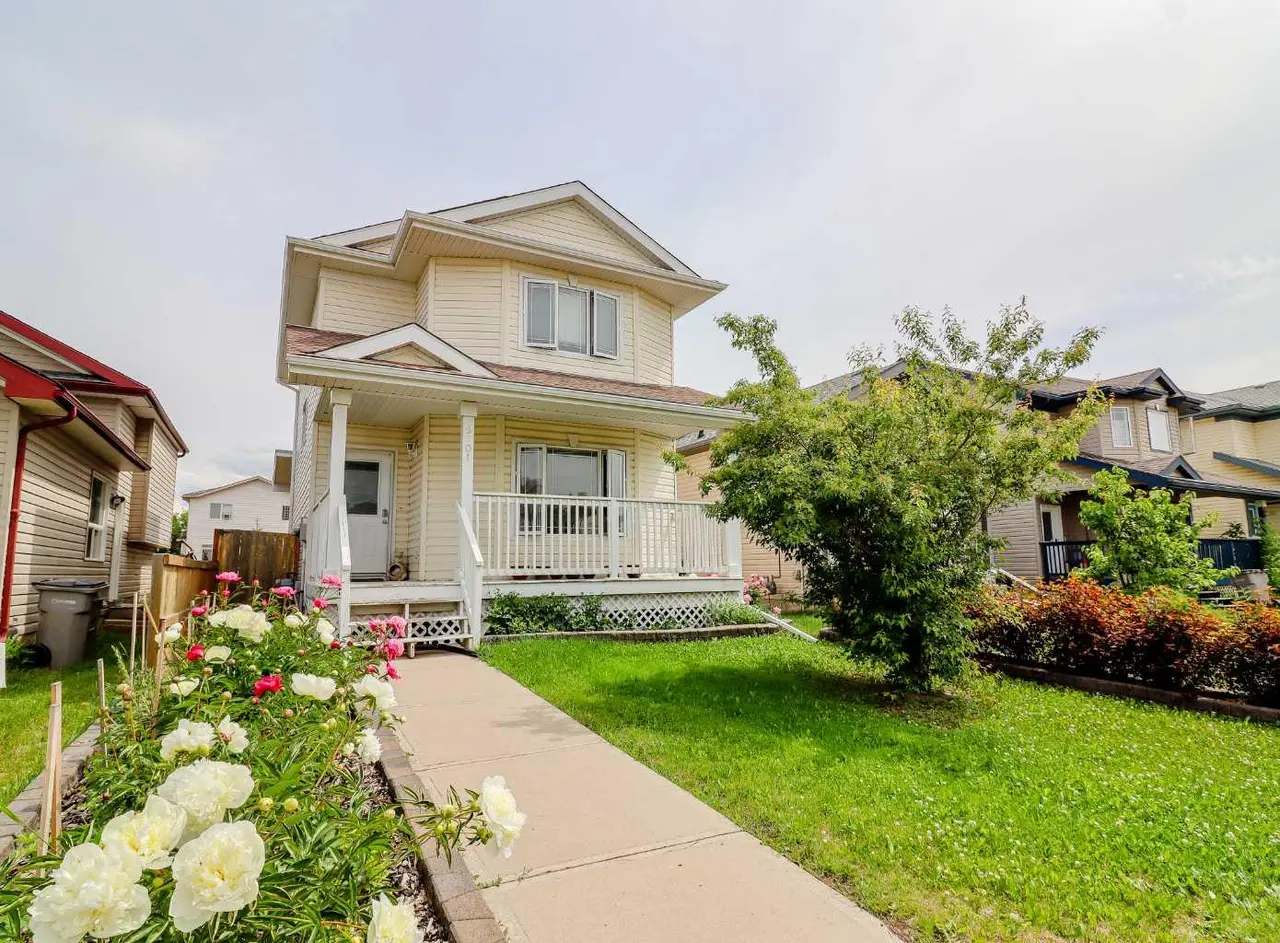
9624 Hillcrest Drive
9624 Hillcrest Drive
$259,900
MLS® A2313389
3
Bedrooms
2
Bathrooms
744
Area (sqft)
1957
Year Built
6
Parking
1
Garage
Description
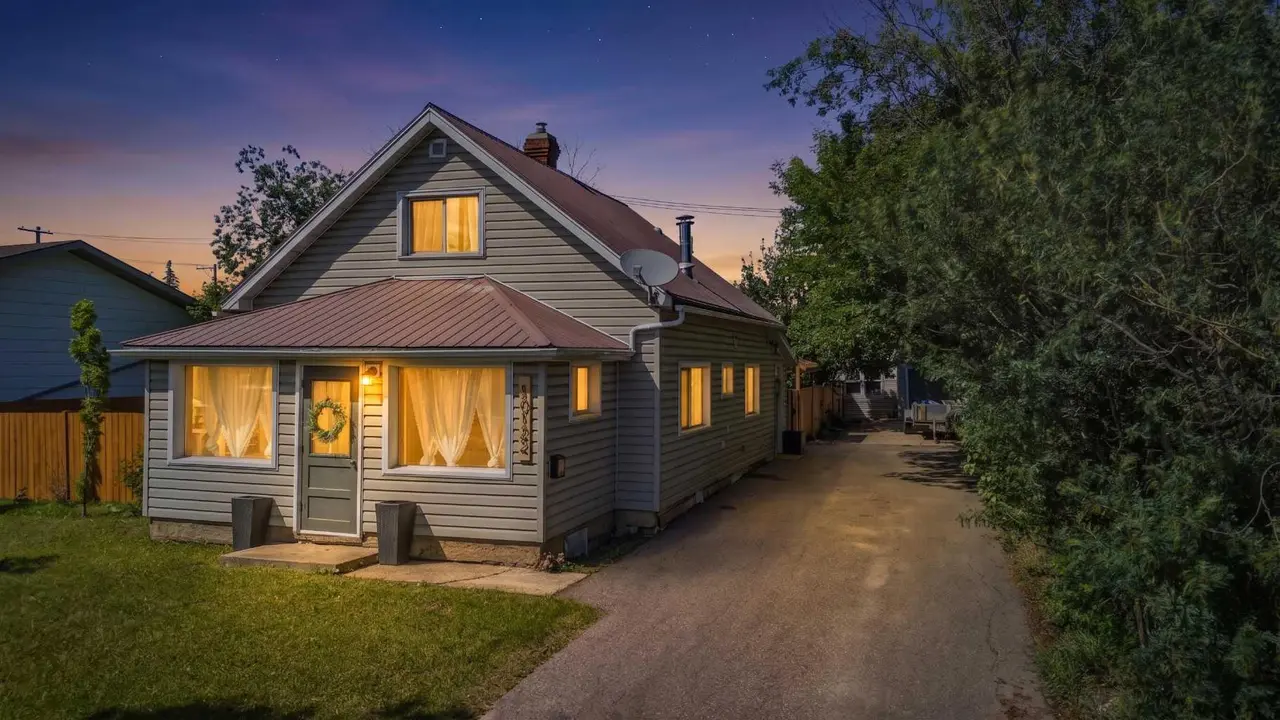
Back on the market due to Last buyer not getting financing -WOW! A backyard this stunning AND A GARAGE for 260,000? You need to see this one!
Tucked away on a quiet street close to a fantastic park and school, this property offers incredible value inside and out. The massive, west-facing backyard is made for soaking up the evening sunshine, with plenty of room to relax, entertain, or let the kids and pets run free. You'll love the extra-long driveway with space for all your vehicles, RV, or toys. The yard also features a huge shed plus a single garage that's extra deep and only 6 years old!
Inside, don't let the square footage fool you. The smart, open-concept layout feels surprisingly spacious and is filled with natural light throughout. The bright west-facing kitchen overlooks the backyard and leads directly to the deck, making summer BBQs and outdoor living a breeze.
The functional floor plan offers 2 bedrooms and a full bathroom on the main level, while the lower level features a third bedroom, a spacious living room, laundry area, and a second bathroom. Updates have already been completed, including shingles replaced just last year.
Affordable, functional, and packed with outdoor space! This is one you won't want to miss!
Tucked away on a quiet street close to a fantastic park and school, this property offers incredible value inside and out. The massive, west-facing backyard is made for soaking up the evening sunshine, with plenty of room to relax, entertain, or let the kids and pets run free. You'll love the extra-long driveway with space for all your vehicles, RV, or toys. The yard also features a huge shed plus a single garage that's extra deep and only 6 years old!
Inside, don't let the square footage fool you. The smart, open-concept layout feels surprisingly spacious and is filled with natural light throughout. The bright west-facing kitchen overlooks the backyard and leads directly to the deck, making summer BBQs and outdoor living a breeze.
The functional floor plan offers 2 bedrooms and a full bathroom on the main level, while the lower level features a third bedroom, a spacious living room, laundry area, and a second bathroom. Updates have already been completed, including shingles replaced just last year.
Affordable, functional, and packed with outdoor space! This is one you won't want to miss!
Features
- Bookcases
- Private Yard
- Dishwasher
- Electric Stove
- Refrigerator
- Washer/Dryer
- Laminate
- Linoleum
- Forced Air
- Natural Gas
- None
- Parking Pad
- Single Garage Detached
- Shingle
- Mixed
- Back Yard
- Backs on to Park/Green Space
- Front Yard
- Many Trees
- No Back Lane
- No Neighbours Behind
Essential Information
- MLS® #
- A2313389
- Property Type
- Residential
- Property Sub Type
- Detached
- Style
- Bungalow
- Levels
- Bi-Level
- Year Built
- 1957
- Full Bathrooms
- 2
- Days on Market
- 22
- Title
- Fee Simple
Community
- Community
- Hillside
- Postal Code
- T8V 1A8
- County
- Grande Prairie
- Community Features
- Playground, Schools Nearby, Shopping Nearby, Sidewalks, Street Lights, Walking/Bike Paths
Services & Amenities
Location
Mortgage estimate
Estimates only. Actual rates and payments may vary based on lender, credit, and property type.
Similar properties
Listed by Chelsea Scott, Grassroots Realty Group Ltd. · MLS® A2313389. Listing data provided by Pillar 9™. Information deemed reliable but not guaranteed.