
For SaleFor sale
9653 86 Avenue
9653 86 Avenue
$379,900
MLS® A2340441
4
Bedrooms
2
Bathrooms
965
Area (sqft)
1970
Year Built
6
Parking
2
Garage
6,719
Lot Size
Description
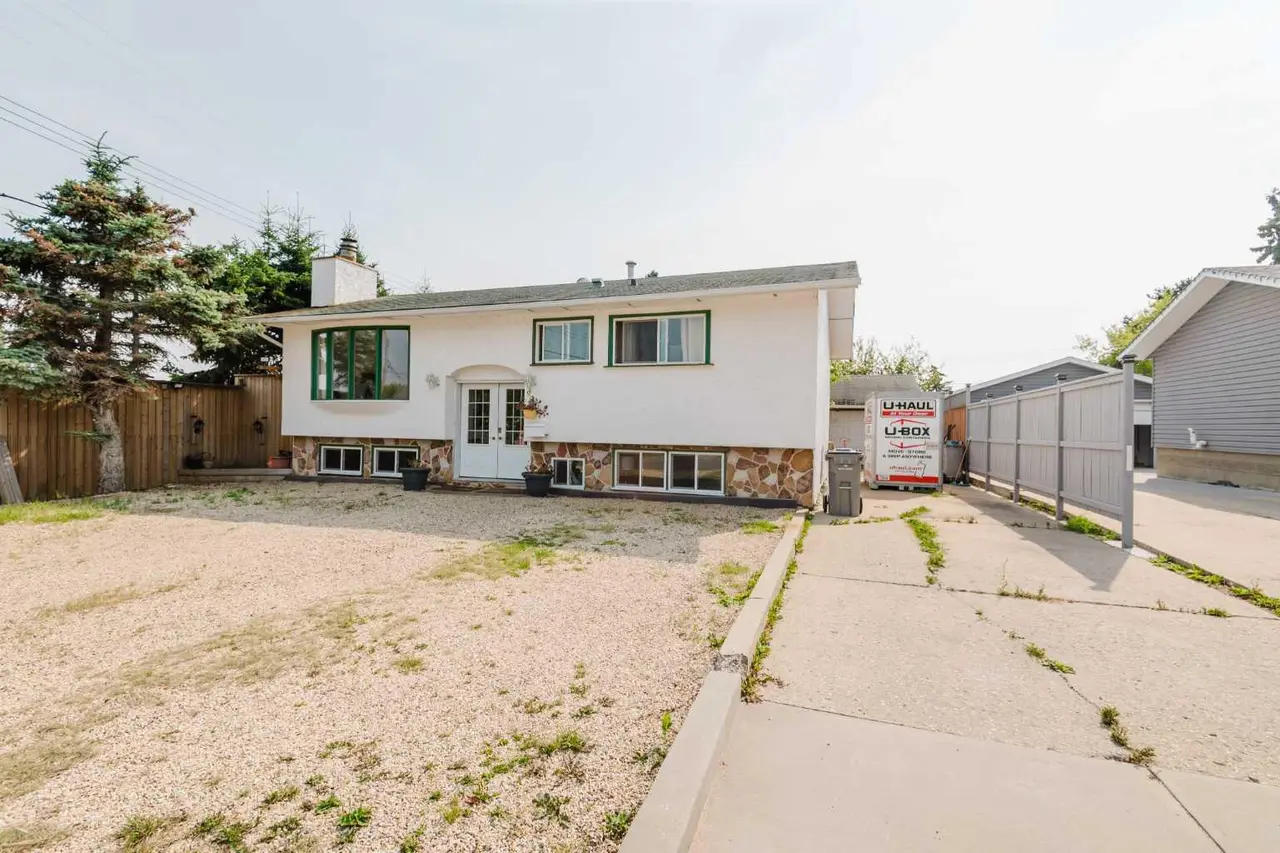
Immediate Possession available on this fantastic starter home located in Highland Park! This turnkey & affordable 960 sq ft home features 4 bedrooms, is fully developed and has been updated! New flooring, paint, backsplash, main bath, roof, windows and all new appliances have been done over the years. All you have to do is move in! Your new home has been professionally painted throughout & family room in the basement has been recently finished with new flooring, paint, HWT & Washer/dryer. Tucked in away on a quiet street and schools, the yard is massive, fully fenced with an a detached garage and has tonnes of parking space, long enough for an RV! This home surely wont last long so call your Realtor® to view today.
Features
- Bookcases
- Laminate Counters
- Pantry
- Separate Entrance
- Storage
- Vinyl Windows
- Fire Pit
- Private Entrance
- Private Yard
- Dishwasher
- Microwave Hood Fan
- Refrigerator
- Stove(s)
- Washer/Dryer
- Laminate
- Linoleum
- Tile
- Vinyl
- Forced Air
- None
- Concrete Driveway
- Double Garage Detached
- Parking Pad
- RV Access/Parking
- Workshop in Garage
- Asphalt Shingle
- Mixed
- Vinyl Siding
- Back Yard
- City Lot
- Landscaped
- Lawn
- No Neighbours Behind
- Street Lighting
- Park
- Schools Nearby
- Sidewalks
- Street Lights
- Full
- Fenced
Essential Information
- MLS® #
- A2340441
- Property Type
- Residential
- Property Sub Type
- Detached
- Style
- Bungalow
- Levels
- One
- Year Built
- 1970
- Full Bathrooms
- 2
- Days on Market
- 1
- Title
- Fee Simple
Community
- Community
- Highland Park
- Postal Code
- T8V 0A4
- County
- Grande Prairie
- Community Features
- Park, Schools Nearby, Sidewalks, Street Lights
Services & Amenities
- Parking
- Concrete Driveway, Double Garage Detached, Parking Pad, RV Access/Parking, Workshop in Garage
- Parking Spaces
- 6
- Garage Spaces
- 2
- Heating
- Forced Air
Interior
- Flooring
- Laminate, Linoleum, Tile, Vinyl
- Interior Features
- Bookcases, Laminate Counters, Pantry, Separate Entrance, Storage, Vinyl Windows
- Appliances
- Dishwasher, Microwave Hood Fan, Refrigerator, Stove(s), Washer/Dryer
- Basement
- Full
- Basement Development
- Finished
- Fireplace
- Wood Burning
- Laundry
- In Basement
- Rooms Above Grade
- 3
Exterior
- Lot Features
- Back Yard, City Lot, Landscaped, Lawn, No Neighbours Behind, Street Lighting
- Lot Size (sqft)
- 6719
- Frontage
- 17.00M 55`9"
- Exterior Features
- Fire Pit, Private Entrance, Private Yard
- Patio / Porch
- Deck
- Roof
- Asphalt Shingle
- Construction
- Mixed, Vinyl Siding
- Foundation
- Poured Concrete
- Fencing
- Fenced
Additional Details
- Zoning
- RG
- Structure Type
- House
- Restrictions
- None Known
Location
Mortgage estimate
Estimates only. Actual rates and payments may vary based on lender, credit, and property type.
Similar properties
Listed by Taj Johnson, Grassroots Realty Group Ltd. · MLS® A2340441. Listing data provided by Pillar 9™. Information deemed reliable but not guaranteed.