
For SaleFor sale
97 Stafford Road N
97 Stafford Road N
$450,000
MLS® A2352914
3
Bedrooms
3
Bathrooms
1,325
Area (sqft)
1990
Year Built
4
Parking
2
Garage
5,150
Lot Size
Description
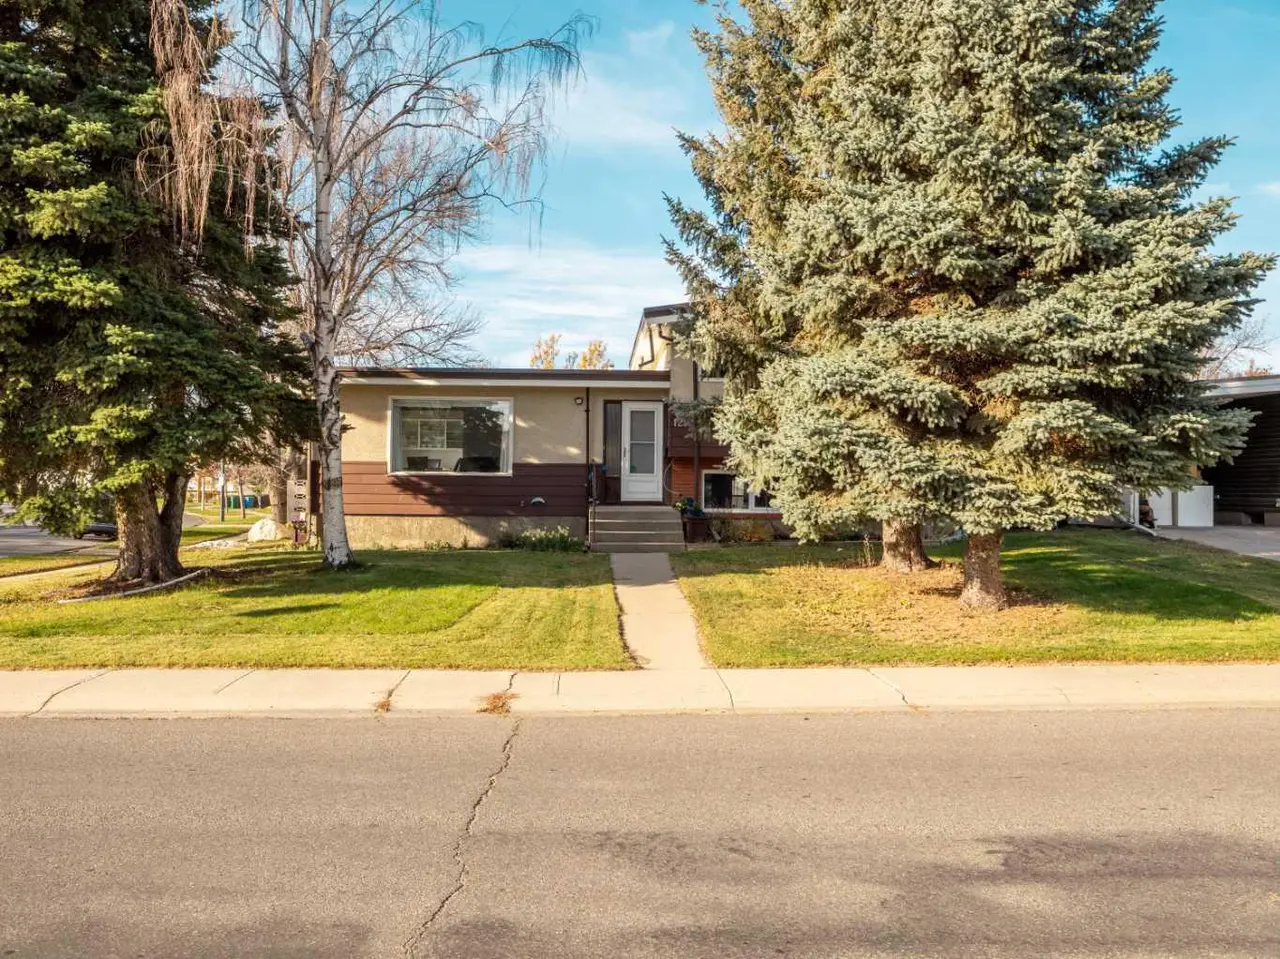
Welcome to this lovingly maintained, one-owner 4-level split! Featuring a one-of-a-kind floor plan with a main-floor addition, this property offers an exceptionally spacious and bright living area filled with natural light. The functional, light-filled kitchen flows seamlessly into the main living spaces and the dining area.
The top level includes two bedrooms, highlighted by a primary suite with a dedicated 3-piece ensuite shower, as well as a second full bathroom. Moving down, the fully developed third level has plenty of living space and the laundry area. The fully finished fourth level has a third large living space, a fourth bedroom, and a third full bathroom featuring a walk-in shower. With three separate living areas in this home, there is plenty of room for everyone.
Other features include central air, a finished double attached garage, and an awning in the backyard. Both the front and backyard feature low-maintenance landscaping. Located with easy access to nearby parks and shopping, this home is available for quick possession! Call your REALTOR® today to view. Or check out the open house on Saturday, November 24th, from 10:30 am to 12 pm.
Features
- No Smoking Home
- Awning(s)
- Private Yard
- See Remarks
- Carpet
- Linoleum
- Vinyl Plank
- Forced Air
- Central Air
- Double Garage Attached
- Asphalt Shingle
- Stucco
- Back Yard
- Front Yard
- Landscaped
- Standard Shaped Lot
- Park
- Playground
- Schools Nearby
- Shopping Nearby
- Full
- Fenced
- None
- 4 Level Split
- Poured Concrete
Essential Information
- MLS® #
- A2352914
- Property Type
- Residential
- Property Sub Type
- Detached
- Style
- 4 Level Split
- Levels
- 4 Level Split
- Year Built
- 1990
- Full Bathrooms
- 3
- Title
- Fee Simple
Community
- Community
- Stafford Manor
- Postal Code
- T1H 6C9
- County
- Lethbridge
- Community Features
- Park, Playground, Schools Nearby, Shopping Nearby
Services & Amenities
- Parking
- Double Garage Attached
- Parking Spaces
- 4
- Garage Spaces
- 2
- Heating
- Forced Air
- Cooling
- Central Air
Interior
- Flooring
- Carpet, Linoleum, Vinyl Plank
- Interior Features
- No Smoking Home
- Appliances
- See Remarks
- Basement
- Full
- Basement Development
- Finished
- Laundry
- Lower Level
- Rooms Above Grade
- 8
Exterior
- Lot Features
- Back Yard, Front Yard, Landscaped, Standard Shaped Lot
- Lot Size (sqft)
- 5150
- Frontage
- 14.63M 48`0"
- Exterior Features
- Awning(s), Private Yard
- Roof
- Asphalt Shingle
- Construction
- Stucco
- Foundation
- Poured Concrete
- Fencing
- Fenced
Additional Details
- Zoning
- R-L
- Structure Type
- House
- Restrictions
- None Known
- Inclusions
- Fridge, Oven, Cook Top, Dishwasher, Microwave, Washer/Dryer, Window Coverings, Motorized awning in back yard, Out door table & chairs
Location
Mortgage estimate
Estimates only. Actual rates and payments may vary based on lender, credit, and property type.
Similar properties
Listed by Jennifer Brodoway, Lethbridge Real Estate.com · MLS® A2352914. Listing data provided by Pillar 9™. Information deemed reliable but not guaranteed.