
For SaleFor sale
98 Hampstead Circle NW
98 Hampstead Circle NW
$975,000
MLS® A2311231
4
Bedrooms
4
Bathrooms
2,280
Area (sqft)
1996
Year Built
4
Parking
2
Garage
6,124
Lot Size
Description
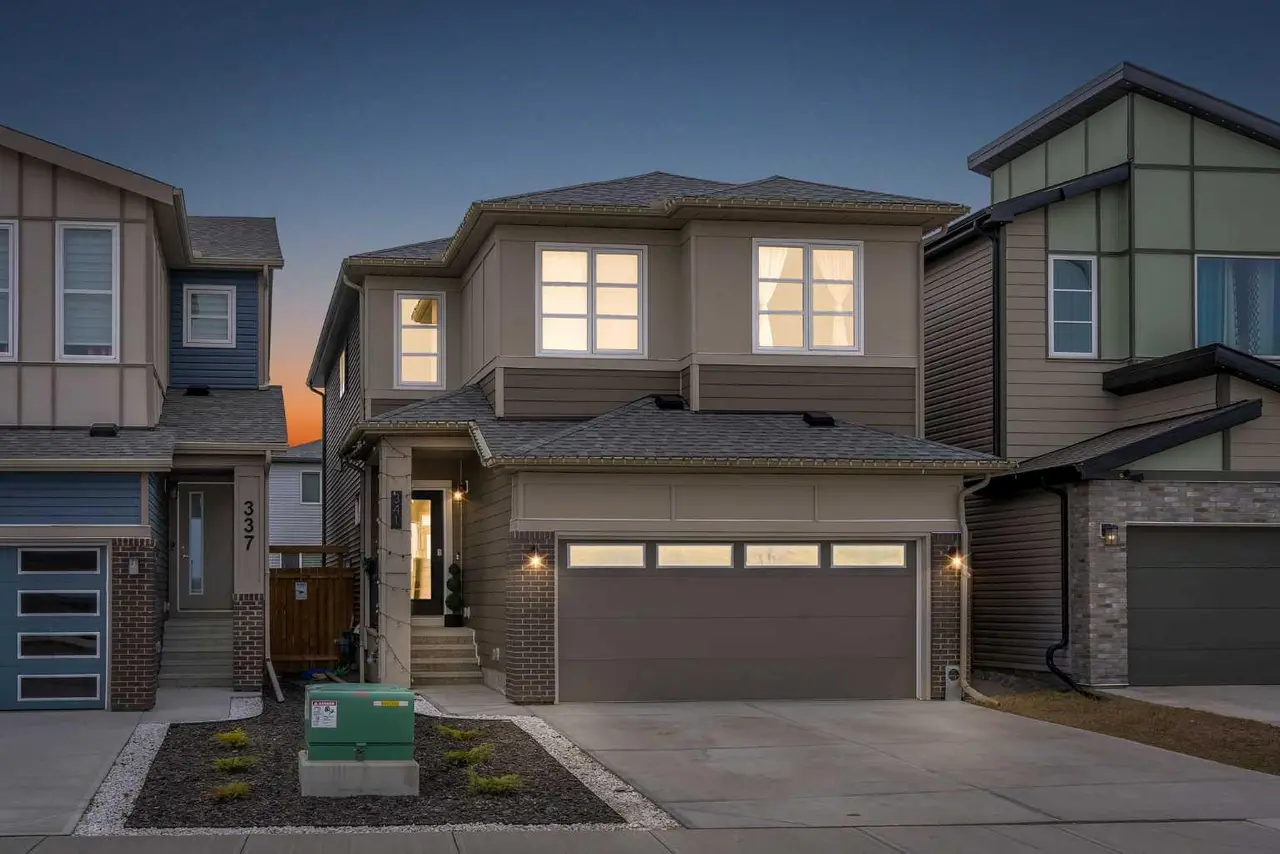
Welcome to this exceptional 2-storey home in the Hamptons! This prime location offers over 3,200 sq.ft. of developed living space, a fully finished basement, and a sunny south-facing backyard — all within walking distance to Hamptons School, tennis courts, outdoor skating rink & basketball courts. This exceptional family home features 4 bedrooms and 4 full bathrooms, showcasing pride of ownership throughout. Highlights include a durable tile roof, gleaming hardwood flooring throughout the upper two levels, and an impressive open-to-above living and dining room with soaring ceilings that create a bright and spacious atmosphere. The sun-filled family room features a cozy fireplace and custom built-in bookshelves, while the gourmet kitchen is designed for both everyday living and entertaining, complete with granite countertops, extended-height cabinetry, a central island, and a bright breakfast nook with access to the rear deck with privacy screens. The main floor also offers a versatile office/den or bedroom, a full bathroom, and convenient laundry room with newer washer & dryer (2025). A stunning curved staircase leads to the upper level, where you’ll find 3 generously sized bedrooms and 2 renovated bathrooms. The spacious primary retreat features a luxurious 5-piece ensuite with quartz countertops, double vanity, jetted tub, separate shower, and a large walk-in closet. The fully developed basement expands your living space with a large recreation room, hobby room, den with double French doors, and an additional 3-piece bathroom. Outside, enjoy the beautifully landscaped backyard with mature trees, a vinyl deck, and a huge concrete patio with privacy glass — perfect for relaxing or entertaining, with no rear neighbors for added privacy. Ideally located close to schools, parks, golf courses, transit, Superstore, and major roadways including Country Hills Boulevard and Stoney Trail, offering convenient access throughout the city. Book your private showing with your favorite agent today!
Features
- Bookcases
- Double Vanity
- High Ceilings
- Kitchen Island
- Open Floorplan
- Other
- Dishwasher
- Dryer
- Electric Stove
- Microwave
- Range Hood
- Refrigerator
- Washer
- Window Coverings
- Hardwood
- Tile
- Central
- Natural Gas
- None
- Double Garage Attached
- Driveway
- Garage Faces Front
- Clay Tile
- Stucco
- Wood Frame
- No Neighbours Behind
- See Remarks
- Clubhouse
- Golf
- Park
- Playground
- Schools Nearby
- Shopping Nearby
- Sidewalks
- Street Lights
- Tennis Court(s)
- Walking/Bike Paths
- Full
- Partial
- Patio
Essential Information
- MLS® #
- A2311231
- Property Type
- Residential
- Property Sub Type
- Detached
- Style
- 2 Storey
- Levels
- Two
- Year Built
- 1996
- Full Bathrooms
- 4
- Days on Market
- 43
- Title
- Fee Simple
Community
- Community
- Hamptons
- District
- CAL Zone NW
- Postal Code
- T3A 5P1
- County
- Calgary
- Community Features
- Clubhouse, Golf, Park, Playground, Schools Nearby, Shopping Nearby, Sidewalks, Street Lights, Tennis Court(s), Walking/Bike Paths
Services & Amenities
- Parking
- Double Garage Attached, Driveway, Garage Faces Front
- Parking Spaces
- 4
- Garage Spaces
- 2
- Heating
- Central, Natural Gas
Interior
- Flooring
- Hardwood, Tile
- Interior Features
- Bookcases, Double Vanity, High Ceilings, Kitchen Island, Open Floorplan
- Appliances
- Dishwasher, Dryer, Electric Stove, Microwave, Range Hood, Refrigerator, Washer, Window Coverings
- Basement
- Full
- Basement Development
- Finished
- Fireplace
- Basement, Gas, Great Room
- Laundry
- Laundry Room, Main Level
- Rooms Above Grade
- 8
Exterior
- Lot Features
- No Neighbours Behind, See Remarks
- Lot Size (sqft)
- 6124
- Frontage
- 10.52M 34`6"
- Exterior Features
- Other
- Patio / Porch
- Patio, See Remarks
- Roof
- Clay Tile
- Construction
- Stucco, Wood Frame
- Foundation
- Poured Concrete
- Fencing
- Partial
Additional Details
- Zoning
- R-CG
- Structure Type
- House
- Restrictions
- None Known
Location
Mortgage estimate
Estimates only. Actual rates and payments may vary based on lender, credit, and property type.
Similar properties


Listed by Elizabeth Wong, The Real Estate District · MLS® A2311231. Listing data provided by Pillar 9™. Information deemed reliable but not guaranteed.