For SaleFor sale
9801 97 Avenue
9801 97 Avenue
$549,900
MLS® A2249826
0
Bedrooms
0
Bathrooms
4,259
Area (sqft)
1958
Year Built
8,052
Lot Size
Description
This is a premier "turnkey" acquisition opportunity in the heart of downtown Grande Prairie. The current owner is prepared to offer a 12-month leaseback on the main floor (or a negotiated portion of the building), providing the purchaser with guaranteed Day 1 income. This unique arrangement mitigates vacancy risk and provides immediate debt-service coverage while the new owner stabilizes the asset or plans a long-term leasing strategy.
Asset Performance & Value-Add Potential
The building comprises ± 4,259 sq. ft. of versatile space across two levels, offering a low-barrier entry into the downtown core with high revenue potential:
Dual-Tenancy Model: Architecturally suited for a main-floor commercial tenant and an independent upper-level professional office or residential live/work suite.
Yield Projection: Based on current Central Commercial (CC) zoning trends, the property offers a conceptual gross income range of $43,000 – $70,000+ annually (depending on configuration and market verification).
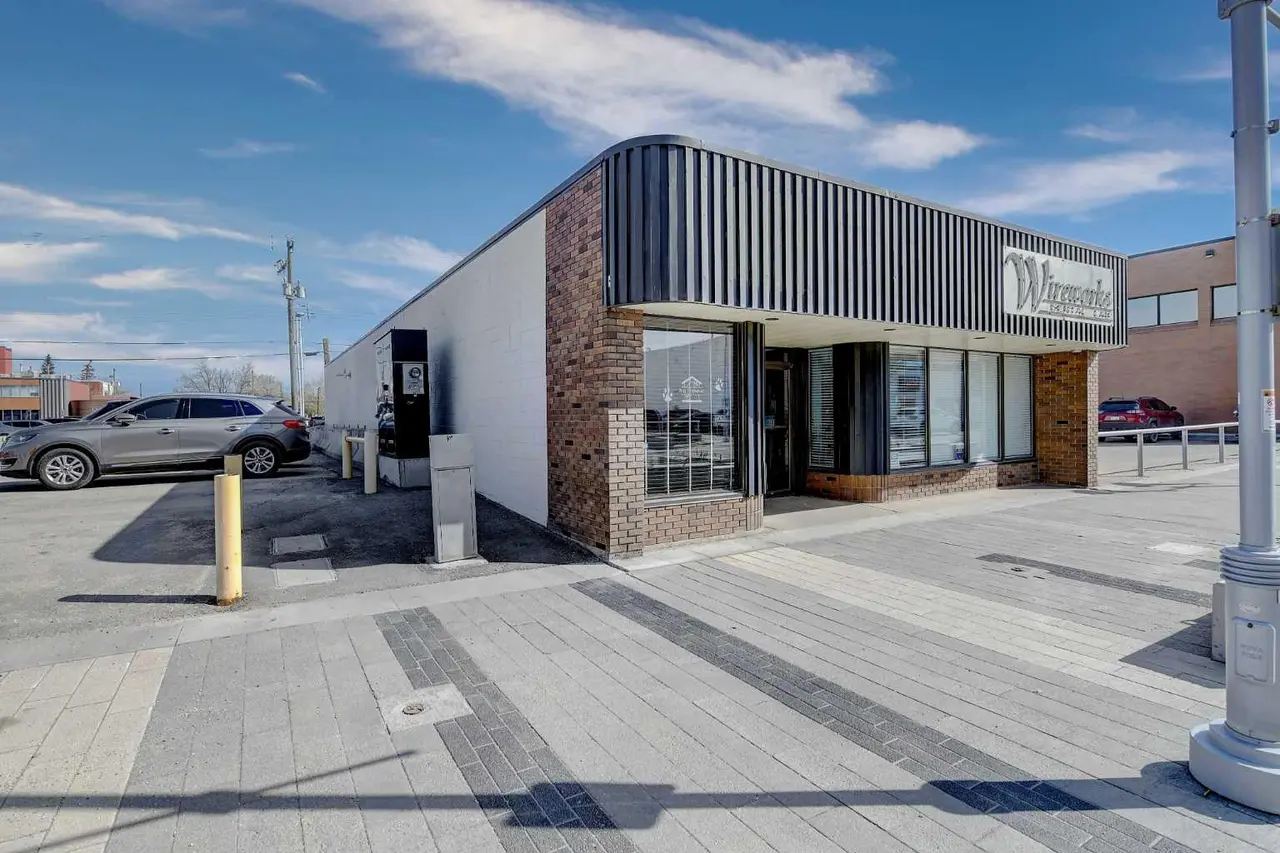
Accessibility Advantage: The main floor is fully wheelchair accessible, targeting a high-demand, underserved niche for medical, legal, and government-agency tenancies.
Strategic Capital Improvements
Minimize near-term CAPEX and maximize ROI with recent high-value upgrades:
New Flat Roof (Recently installed)
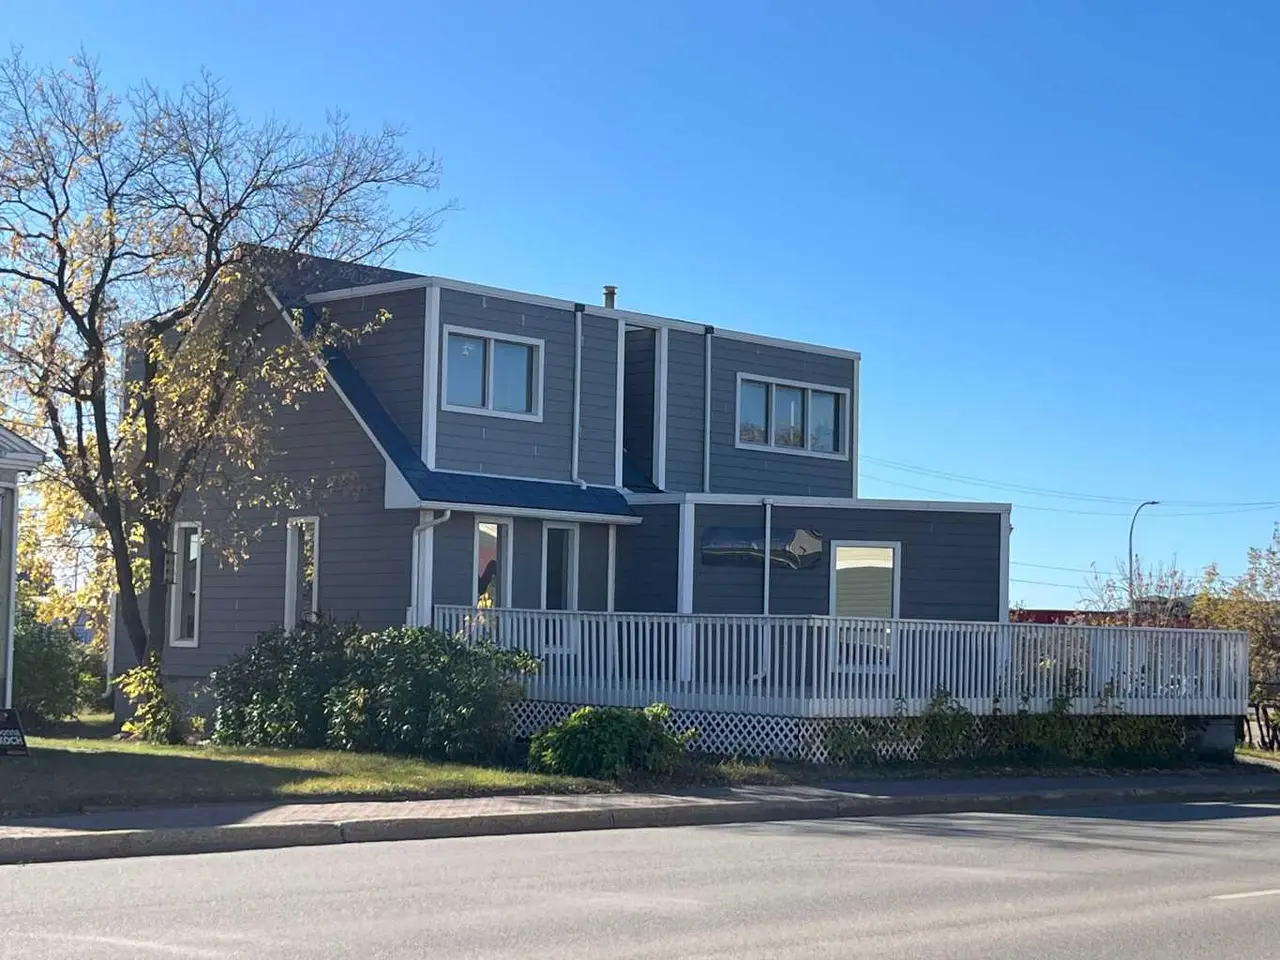
Modernized exterior siding and professional entrance
Contemporary interior presentation aligned with neighboring modern developments
Site Flexibility & Future Upside
On-Site Parking: Situated on an 8,000 sq. ft. lot, providing the essential parking required for professional service firms.
Strategic Acquisition: An adjacent 33' x 122' lot is available for separate purchase, offering a rare "land-bank" opportunity for building expansion, additional parking, or a phased multi-use redevelopment.
Property Specifications
Total Building Size: ± 4,259 Sq. Ft.
Lot Size: 8,000 Sq. Ft. (Plus adjacent lot option)
Zoning: CC (Central Commercial) – supports professional, health, and educational uses.
Location: Prime Downtown core with high visibility and established foot traffic.
Ideal for owner-users seeking to build equity or investors looking for a value-add asset with immediate stability.
Additional information and the "Mixed-Use Business Supplement" are available upon request through your Commercial REALTOR®.
Asset Performance & Value-Add Potential
The building comprises ± 4,259 sq. ft. of versatile space across two levels, offering a low-barrier entry into the downtown core with high revenue potential:
Dual-Tenancy Model: Architecturally suited for a main-floor commercial tenant and an independent upper-level professional office or residential live/work suite.
Yield Projection: Based on current Central Commercial (CC) zoning trends, the property offers a conceptual gross income range of $43,000 – $70,000+ annually (depending on configuration and market verification).
Accessibility Advantage: The main floor is fully wheelchair accessible, targeting a high-demand, underserved niche for medical, legal, and government-agency tenancies.
Strategic Capital Improvements
Minimize near-term CAPEX and maximize ROI with recent high-value upgrades:
New Flat Roof (Recently installed)
Modernized exterior siding and professional entrance
Contemporary interior presentation aligned with neighboring modern developments
Site Flexibility & Future Upside
On-Site Parking: Situated on an 8,000 sq. ft. lot, providing the essential parking required for professional service firms.
Strategic Acquisition: An adjacent 33' x 122' lot is available for separate purchase, offering a rare "land-bank" opportunity for building expansion, additional parking, or a phased multi-use redevelopment.
Property Specifications
Total Building Size: ± 4,259 Sq. Ft.
Lot Size: 8,000 Sq. Ft. (Plus adjacent lot option)
Zoning: CC (Central Commercial) – supports professional, health, and educational uses.
Location: Prime Downtown core with high visibility and established foot traffic.
Ideal for owner-users seeking to build equity or investors looking for a value-add asset with immediate stability.
Additional information and the "Mixed-Use Business Supplement" are available upon request through your Commercial REALTOR®.
Features
- See Remarks
Essential Information
- MLS® #
- A2249826
- Property Type
- Commercial
- Property Sub Type
- Mixed Use
- Year Built
- 1958
- Days on Market
- 315
Community
- Community
- Central Business District
- Postal Code
- T8V0M9
- County
- Grande Prairie
Interior
- Interior Features
- See Remarks
Exterior
- Lot Size (sqft)
- 8052
- Frontage
- 20.12M 66`0"
Additional Details
Location
Mortgage estimate
Estimates only. Actual rates and payments may vary based on lender, credit, and property type.
Similar properties
Listed by John MacLennan, RE/MAX Grande Prairie · MLS® A2249826. Listing data provided by Pillar 9™. Information deemed reliable but not guaranteed.