
For SaleFor sale
1, 3514 20 Avenue S
1, 3514 20 Avenue S
$226,000
MLS® A2328556
2
Bedrooms
2
Bathrooms
591
Area (sqft)
1977
Year Built
1
Parking
1
Stories
Description
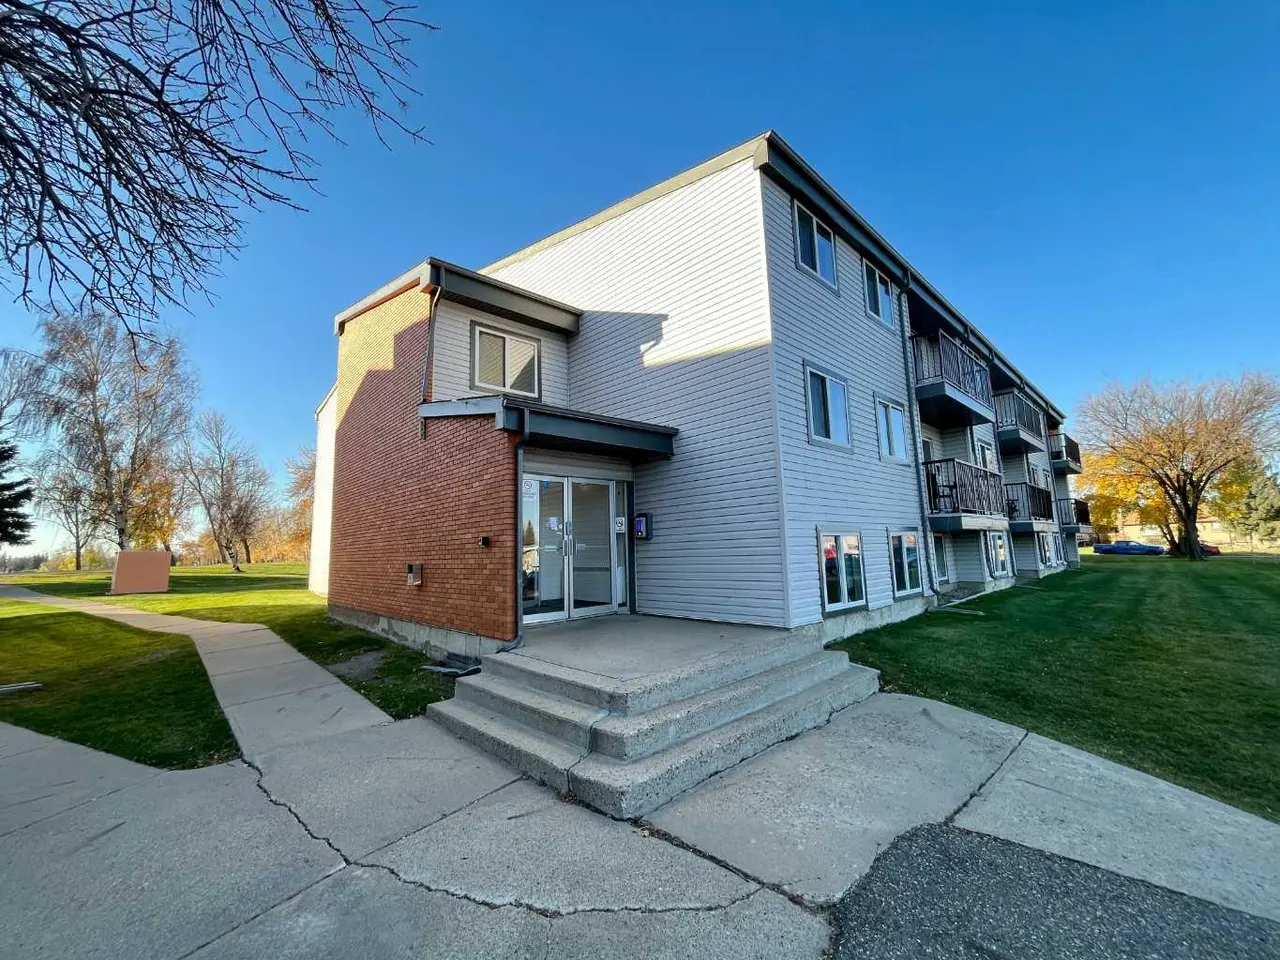
Welcome to this bi-level condo in a quiet four-plex, offering a functional layout and comfortable living. Built in 1977, this two-bedroom home is thoughtfully designed with both bedrooms located on the lower level, along with a full 4-piece bathroom, creating a private sleeping area separate from the main living space. The upper level features a bright and spacious living room, a dedicated dining area, and a practical kitchen. The main floor also offers a 2 piece bathroom and Laundry. The bi-level design provides a unique sense of separation between living and sleeping spaces, making it ideal for first-time buyers, downsizers, students, or investors. This condo offers low-maintenance living with easy access to nearby amenities, shopping, schools, and parks. A great opportunity to own an affordable home in a desirable location.
Features
- Ceiling Fan(s)
- Open Floorplan
- Other
- Private Entrance
- Dishwasher
- Dryer
- Electric Stove
- Refrigerator
- Laminate
- Tile
- Forced Air
- Wall/Window Unit(s)
- Off Street
- Parking Pad
- Brick
- Vinyl Siding
- Wood Frame
- Park
- Playground
- Schools Nearby
- Shopping Nearby
- Sidewalks
- Street Lights
- Balcony(s)
- Single Level Unit
- Apartment-Single Level Unit
- Poured Concrete
Essential Information
- MLS® #
- A2328556
- Property Type
- Residential
- Property Sub Type
- Apartment
- Style
- Apartment-Single Level Unit
- Levels
- Single Level Unit
- Year Built
- 1977
- Full Bathrooms
- 1
- Half Bathrooms
- 1
- Title
- Fee Simple
Community
- Community
- Redwood
- Postal Code
- T1k 4G4
- County
- Lethbridge
- Community Features
- Park, Playground, Schools Nearby, Shopping Nearby, Sidewalks, Street Lights
Services & Amenities
- Parking
- Off Street, Parking Pad
- Parking Spaces
- 1
- Heating
- Forced Air
- Cooling
- Wall/Window Unit(s)
Interior
- Flooring
- Laminate, Tile
- Interior Features
- Ceiling Fan(s), Open Floorplan
- Appliances
- Dishwasher, Dryer, Electric Stove, Refrigerator
- Laundry
- Main Level
- Rooms Above Grade
- 3
Exterior
- Exterior Features
- Other, Private Entrance
- Patio / Porch
- Balcony(s)
- Construction
- Brick, Vinyl Siding, Wood Frame
- Foundation
- Poured Concrete
Additional Details
- Zoning
- R-60
- Structure Type
- Low Rise (2-4 stories)
- Restrictions
- Condo/Strata Approval
- Inclusions
- Fridge, Stove, Dishwasher, Dryer
- Association Fee
- 350.00
- Association Fee Freq
- Monthly
Location
Mortgage estimate
Estimates only. Actual rates and payments may vary based on lender, credit, and property type.
Similar properties
Listed by Jan Lei, Century 21 Foothills South Real Estate · MLS® A2328556. Listing data provided by Pillar 9™. Information deemed reliable but not guaranteed.