For SaleFor sale
106, 10 Shawnee Hill SW
106, 10 Shawnee Hill SW
$370,000
MLS® A2325331
2
Bedrooms
2
Bathrooms
904
Area (sqft)
2009
Year Built
2
Parking
8
Stories
Description
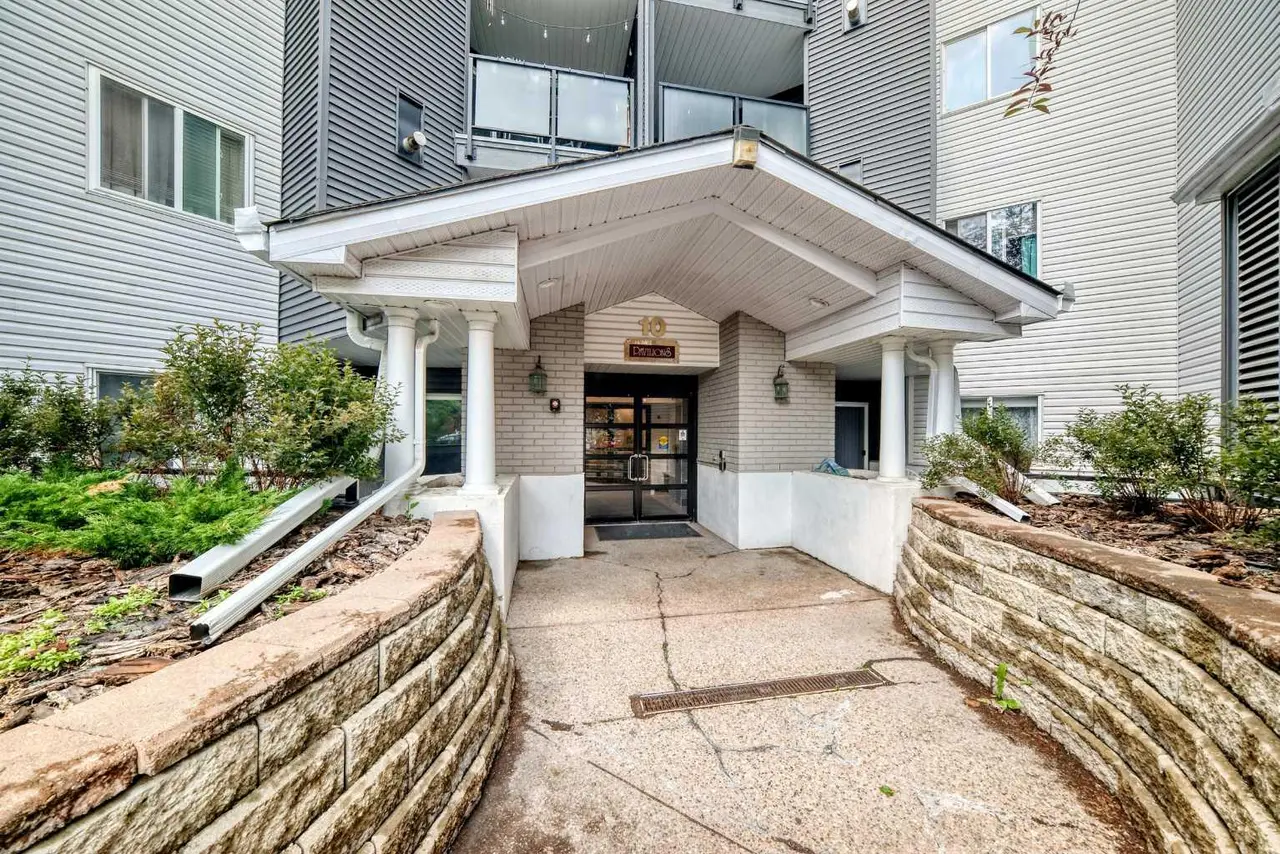
Welcome to this beautifully maintained southwest corner residence offering 904 sq. ft. of thoughtfully designed living space, featuring 2 bedrooms, 2 bathrooms, and a versatile den. Located on the main floor of the prestigious Highbury Towers, this home provides the convenience of elevator-free access while showcasing upscale finishes throughout.
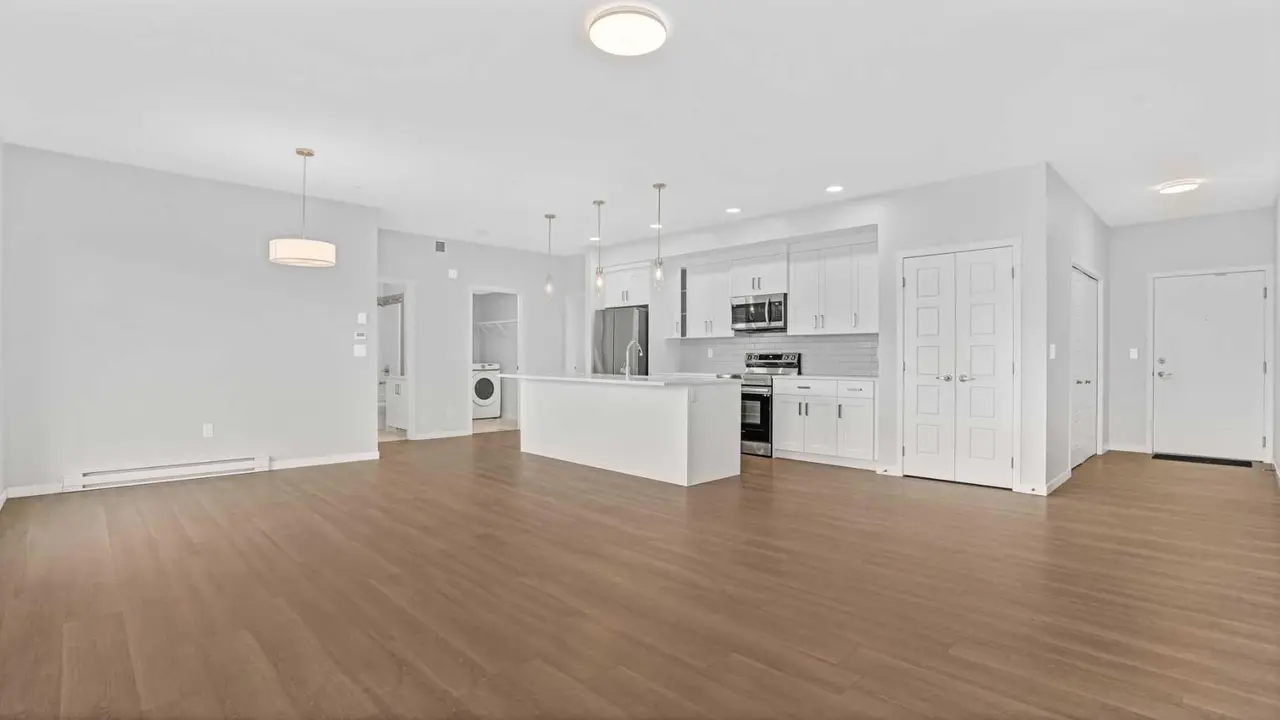
Flooded with natural light from expansive floor-to-ceiling windows, the open concept layout is enhanced by rich hardwood flooring, central air conditioning, and seamless indoor-outdoor living. The chef-inspired kitchen is appointed with premium Fisher & Paykel stainless steel appliances, including a 5-burner gas range, double-drawer dishwasher, quartz countertops, abundant cabinetry, and an undermount sink.
The spacious living area opens onto a covered southwest-facing patio overlooking green space, creating the perfect place to enjoy your morning coffee or relax at the end of the day. The primary suite comfortably accommodates a king-sized bed and features a generous walk-in closet and an elegant spa-inspired ensuite. A second spacious bedroom, stylish full bathroom, and a flexible front den complete the interior.
Additional highlights include two titled underground parking stalls and a good size storage room. Pet-friendly building where cats are welcome, although dogs are not permitted. Perfectly situated just steps from Fish Creek-Lacombe LRT Station, you’ll enjoy a quick commute to downtown along with easy access to parks, tennis courts, schools, restaurants, shops, and everyday amenities.
Flooded with natural light from expansive floor-to-ceiling windows, the open concept layout is enhanced by rich hardwood flooring, central air conditioning, and seamless indoor-outdoor living. The chef-inspired kitchen is appointed with premium Fisher & Paykel stainless steel appliances, including a 5-burner gas range, double-drawer dishwasher, quartz countertops, abundant cabinetry, and an undermount sink.
The spacious living area opens onto a covered southwest-facing patio overlooking green space, creating the perfect place to enjoy your morning coffee or relax at the end of the day. The primary suite comfortably accommodates a king-sized bed and features a generous walk-in closet and an elegant spa-inspired ensuite. A second spacious bedroom, stylish full bathroom, and a flexible front den complete the interior.
Additional highlights include two titled underground parking stalls and a good size storage room. Pet-friendly building where cats are welcome, although dogs are not permitted. Perfectly situated just steps from Fish Creek-Lacombe LRT Station, you’ll enjoy a quick commute to downtown along with easy access to parks, tennis courts, schools, restaurants, shops, and everyday amenities.
Features
- Breakfast Bar
- High Ceilings
- Kitchen Island
- No Smoking Home
- Open Floorplan
- Quartz Counters
- Vinyl Windows
- Balcony
- BBQ gas line
- Dishwasher
- Gas Stove
- Microwave
- Range Hood
- Refrigerator
- Washer/Dryer Stacked
- Window Coverings
- Carpet
- Hardwood
- Tile
- Fan Coil
- Natural Gas
- Central Air
Essential Information
- MLS® #
- A2325331
- Property Type
- Residential
- Property Sub Type
- Apartment
- Style
- Apartment-Single Level Unit
- Levels
- Single Level Unit
- Year Built
- 2009
- Full Bathrooms
- 2
- Days on Market
- 5
- Title
- Fee Simple
Community
- Community
- Shawnee Slopes
- District
- CAL Zone S
- Postal Code
- T2Y 0K5
- County
- Calgary
- Community Features
Location
Mortgage estimate
Estimates only. Actual rates and payments may vary based on lender, credit, and property type.
Similar properties
Listed by Gloria Santana, CIR Realty · MLS® A2325331. Listing data provided by Pillar 9™. Information deemed reliable but not guaranteed.