
For SaleFor sale
1302, 220 Seton Grove SE
1302, 220 Seton Grove SE
$406,786
MLS® A2328421
2
Bedrooms
2
Bathrooms
1,092
Area (sqft)
2023
Year Built
1
Parking
4
Stories
Description
Welcome to Seton Summit, a fantastic corner unit on 3rd floor in SE Seton Calgary, built by the award-winning Cedarglen Living. This spacious 1,091 sq. ft. home features a Double balcony, a lovely wrap-around balcony, perfect for enjoying the outdoors. With 2 bedrooms, walk-in closets, and 2 modern bathrooms, this unit feels bright and airy thanks to the 9-foot ceilings. The stylish Vinyl Plank flooring is durable and easy to clean. Enjoy the convenience of in-suite laundry, air conditioning system rough in, locker and a titled underground parking space. The open kitchen is great for cooking and entertaining, featuring full-height cabinets and stainless-steel Samsung appliances, flowing into the large living and dining areas. You’ll love the nearby shopping, restaurants, and the largest YMCA. Plus, easy access to HWY 2 and public transit makes commuting a breeze. Pet-friendly building allowing up to two pets, each up to 35 kg( Board approval may apply) —perfect for animal lovers. Don’t miss the chance to call this wonderful suite your home! Call now for private tour.
Features
- Breakfast Bar
- Built-in Features
- Chandelier
- Elevator
- High Ceilings
- Kitchen Island
- No Animal Home
- No Smoking Home
- Pantry
- Quartz Counters
- Storage
- Walk-In Closet(s)
- Balcony
- Lighting
- Dishwasher
- Electric Range
- Microwave Hood Fan
- Refrigerator
- Washer/Dryer
- Carpet
- Ceramic Tile
- Vinyl Plank
- Baseboard
- Rough-In
- Underground
- Composite Siding
- Concrete
- Metal Siding
- Wood Frame
- Clubhouse
- Park
- Schools Nearby
- Shopping Nearby
- Sidewalks
- Street Lights
- Walking/Bike Paths
- Balcony(s)
- Single Level Unit
- Apartment-Single Level Unit
Essential Information
- MLS® #
- A2328421
- Property Type
- Residential
- Property Sub Type
- Apartment
- Style
- Apartment-Single Level Unit
- Levels
- Single Level Unit
- Year Built
- 2023
- Full Bathrooms
- 2
- Title
- Fee Simple
Community
- Community
- Seton
- District
- CAL Zone SE
- Postal Code
- T3M 3T1
- County
- Calgary
- Community Features
- Clubhouse, Park, Schools Nearby, Shopping Nearby, Sidewalks, Street Lights, Walking/Bike Paths
Services & Amenities
- Parking
- Underground
- Parking Spaces
- 1
- Heating
- Baseboard
- Cooling
- Rough-In
Interior
- Flooring
- Carpet, Ceramic Tile, Vinyl Plank
- Interior Features
- Breakfast Bar, Built-in Features, Chandelier, Elevator, High Ceilings, Kitchen Island, No Animal Home, No Smoking Home, Pantry, Quartz Counters, Storage, Walk-In Closet(s)
- Appliances
- Dishwasher, Electric Range, Microwave Hood Fan, Refrigerator, Washer/Dryer
- Laundry
- In Unit
- Rooms Above Grade
- 5
Exterior
- Exterior Features
- Balcony, Lighting, Storage
- Patio / Porch
- Balcony(s)
- Construction
- Composite Siding, Concrete, Metal Siding, Wood Frame
Additional Details
- Zoning
- M-1
- Structure Type
- Low Rise (2-4 stories)
- Restrictions
- Pet Restrictions or Board approval Required
- Association Fee
- 412.28
- Association Fee Freq
- Monthly
Location
Mortgage estimate
Estimates only. Actual rates and payments may vary based on lender, credit, and property type.
Similar properties
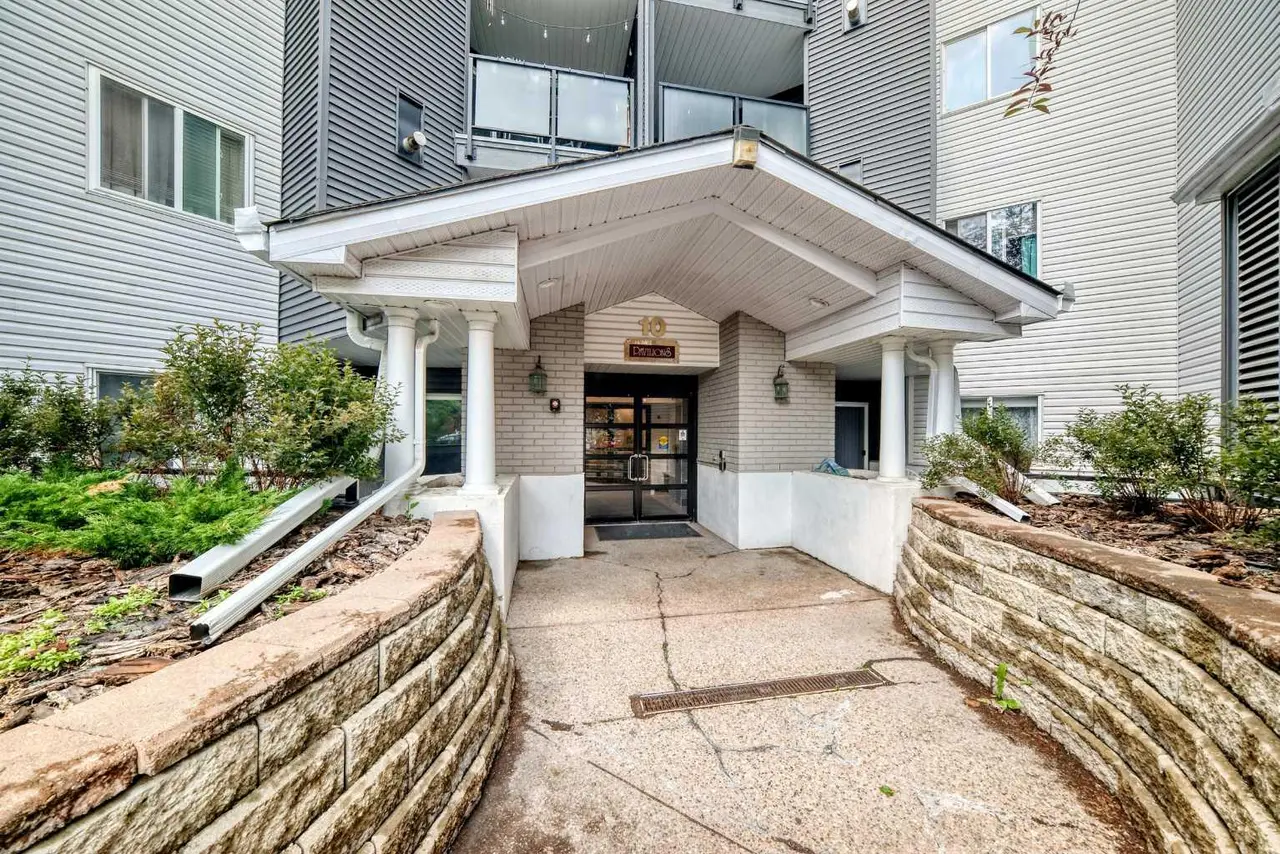
For SaleMLS®
$299,000
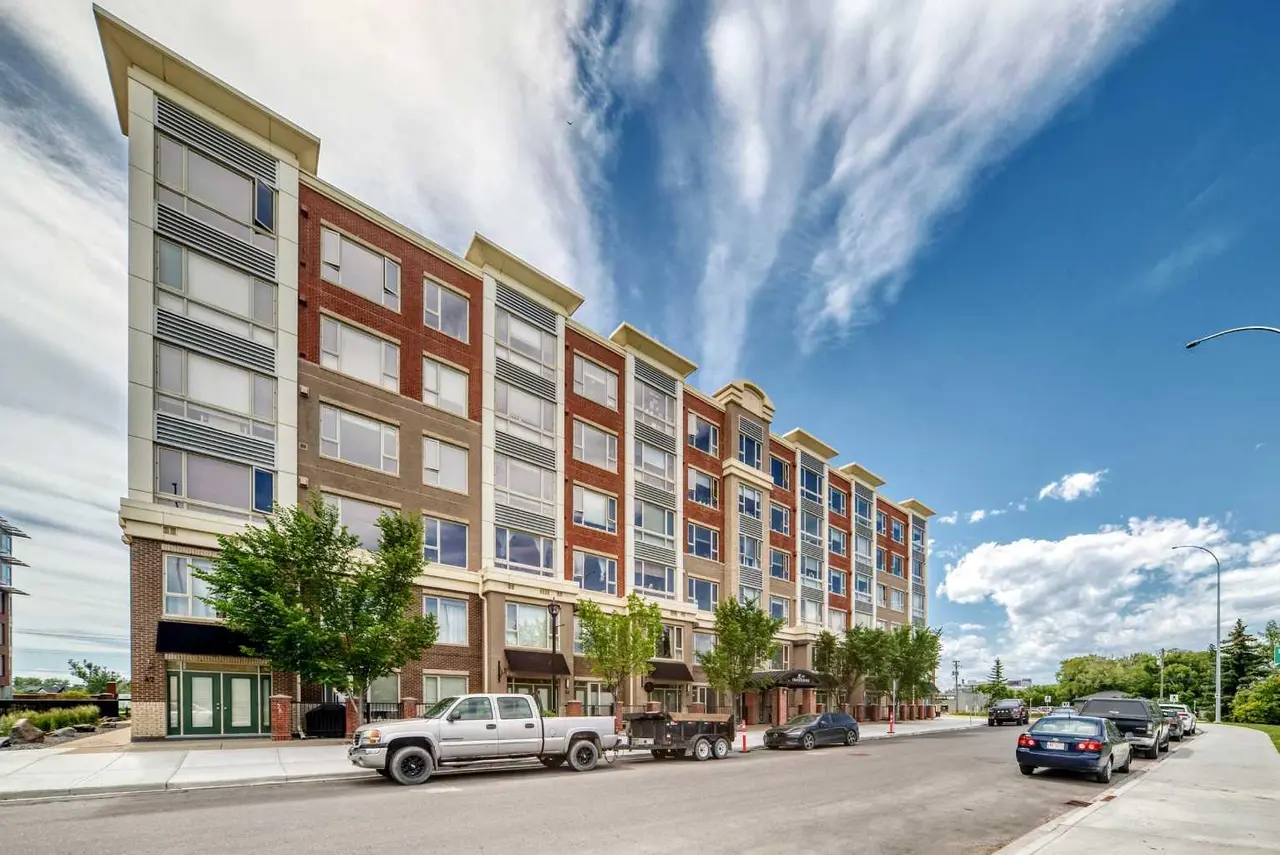
For SaleMLS®
$389,999
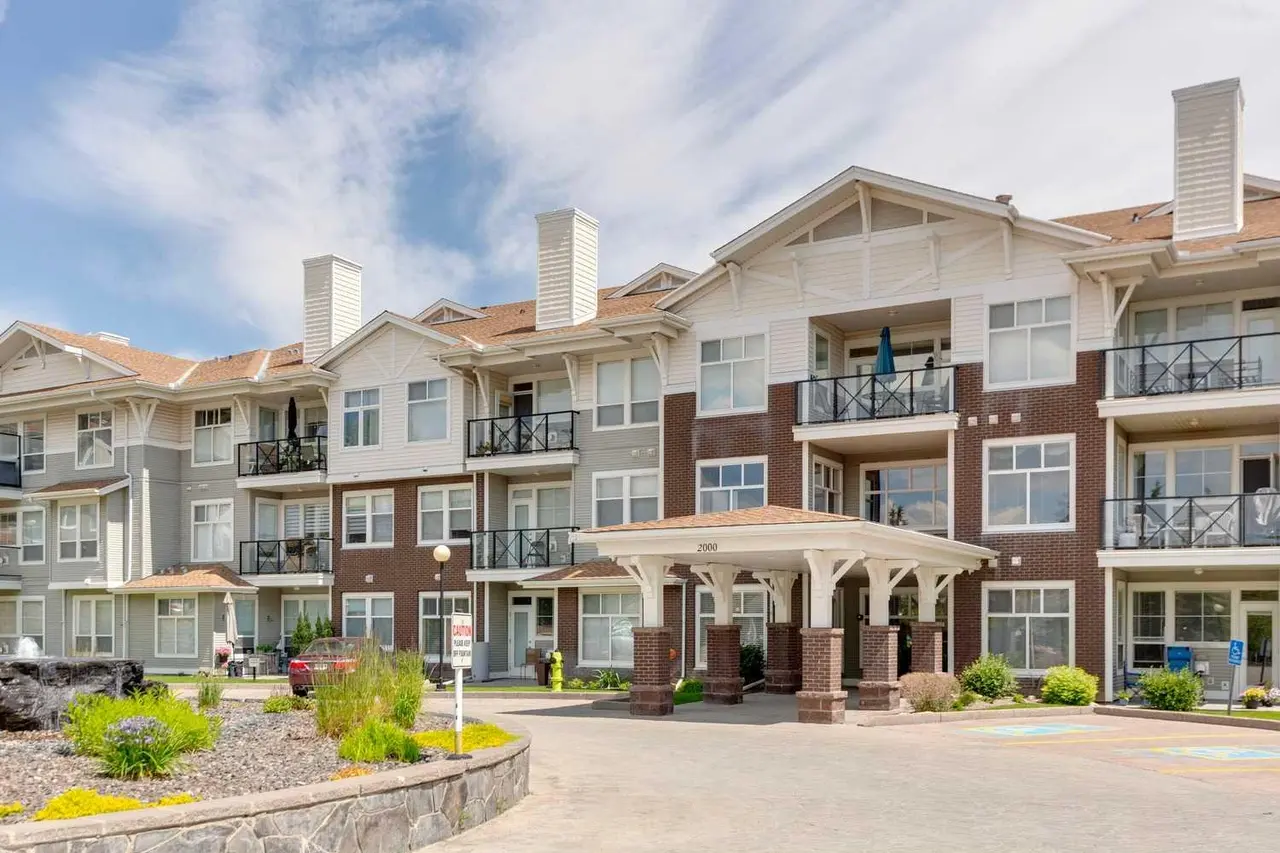
For SaleMLS®
$350,000
2126, 1010 Arbour Lake Road NW
2126, 1010 Arbour Lake Road NW
2
Beds
2
Baths
1010
sqft
View detailsApartment
Listed by Sara Dhillon, eXp Realty · MLS® A2328421. Listing data provided by Pillar 9™. Information deemed reliable but not guaranteed.