
For SaleFor sale
201, 35 Inglewood Park SE
201, 35 Inglewood Park SE
$389,999
MLS® A2328290
2
Bedrooms
2
Bathrooms
1,159
Area (sqft)
2009
Year Built
1
Parking
6
Stories
Description
Step into your new home! Inner city convenience with the Pearce Estate Park and the Bow river at your fingertips. Over 1,150 sq/ft of open concept space with natural sunlight beaming through the large north facing windows. Two bedrooms with ample space for privacy, two full bathrooms with the primary bedroom having a 5 piece ensuite including dual vanity sinks, separate shower and bath tub, and a spacious walk in closet! There is also a bright den connected to the primary bedroom; perfect for an office, a reading/music room or for guests to stay. Newly installed, stacked in-suite laundry, new smoke detectors and fresh paint all make this unit feel reinvigorated. And wait until you see the gym... larger than some private gyms, free weights, treadmills, sleds, squat racks, dance/yoga studio... all with private change rooms and air conditioning with tons or sunlight, you can cancel your expensive gym membership! Underground heated parking, extra private and extra large storage... the perks go on and on. Book your private viewing quick!
Features
- Breakfast Bar
- Double Vanity
- Granite Counters
- No Smoking Home
- Open Floorplan
- Walk-In Closet(s)
- Courtyard
- Storage
- Dishwasher
- Dryer
- Electric Stove
- Microwave
- Microwave Hood Fan
- Refrigerator
- Washer
- Carpet
- Ceramic Tile
- Hardwood
- Baseboard
- Natural Gas
- Central Air
- Wall Unit(s)
- Parkade
- Titled
- Underground
- Rubber
- Brick
- Concrete
- Stucco
- Other
- Park
- Walking/Bike Paths
- None
- Single Level Unit
- Apartment-Single Level Unit
Essential Information
- MLS® #
- A2328290
- Property Type
- Residential
- Property Sub Type
- Apartment
- Style
- Apartment-Single Level Unit
- Levels
- Single Level Unit
- Year Built
- 2009
- Full Bathrooms
- 2
- Title
- Fee Simple
Community
- Community
- Inglewood
- District
- CAL Zone CC
- Postal Code
- T2G3W9
- County
- Calgary
- Community Features
- Other, Park, Walking/Bike Paths
Services & Amenities
- Parking
- Parkade, Titled, Underground
- Parking Spaces
- 1
- Heating
- Baseboard, Natural Gas
- Cooling
- Central Air, Wall Unit(s)
Interior
- Flooring
- Carpet, Ceramic Tile, Hardwood
- Interior Features
- Breakfast Bar, Double Vanity, Granite Counters, No Smoking Home, Open Floorplan, Walk-In Closet(s)
- Appliances
- Dishwasher, Dryer, Electric Stove, Microwave, Microwave Hood Fan, Refrigerator, Washer
- Fireplace
- Gas, Gas Starter, Mantle
- Laundry
- In Unit
- Rooms Above Grade
- 7
Exterior
- Exterior Features
- Courtyard, Storage
- Roof
- Rubber
- Construction
- Brick, Concrete, Stucco
Additional Details
- Zoning
- DC
- Structure Type
- High Rise (5+ stories)
- Restrictions
- Pet Restrictions or Board approval Required, Restrictive Covenant-Building Design/Size
- Association Fee
- 772.14
- Association Fee Freq
- Monthly
Location
Mortgage estimate
Estimates only. Actual rates and payments may vary based on lender, credit, and property type.
Similar properties
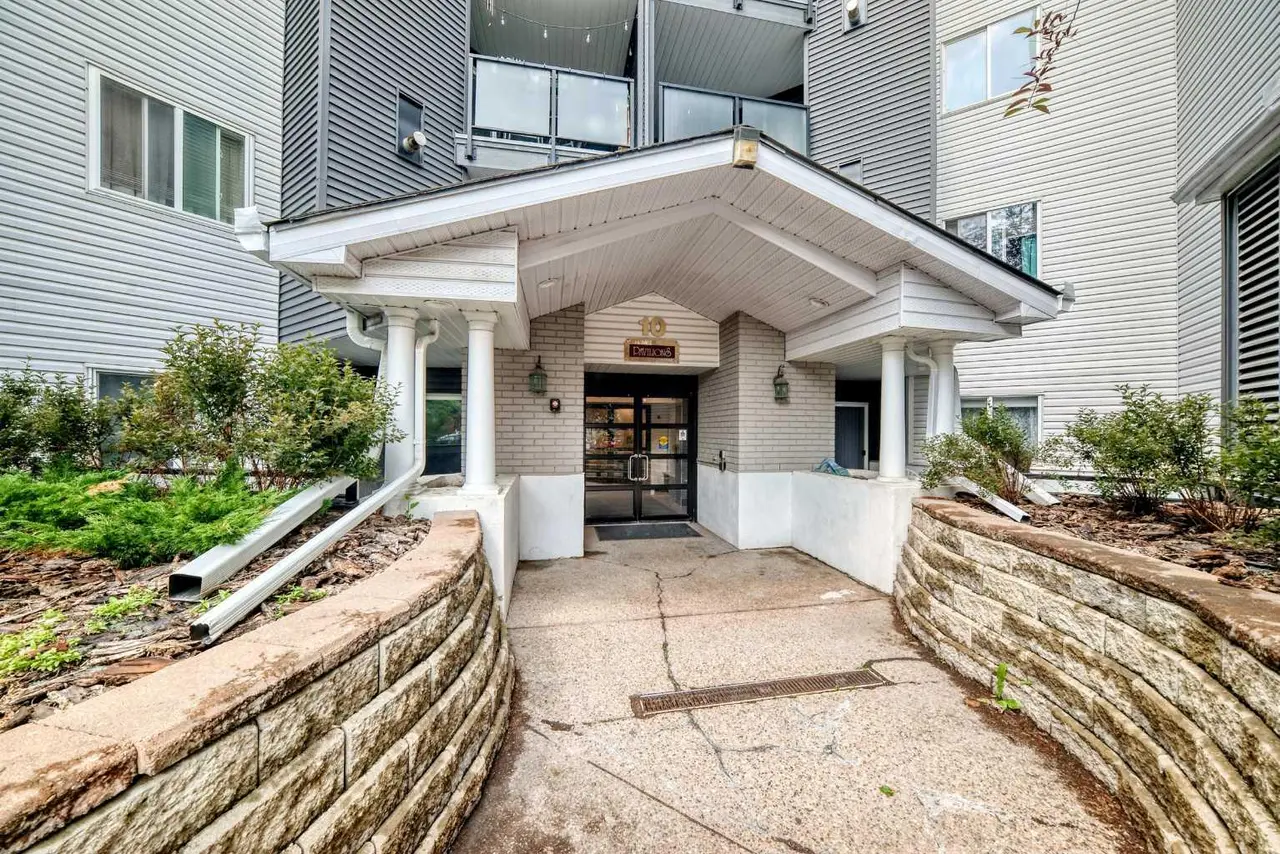
For SaleMLS®
$299,000
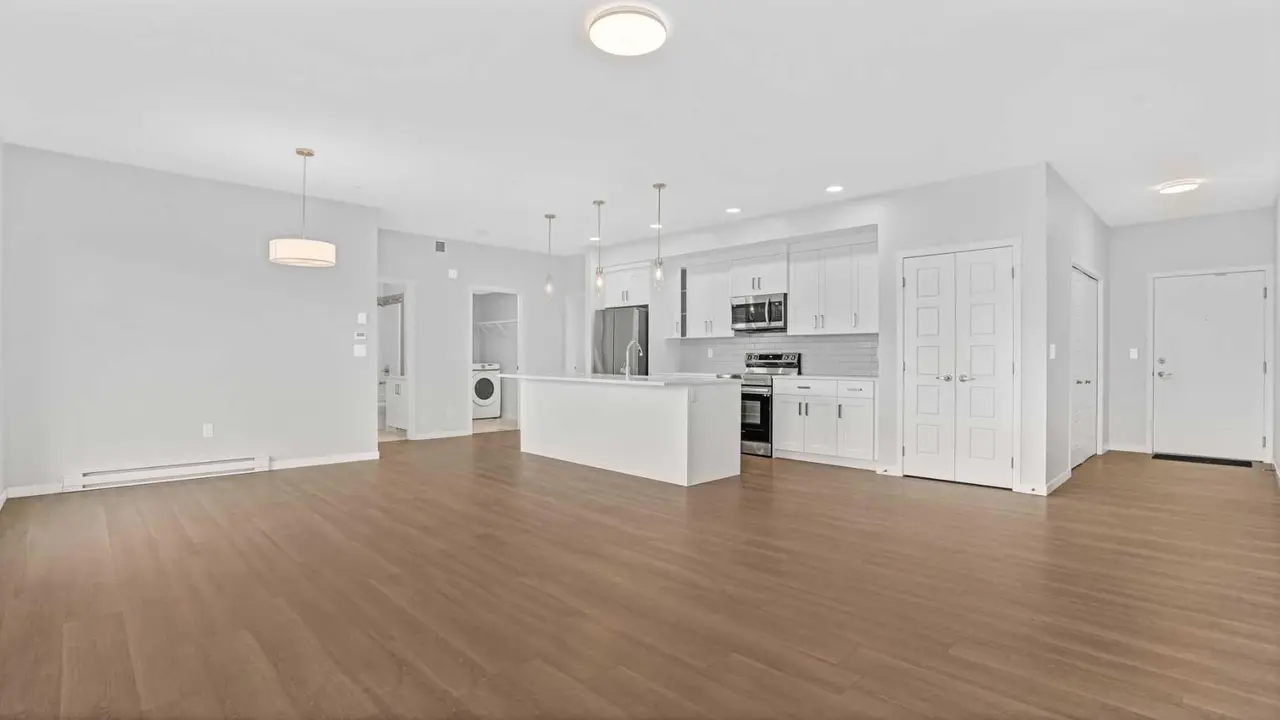
For SaleMLS®
$406,786
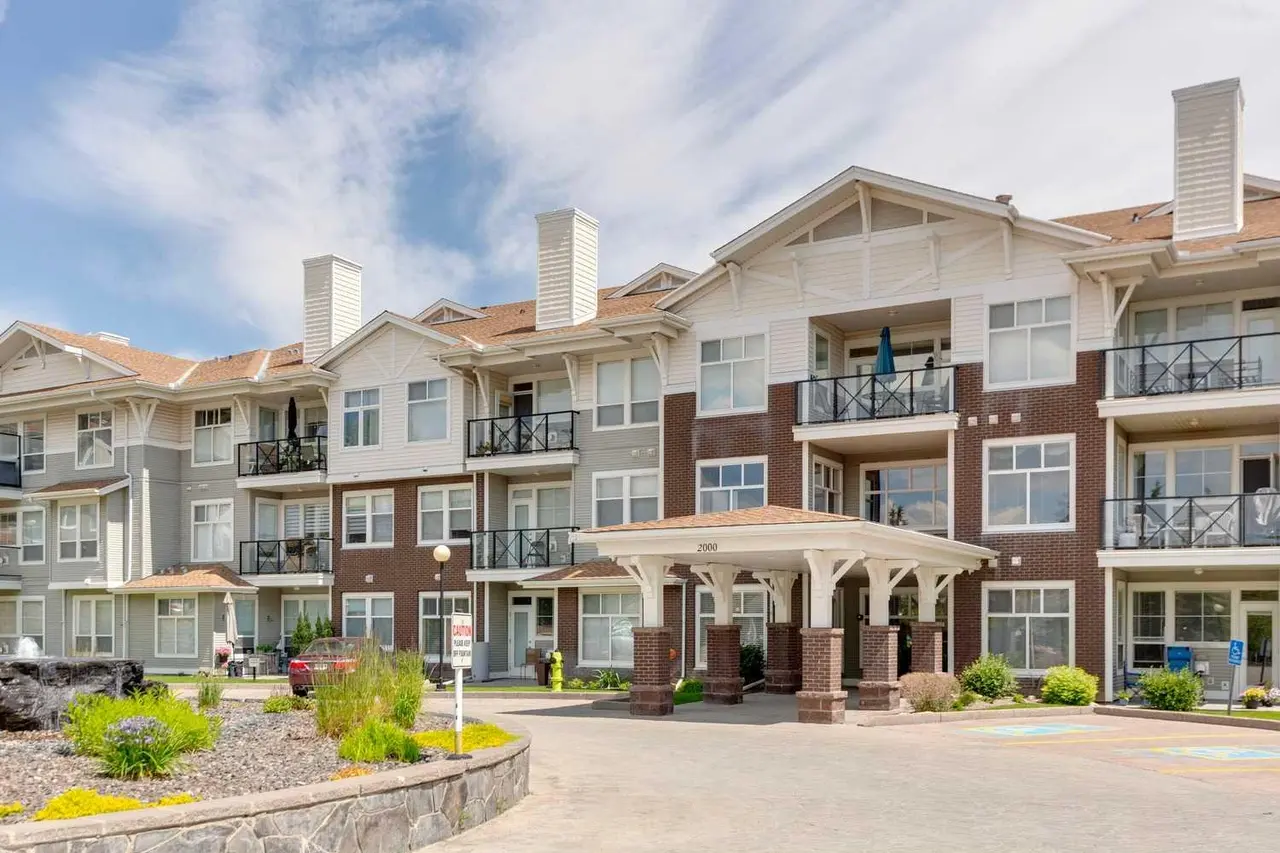
For SaleMLS®
$350,000
2126, 1010 Arbour Lake Road NW
2126, 1010 Arbour Lake Road NW
2
Beds
2
Baths
1010
sqft
View detailsApartment
Listed by Brandon O'Shea, TREC The Real Estate Company · MLS® A2328290. Listing data provided by Pillar 9™. Information deemed reliable but not guaranteed.