
For SaleFor sale
1060 Ranchview Road NW
1060 Ranchview Road NW
$545,000
MLS® A2322379
4
Bedrooms
2
Bathrooms
886
Area (sqft)
1978
Year Built
4
Parking
3,767
Lot Size
Description
| EXTENSIVELY RENOVATED | 4 Bed & 2 Bath | 1700+ TOTAL SQFT | ILLEGAL BASEMENT SUITE | OVERSIZED PIE LOT | A rare opportunity in the highly sought-after community of Ranchlands! This extensively renovated half-duplex offers exceptional value with convenient updates throughout and a fully finished illegal basement suite, making it ideal for homeowners, investors, or multi-generational living. From the moment you arrive, you'll appreciate the attention to detail and modern curb appeal of the home, highlighted by a stylish full glass-inset front door. Step inside to discover a bright and inviting open-concept main floor featuring luxury vinyl plank flooring, updated lighting, new windows and doors, and a contemporary neutral colour palette that creates a warm yet sophisticated atmosphere. The spacious living room is filled with natural light from a large picture window, while the stunning kitchen showcases full-height white cabinetry, quartz countertops, subway tile backsplash, stainless steel appliances, dark hardware, and a large central island perfect for entertaining. The adjoining dining area provides the ideal setting for family dinners and gatherings. The upper level is complete with a generous primary bedroom, two well-sized bedrooms, a beautiful four-piece bathroom, and convenient laundry closet with a new washer and dryer. The fully finished illegal basement suite is equally impressive. Featuring a separated side entrance, tall ceilings, large living and dining spaces, abundant lighting, and a stylish kitchen create a bright and welcoming environment. Two spacious bedrooms, a beautifully updated bathroom, and separate laundry provide excellent functionality and privacy for occupants. Outside, the low-maintenance backyard is designed for enjoyment, featuring an oversized deck with plenty of space for outdoor dining, entertaining, and summer barbecues. Ample parking is available with a front driveway and additional street parking. Located in the established community of Ranchlands, residents enjoy access to excellent schools, parks, pathways, recreation facilities, shopping, restaurants, and convenient transit options. With extensive renovations throughout, this is a property that truly stands out. Opportunities like this do not come on market often—book your private showing today.
Features
- Built-in Features
- Kitchen Island
- No Animal Home
- No Smoking Home
- Open Floorplan
- Separate Entrance
- Vinyl Windows
- Private Yard
- Dishwasher
- Electric Stove
- Garage Control(s)
- Microwave Hood Fan
- Refrigerator
- Washer/Dryer
- Vinyl Plank
- Standard
- Natural Gas
- None
- Off Street
- Parking Pad
- Asphalt Shingle
- Wood Frame
- Wood Siding
- Back Yard
- Reverse Pie Shaped Lot
- Park
- Playground
- Schools Nearby
- Shopping Nearby
- Sidewalks
- Street Lights
- Walking/Bike Paths
- Full
- Fenced
- Deck
- 4 Level Split
- Attached-Side by Side
- Poured Concrete
Essential Information
- MLS® #
- A2322379
- Property Type
- Residential
- Property Sub Type
- Semi Detached (Half Duplex)
- Style
- 4 Level Split, Attached-Side by Side
- Levels
- 4 Level Split
- Year Built
- 1978
- Full Bathrooms
- 2
- Days on Market
- 20
- Title
- Fee Simple
Community
- Community
- Ranchlands
- District
- CAL Zone NW
- Postal Code
- T3G 1R9
- County
- Calgary
- Community Features
- Park, Playground, Schools Nearby, Shopping Nearby, Sidewalks, Street Lights, Walking/Bike Paths
Services & Amenities
- Parking
- Off Street, Parking Pad
- Parking Spaces
- 4
- Heating
- Standard, Natural Gas
Interior
- Flooring
- Vinyl Plank
- Interior Features
- Built-in Features, Kitchen Island, No Animal Home, No Smoking Home, Open Floorplan, Separate Entrance, Vinyl Windows
- Appliances
- Dishwasher, Electric Stove, Garage Control(s), Microwave Hood Fan, Refrigerator, Washer/Dryer
- Basement
- Full
- Basement Development
- Finished
- Laundry
- In Basement, Main Level
- Rooms Above Grade
- 5
Exterior
- Lot Features
- Back Yard, Reverse Pie Shaped Lot
- Lot Size (sqft)
- 3767
- Frontage
- 19.79M 64`11"
- Exterior Features
- Private Yard
- Patio / Porch
- Deck
- Roof
- Asphalt Shingle
- Construction
- Wood Frame, Wood Siding
- Foundation
- Poured Concrete
- Fencing
- Fenced
Additional Details
- Zoning
- M-C1 d33
- Structure Type
- Duplex
- Restrictions
- None Known
Location
Mortgage estimate
Estimates only. Actual rates and payments may vary based on lender, credit, and property type.
Similar properties
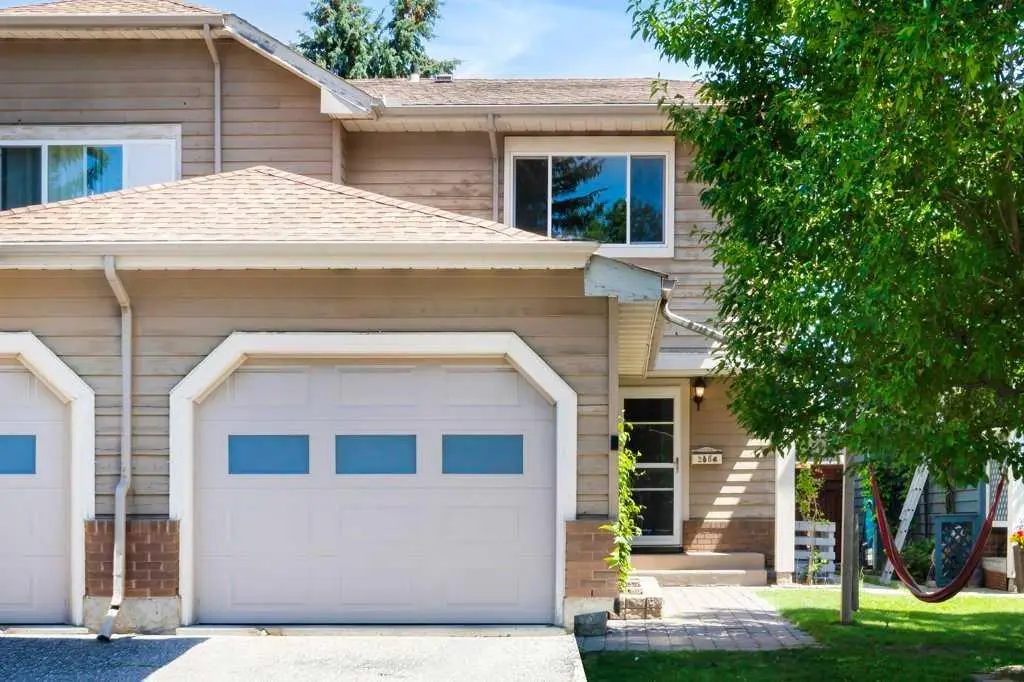
For SaleMLS®
$514,900
20 Midpark Gardens SE
20 Midpark Gardens SE
3
Beds
2
Baths
1348
sqft
View detailsSemi Detached (Half Duplex)
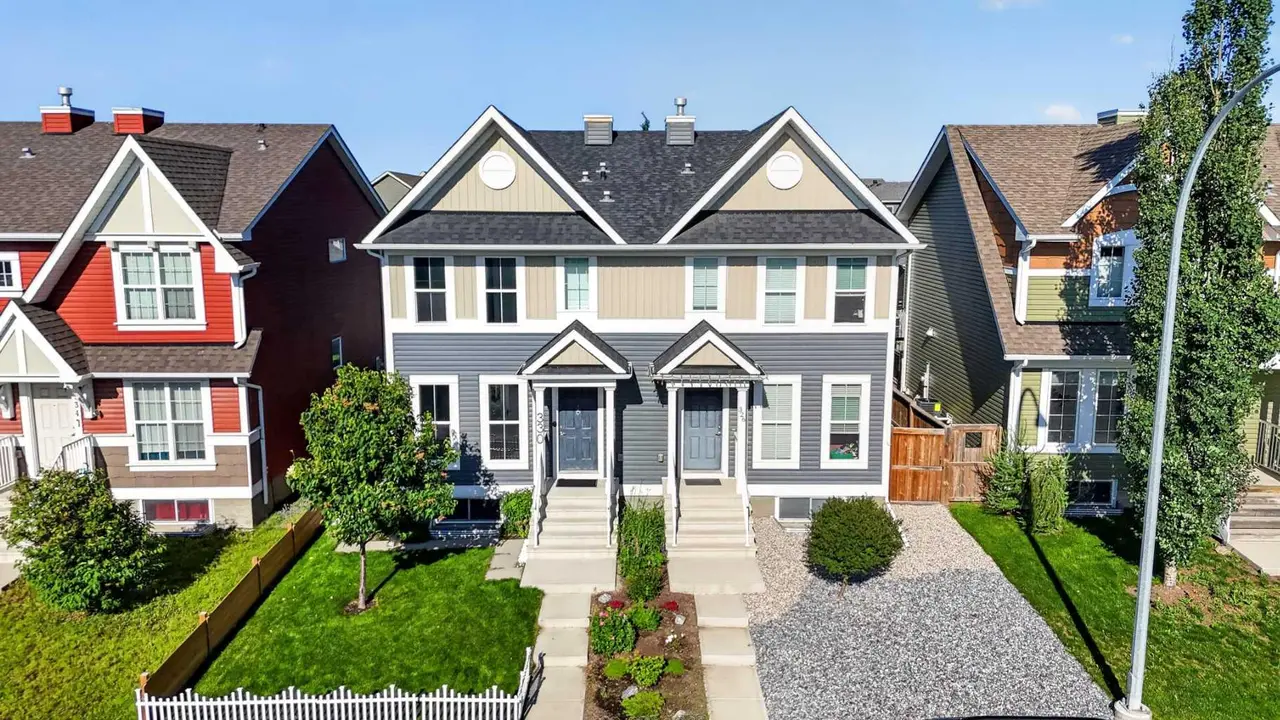
For SaleMLS®
$599,000
330 Auburn Meadows Boulevard SE
330 Auburn Meadows Boulevard SE
3
Beds
4
Baths
1411
sqft
View detailsSemi Detached (Half Duplex)

For SaleMLS®
$519,000
40 Legacy Glen Street SE
40 Legacy Glen Street SE
3
Beds
3
Baths
1400
sqft
View detailsSemi Detached (Half Duplex)
Listed by Amit Punn, LPT Realty · MLS® A2322379. Listing data provided by Pillar 9™. Information deemed reliable but not guaranteed.