
For SaleFor sale
107 Royston Way NW
107 Royston Way NW
$599,900
MLS® A2323981
3
Bedrooms
3
Bathrooms
1,823
Area (sqft)
2025
Year Built
2
Parking
2,400
Lot Size
Description
Some homes ask you to compromise. This one in Rockland Park doesn't. Step inside and the story starts with natural light. Warm luxury vinyl plank runs underfoot, crisp white shaker cabinetry frames the kitchen, and QUARTZ countertops tie it all together with a look that feels timeless rather than trendy. From the first room to the last, this is a home built for the way real life actually unfolds. The OPEN CONCEPT main floor is where everyone naturally gathers. The kitchen sits at the heart of it, anchored by a large island made for shared meals and slow mornings, with a walk-in pantry keeping everything organized and out of sight. A full stainless steel appliance package is included, featuring a sleek GAS RANGE and chimney hood fan. Cooking, dining, and living flow together without interruption, so hosting feels easy and ordinary evenings feel connected. Just off the kitchen, a mudroom with bench seating and coat hooks keeps busy days in order, with a 2 pc powder room nearby and direct access to the rear deck for summer barbecues and quiet evenings outside. Need a dedicated work or play zone? The MAIN FLOOR FLEX ROOM adapts to whatever your life calls for, whether a home office, a playroom, or a quiet study. Upstairs, the layout balances privacy and togetherness. The primary bedroom is a true retreat, complete with a walk-in closet and a spa-style ensuite featuring DUAL SINKS and a glass walk-in shower. Two more bedrooms, a full bathroom, and a spacious BONUS ROOM give family life room to grow over the years. Convenient UPPER FLOOR LAUNDRY, washer and dryer included, keeps daily routines simple. Here's where this home thinks ahead. A separate SIDE ENTRANCE leads to a suite-ready basement, already roughed in for a future secondary suite (subject to city approval and permits). Whether you are imagining rental income, guest space, or multi-generational living, that flexibility makes this a smart long-term choice. A $1000 landscaping rebate is available to you, provided landscaping is completed within one year of closing. The lifestyle this home offers extends well past the front door. One of Rockland Park's standout features is its Homeowners Association and community facilities, professionally managed to make everyday living feel like an upgrade. The HOA facility includes a spacious lodge with gathering and flexible rooms, a year-round outdoor pool and hot tub, playground, hockey rink, pickleball and basketball courts, fire pit and picnic areas, a casual skate trail, and programmed events for all ages. Regular fitness classes, drop-in activities, and social events help neighbours connect through every season. You are also steps from river pathways, parks, future retail, and a planned K-9 school, blending nature with everyday convenience. Well designed, MOVE-IN READY, and built for the way you live today. Book your private showing and see what makes this home stand out. *Some photos are virtually staged.*
Features
- Bathroom Rough-in
- Double Vanity
- Kitchen Island
- No Animal Home
- No Smoking Home
- Open Floorplan
- Pantry
- Quartz Counters
- Separate Entrance
- Walk-In Closet(s)
- BBQ gas line
- Dishwasher
- Gas Range
- Microwave
- Range Hood
- Refrigerator
- Washer/Dryer
- Carpet
- Tile
- Vinyl Plank
- High Efficiency
- None
- Off Street
- Parking Pad
- Asphalt Shingle
- Composite Siding
- Back Lane
- Back Yard
- Rectangular Lot
- Park
- Playground
- Pool
- Sidewalks
- Tennis Court(s)
- Walking/Bike Paths
- Full
- Deck
- Two
- 2 Storey
- Attached-Side by Side
Essential Information
- MLS® #
- A2323981
- Property Type
- Residential
- Property Sub Type
- Semi Detached (Half Duplex)
- Style
- 2 Storey, Attached-Side by Side
- Levels
- Two
- Year Built
- 2025
- Full Bathrooms
- 2
- Half Bathrooms
- 1
- Days on Market
- 2
- New Construction
- Yes
- Title
- Fee Simple
Community
- Community
- Haskayne
- District
- CAL Zone NW
- Postal Code
- T3L 0M4
- County
- Calgary
- Community Features
- Park, Playground, Pool, Sidewalks, Tennis Court(s), Walking/Bike Paths
Services & Amenities
- Parking
- Off Street, Parking Pad
- Parking Spaces
- 2
- Heating
- High Efficiency
Interior
- Flooring
- Carpet, Tile, Vinyl Plank
- Interior Features
- Bathroom Rough-in, Double Vanity, Kitchen Island, No Animal Home, No Smoking Home, Open Floorplan, Pantry, Quartz Counters, Separate Entrance, Walk-In Closet(s)
- Appliances
- Dishwasher, Gas Range, Microwave, Range Hood, Refrigerator, Washer/Dryer
- Basement
- Full
- Basement Development
- Unfinished
- Laundry
- Upper Level
- Rooms Above Grade
- 7
Exterior
- Lot Features
- Back Lane, Back Yard, Rectangular Lot
- Lot Size (sqft)
- 2400
- Frontage
- 6.76M 22`2"
- Exterior Features
- BBQ gas line
- Patio / Porch
- Deck
- Roof
- Asphalt Shingle
- Construction
- Composite Siding
- Foundation
- Poured Concrete
Additional Details
- Zoning
- R-G
- Structure Type
- Duplex
- Restrictions
- Restrictive Covenant
Location
Mortgage estimate
Estimates only. Actual rates and payments may vary based on lender, credit, and property type.
Similar properties
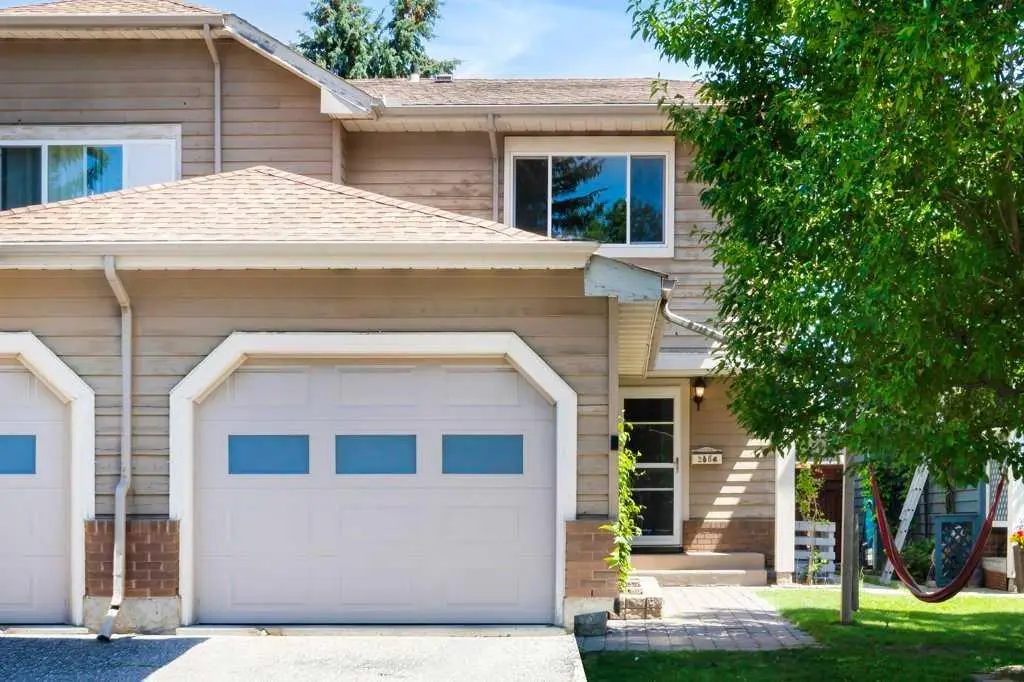
For SaleMLS®
$514,900
20 Midpark Gardens SE
20 Midpark Gardens SE
3
Beds
2
Baths
1348
sqft
View detailsSemi Detached (Half Duplex)
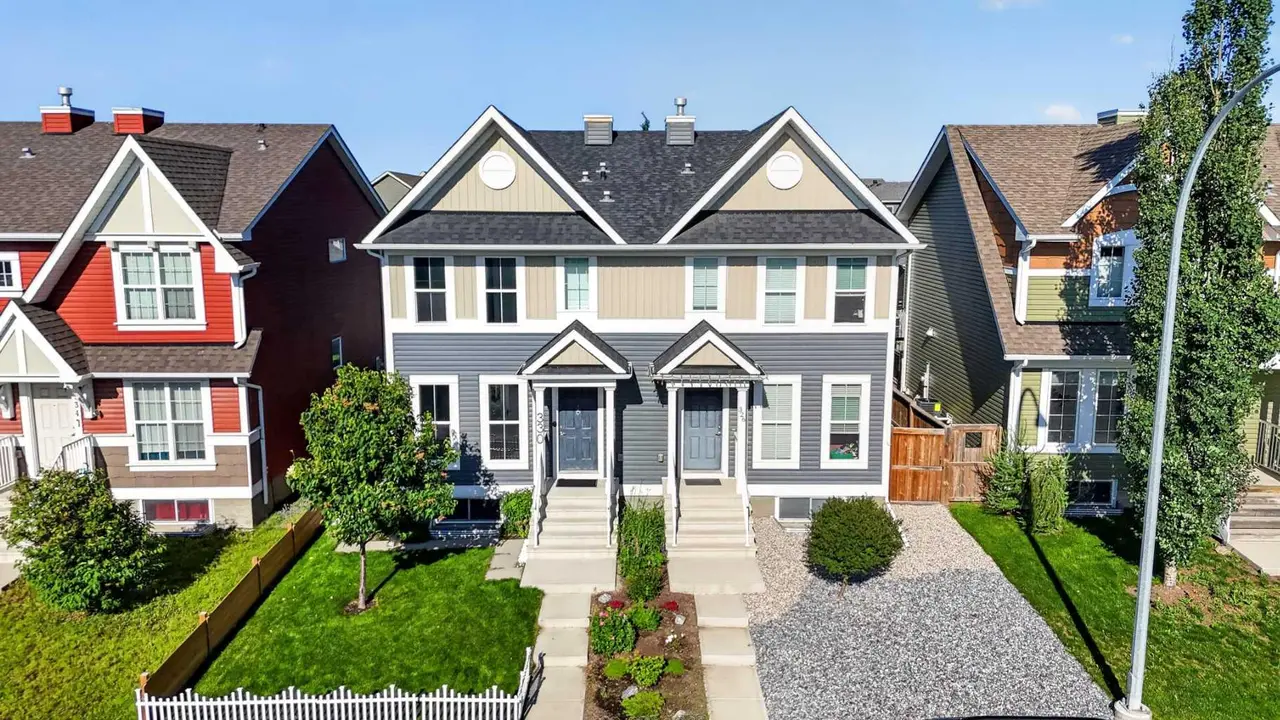
For SaleMLS®
$599,000
330 Auburn Meadows Boulevard SE
330 Auburn Meadows Boulevard SE
3
Beds
4
Baths
1411
sqft
View detailsSemi Detached (Half Duplex)

For SaleMLS®
$519,000
40 Legacy Glen Street SE
40 Legacy Glen Street SE
3
Beds
3
Baths
1400
sqft
View detailsSemi Detached (Half Duplex)
Listed by Jenna Leigh Bole, Royal LePage Benchmark · MLS® A2323981. Listing data provided by Pillar 9™. Information deemed reliable but not guaranteed.