
For SaleFor sale
108, 75 Evanscrest Common NW
108, 75 Evanscrest Common NW
$440,000
MLS® A2341028
3
Bedrooms
4
Bathrooms
1,261
Area (sqft)
2022
Year Built
1
Parking
972
Lot Size
Description
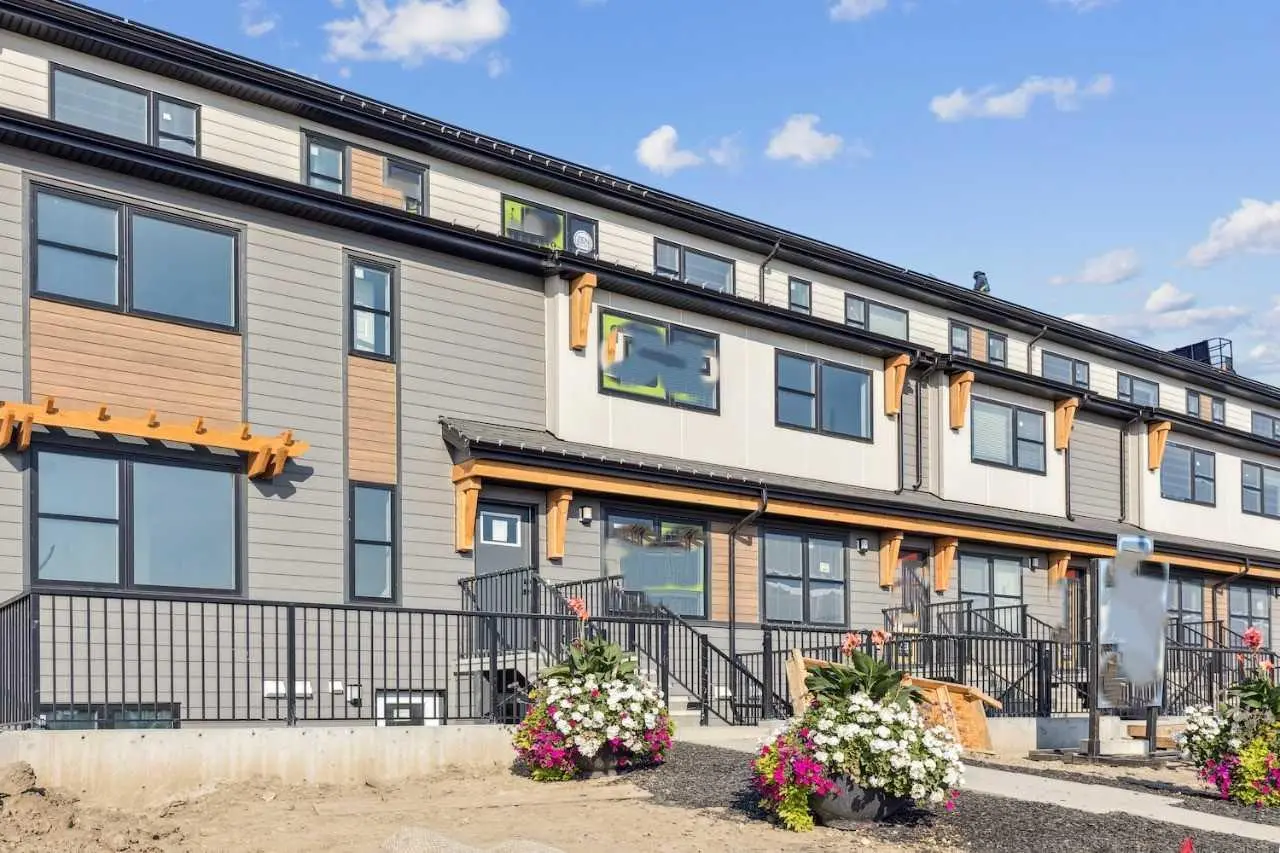
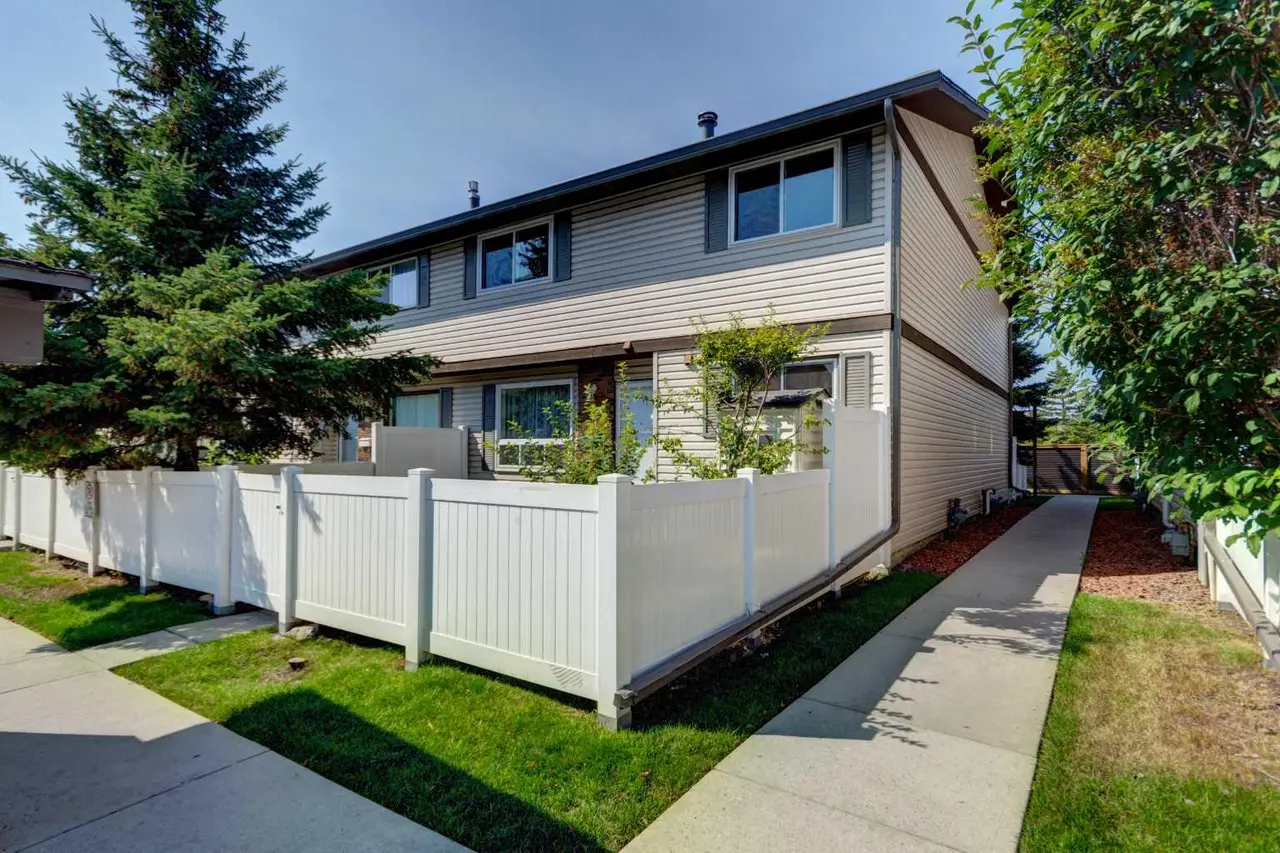
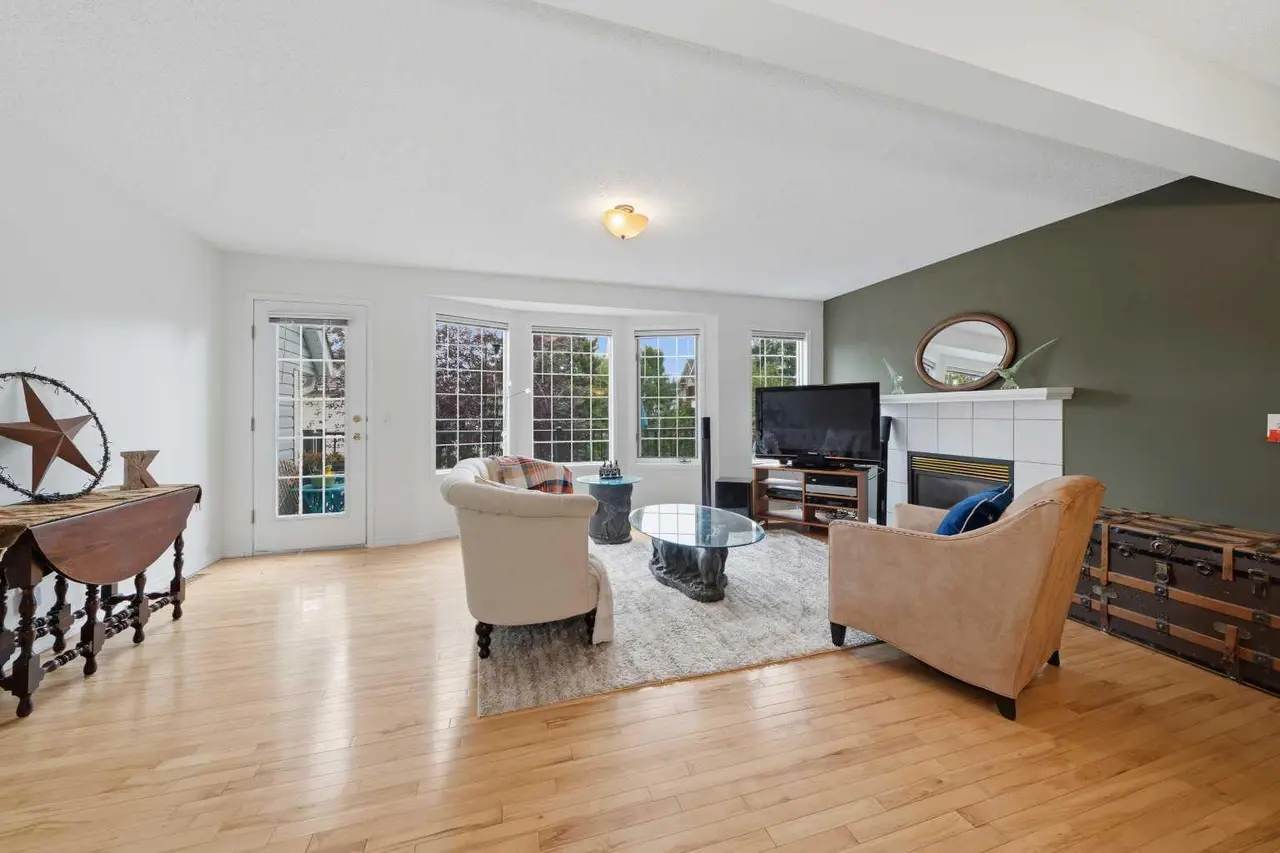
Welcome to this spacious 2-storey townhouse in Evanston offering 1,622 sq. ft. of well-designed living space including a developed walkout basement. The home features impressive 9-foot ceilings on all three levels, creating a bright and open feel throughout. The main floor offers a wide-open layout with a generous living and dining area, a good-sized kitchen and access to a large upper balcony. Upstairs, the primary bedroom easily accommodates a king-sized bed and includes a walk-in closet and private 3-piece ensuite, while convenient upper-floor laundry adds to the functional layout. The developed walkout basement provides additional living space with a family room, bathroom and a large storage room with an egress window that offers potential to be converted into an additional bedroom with the appropriate permits. With a great floor plan, plenty of usable space and a location close to parks, shopping and everyday amenities, this Evanston townhouse is a versatile option for a wide range of buyers.
Features
- High Ceilings
- Kitchen Island
- No Smoking Home
- See Remarks
- Stone Counters
- Vinyl Windows
- Walk-In Closet(s)
- Balcony
- Dishwasher
- Electric Range
- Microwave Hood Fan
- Refrigerator
- Washer/Dryer Stacked
- Window Coverings
- Carpet
- Vinyl
- Forced Air
- None
- Stall
- Asphalt Shingle
- Vinyl Siding
- Wood Frame
- Landscaped
- No Back Lane
- Park
- Playground
- Schools Nearby
- Shopping Nearby
- Full
- Balcony(s)
- Patio
- Two
- 2 Storey
- Poured Concrete
Essential Information
- MLS® #
- A2341028
- Property Type
- Residential
- Property Sub Type
- Row/Townhouse
- Style
- 2 Storey
- Levels
- Two
- Year Built
- 2022
- Full Bathrooms
- 3
- Half Bathrooms
- 1
- Title
- Fee Simple
Community
- Community
- Evanston
- District
- CAL Zone N
- Postal Code
- T3P 2A3
- County
- Calgary
- Community Features
- Park, Playground, Schools Nearby, Shopping Nearby
Services & Amenities
- Parking
- Stall
- Parking Spaces
- 1
- Heating
- Forced Air
Interior
- Flooring
- Carpet, Vinyl
- Interior Features
- High Ceilings, Kitchen Island, No Smoking Home, See Remarks, Stone Counters, Vinyl Windows, Walk-In Closet(s)
- Appliances
- Dishwasher, Electric Range, Microwave Hood Fan, Refrigerator, Washer/Dryer Stacked, Window Coverings
- Basement
- Full
- Basement Development
- Finished
- Laundry
- Upper Level
- Rooms Above Grade
- 6
Exterior
- Lot Features
- Landscaped, No Back Lane
- Lot Size (sqft)
- 972
- Frontage
- 6.53M 21`5"
- Exterior Features
- Balcony
- Patio / Porch
- Balcony(s), Patio
- Roof
- Asphalt Shingle
- Construction
- Vinyl Siding, Wood Frame
- Foundation
- Poured Concrete
Additional Details
- Zoning
- M-G
- Structure Type
- Four Plex
- Restrictions
- None Known
- Inclusions
- NA
- Association Fee
- 252.33
- Association Fee Freq
- Monthly
Location
Mortgage estimate
Estimates only. Actual rates and payments may vary based on lender, credit, and property type.
Similar properties
Listed by Tyler Remington, Real Broker · MLS® A2341028. Listing data provided by Pillar 9™. Information deemed reliable but not guaranteed.