
For SaleFor sale
810, 135 Mahogany Parade SE
810, 135 Mahogany Parade SE
$423,500
MLS® A2340946
2
Bedrooms
3
Bathrooms
1,537
Area (sqft)
2027
Year Built
1
Parking
Description
Welcome to the Prima, a thoughtfully designed 1,416 sq. ft. three-storey townhome offering 2 bedrooms, 2.5 bathrooms and exceptional indoor and outdoor living. The open-concept main floor features a spacious kitchen with a large island and breakfast bar, creating the perfect space for everyday living, entertaining and gathering with family and friends.
Upstairs, two well-appointed bedrooms each offer access to a full bathroom, while the conveniently located upper-floor laundry adds everyday practicality. The third level features your private rooftop patio, providing an incredible outdoor retreat for relaxing, entertaining, or enjoying the views. A private fenced backyard offers even more outdoor space for pets, play, or simply enjoying the fresh air.
Built for comfort and efficiency, this home features a high-performance, airtight building envelope, extra insulation, and triple-pane windows to help maintain a comfortable indoor temperature year-round.
Upstairs, two well-appointed bedrooms each offer access to a full bathroom, while the conveniently located upper-floor laundry adds everyday practicality. The third level features your private rooftop patio, providing an incredible outdoor retreat for relaxing, entertaining, or enjoying the views. A private fenced backyard offers even more outdoor space for pets, play, or simply enjoying the fresh air.
Built for comfort and efficiency, this home features a high-performance, airtight building envelope, extra insulation, and triple-pane windows to help maintain a comfortable indoor temperature year-round.
Features
- Kitchen Island
- Low Flow Plumbing Fixtures
- No Animal Home
- No Smoking Home
- Open Floorplan
- Pantry
- Quartz Counters
- Recessed Lighting
- None
- Dishwasher
- Dryer
- Microwave Hood Fan
- Range
- Refrigerator
- Washer
- Carpet
- Vinyl Plank
- Forced Air
- Natural Gas
- Stall
- Asphalt Shingle
- Cement Fiber Board
- Wood Frame
- Close to Clubhouse
- Low Maintenance Landscape
- Underground Sprinklers
- Clubhouse
- Fishing
- Lake
- Playground
- Schools Nearby
- Shopping Nearby
- Sidewalks
- Street Lights
- Tennis Court(s)
- Deck
- Three Or More
- Townhouse
- Poured Concrete
Essential Information
- MLS® #
- A2340946
- Property Type
- Residential
- Property Sub Type
- Row/Townhouse
- Style
- Townhouse
- Levels
- Three Or More
- Year Built
- 2027
- Full Bathrooms
- 2
- Half Bathrooms
- 1
- New Construction
- Yes
- Title
- Fee Simple
Community
- Community
- Mahogany
- District
- CAL Zone SE
- Postal Code
- T3M4K2
- County
- Calgary
- Community Features
- Clubhouse, Fishing, Lake, Playground, Schools Nearby, Shopping Nearby, Sidewalks, Street Lights, Tennis Court(s)
Services & Amenities
- Parking
- Stall
- Parking Spaces
- 1
- Heating
- Forced Air, Natural Gas
Interior
- Flooring
- Carpet, Vinyl Plank
- Interior Features
- Kitchen Island, Low Flow Plumbing Fixtures, No Animal Home, No Smoking Home, Open Floorplan, Pantry, Quartz Counters, Recessed Lighting
- Appliances
- Dishwasher, Dryer, Microwave Hood Fan, Range, Refrigerator, Washer
- Laundry
- Upper Level
- Rooms Above Grade
- 4
Exterior
- Lot Features
- Close to Clubhouse, Low Maintenance Landscape, Underground Sprinklers
- Patio / Porch
- Deck
- Roof
- Asphalt Shingle
- Construction
- Cement Fiber Board, Wood Frame
- Foundation
- Poured Concrete
Additional Details
- Zoning
- TBD
- Structure Type
- Five Plus
- Restrictions
- None Known
- Association Fee
- 243.00
- Association Fee Freq
- Monthly
Location
Mortgage estimate
Estimates only. Actual rates and payments may vary based on lender, credit, and property type.
Similar properties
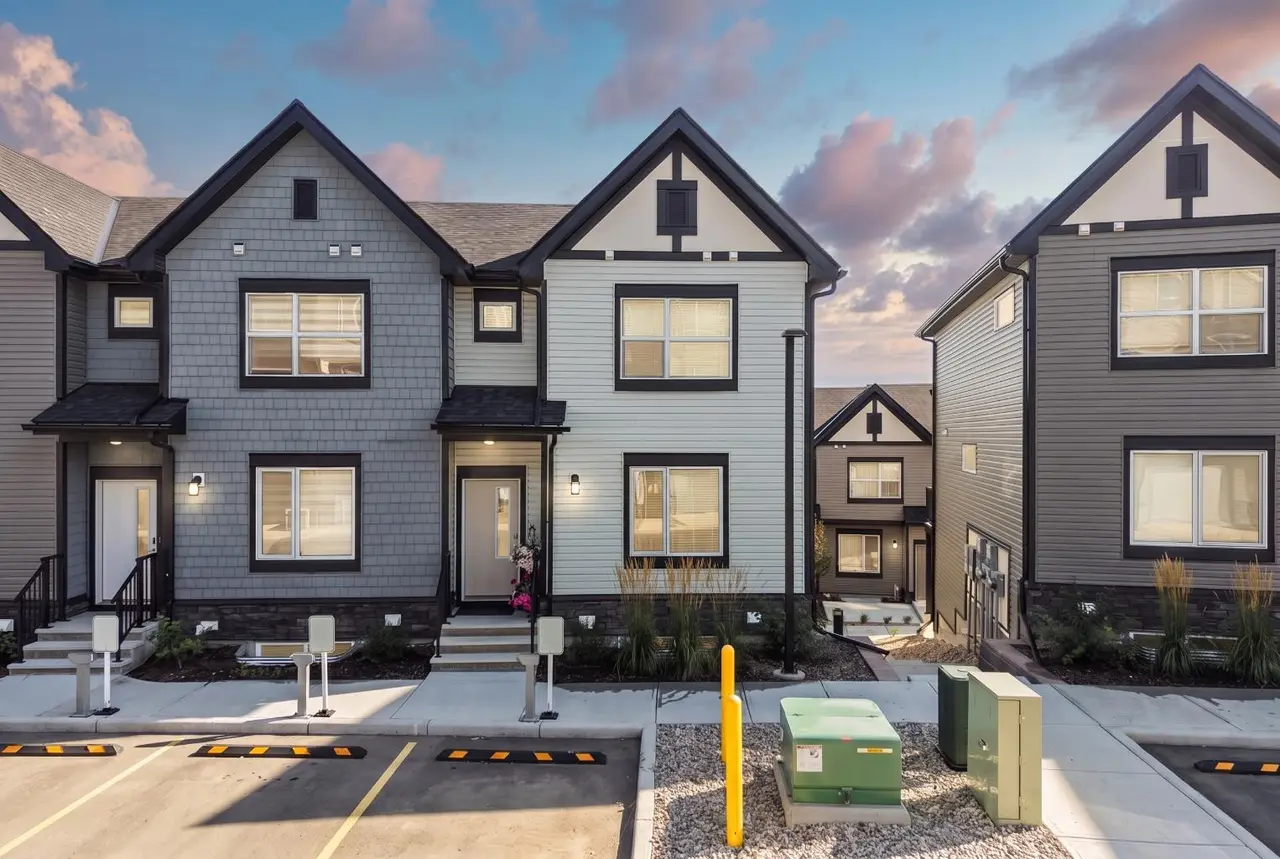
For SaleMLS®
$440,000
108, 75 Evanscrest Common NW
108, 75 Evanscrest Common NW
3
Beds
4
Baths
1261
sqft
View detailsRow/Townhouse
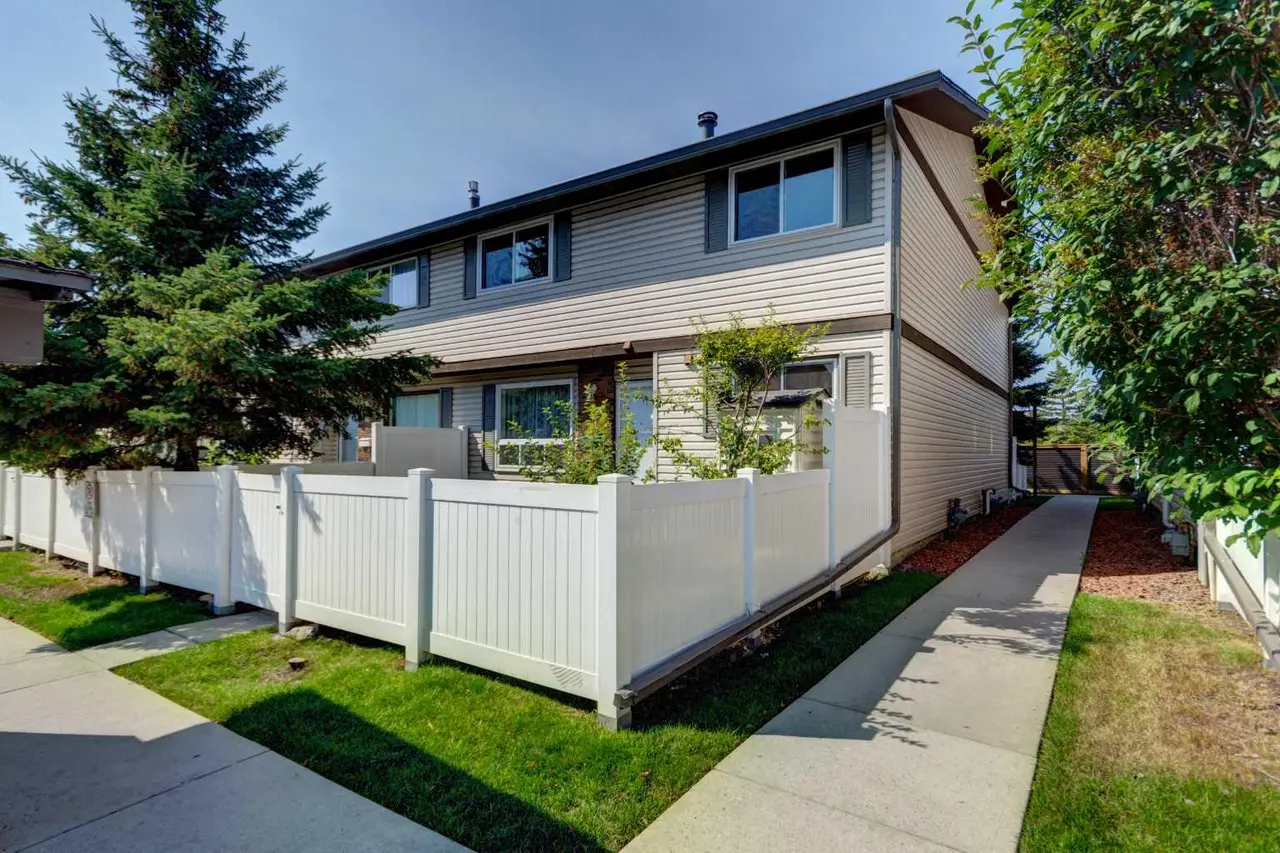
For SaleMLS®
$329,900
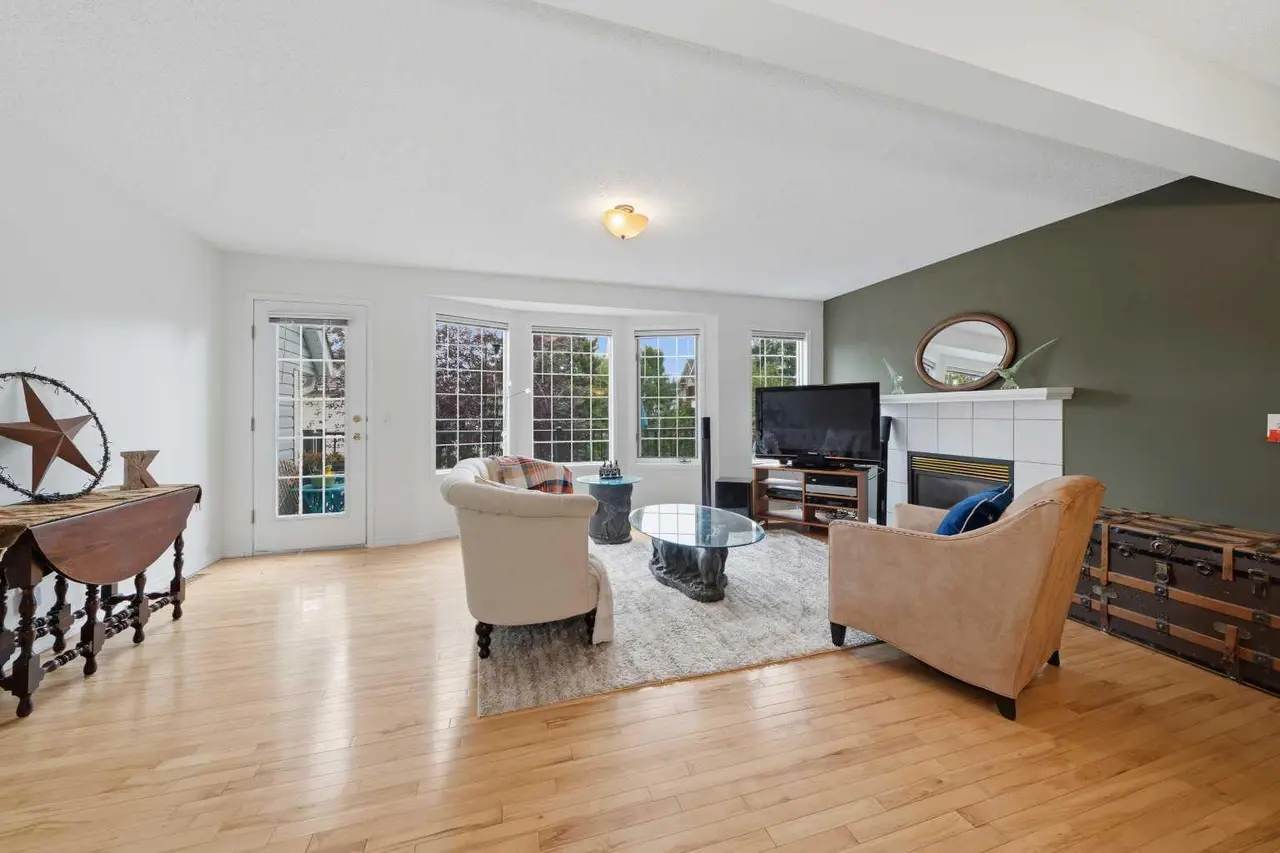
For SaleMLS®
$429,999
Listed by David Lofthaug, Bode Platform Inc. · MLS® A2340946. Listing data provided by Pillar 9™. Information deemed reliable but not guaranteed.