
For SaleFor sale
109, 85 Foxbend Crescent N
109, 85 Foxbend Crescent N
$159,900
MLS® A2307918
2
Bedrooms
1
Bathrooms
789
Area (sqft)
1983
Year Built
1
Parking
105,440
Lot Size
4
Stories
Description
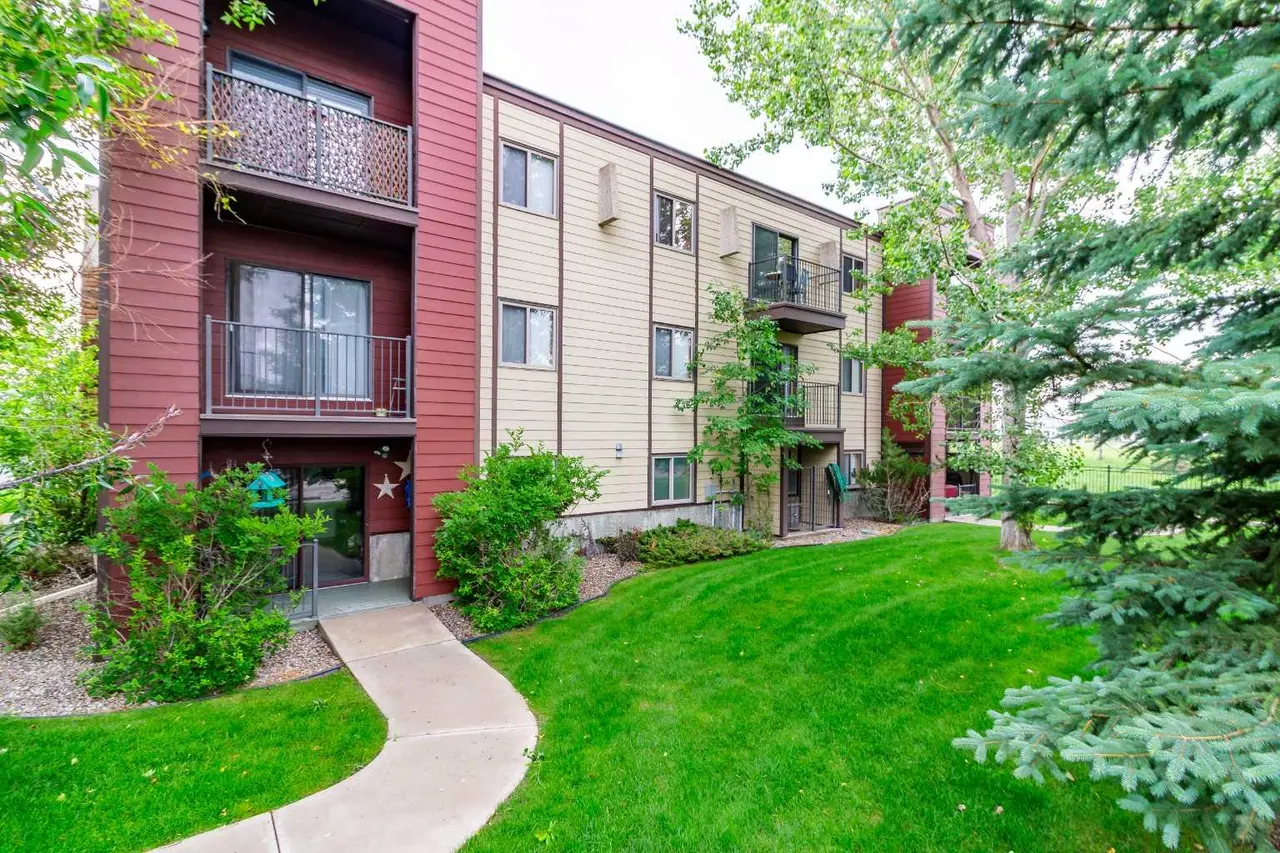
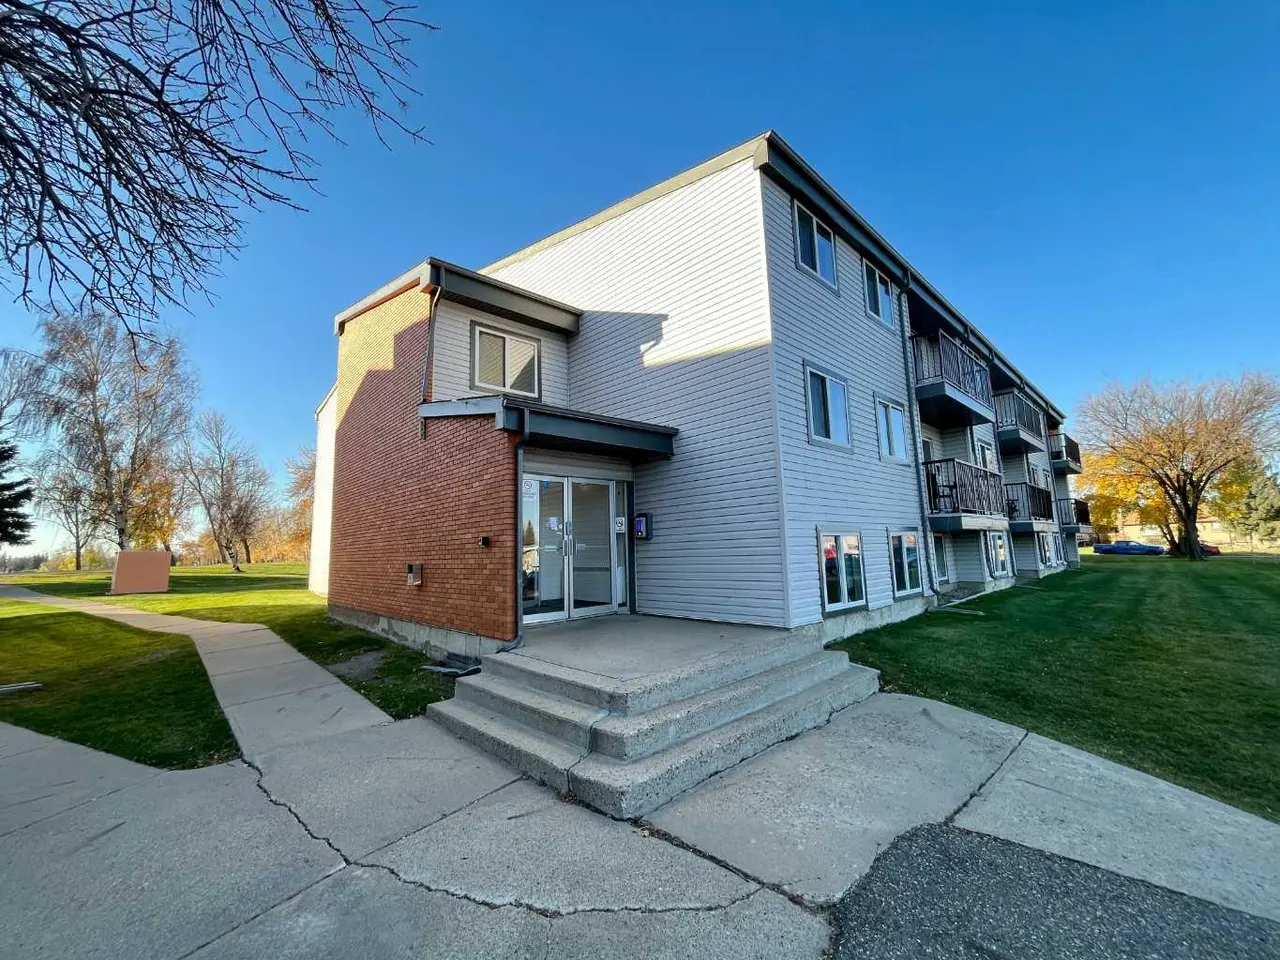
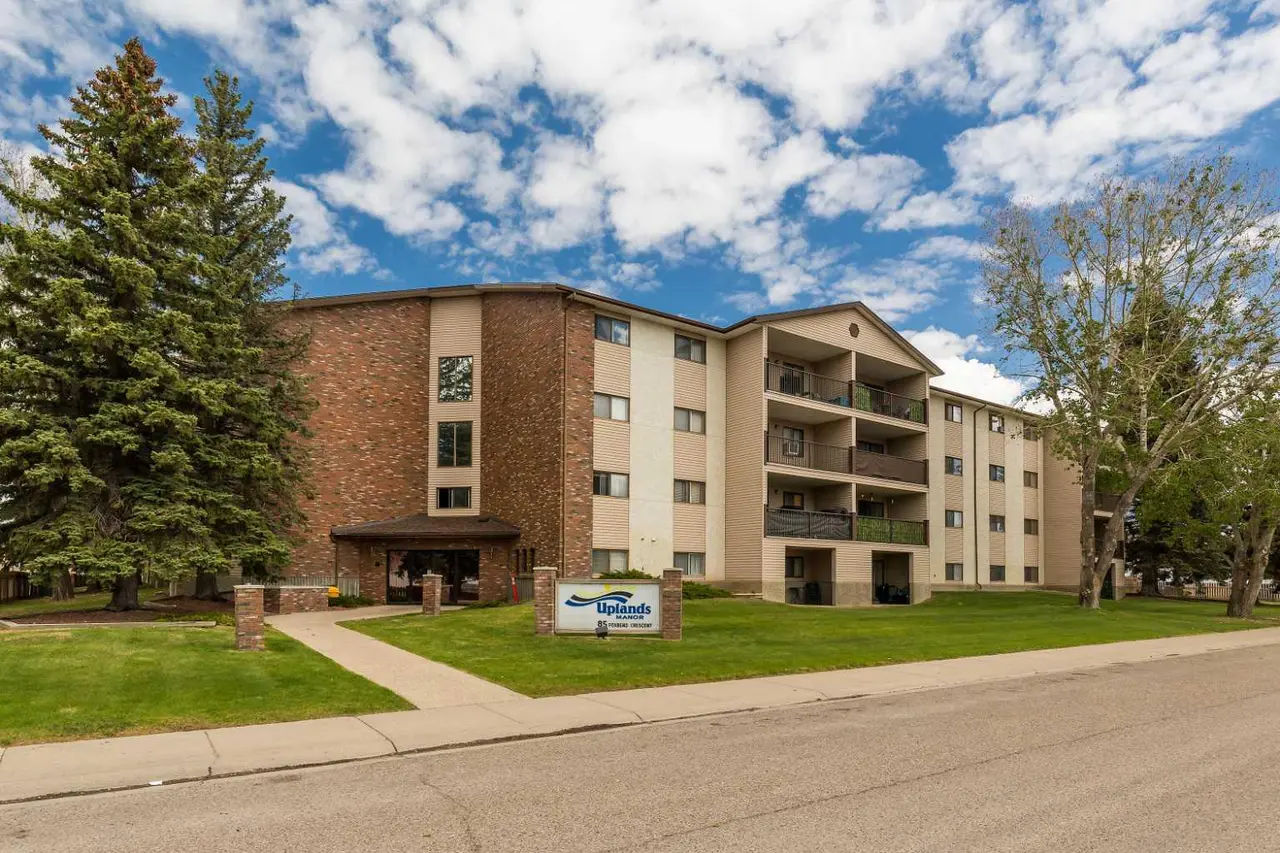
2 bedroom 1 bathroom condo in the beautiful Uplands neighbourhood great for first time buyers or as a revenue property (previous rent was $1700/month). The design of the condo is simple, no wasted space. With a well-laid out galley style kitchen leading directly to the dining room, and opening into the large living room space. From the living room, you have access to your private covered patio with view of the green space on the North side of the building. Down the hallway are the 2 spacious bedrooms, 4 piece bathroom with tub/shower combo, and storage room. New flooring is currently being installed that will give the space a fresh, clean, and modern feel. Call an agent today to book your private showing.
Features
- Laminate Counters
- No Smoking Home
- See Remarks
- Storage
- Balcony
- Dishwasher
- Refrigerator
- Stove(s)
- Carpet
- Laminate
- Linoleum
- Boiler
- Central
- Radiant
- None
- Off Street
- Parking Lot
- Paved
- Plug-In
- Stall
- Asphalt Shingle
- Brick
- Concrete
- Cul-De-Sac
- Few Trees
- Landscaped
- Lake
- Park
- Playground
- Pond
- Schools Nearby
- Shopping Nearby
- Sidewalks
- Street Lights
- Tennis Court(s)
- Walking/Bike Paths
- Balcony(s)
- Single Level Unit
- Apartment-Single Level Unit
Essential Information
- MLS® #
- A2307918
- Property Type
- Residential
- Property Sub Type
- Apartment
- Style
- Apartment-Single Level Unit
- Levels
- Single Level Unit
- Year Built
- 1983
- Full Bathrooms
- 1
- Days on Market
- 63
- Title
- Fee Simple
Community
- Community
- Uplands
- Postal Code
- T1H 5T4
- County
- Lethbridge
- Community Features
- Lake, Park, Playground, Pond, Schools Nearby, Shopping Nearby, Sidewalks, Street Lights, Tennis Court(s), Walking/Bike Paths
Services & Amenities
- Parking
- Off Street, Parking Lot, Paved, Plug-In, Stall
- Parking Spaces
- 1
- Heating
- Boiler, Central, Radiant
Interior
- Flooring
- Carpet, Laminate, Linoleum
- Interior Features
- Laminate Counters, No Smoking Home, See Remarks, Storage
- Appliances
- Dishwasher, Refrigerator, Stove(s)
- Laundry
- Common Area
- Rooms Above Grade
- 5
Exterior
- Lot Features
- Cul-De-Sac, Few Trees, Landscaped
- Lot Size (sqft)
- 105440
- Frontage
- 77.72M 255`0"
- Exterior Features
- Balcony
- Patio / Porch
- Balcony(s)
- Roof
- Asphalt Shingle
- Construction
- Brick, Concrete
Additional Details
- Zoning
- R-75
- Structure Type
- Low Rise (2-4 stories)
- Restrictions
- Pet Restrictions or Board approval Required
- Inclusions
- Fridge, stove, dishwasher
- Association Fee
- 461.00
- Association Fee Freq
- Monthly
Location
Mortgage estimate
Estimates only. Actual rates and payments may vary based on lender, credit, and property type.
Similar properties
Listed by Nathan Watson, Lethbridge Real Estate.com · MLS® A2307918. Listing data provided by Pillar 9™. Information deemed reliable but not guaranteed.