
For SaleFor sale
1113, 31 Jamieson Avenue
1113, 31 Jamieson Avenue
$209,900
MLS® A2337525
2
Bedrooms
1
Bathrooms
813
Area (sqft)
2009
Year Built
1
Parking
Description
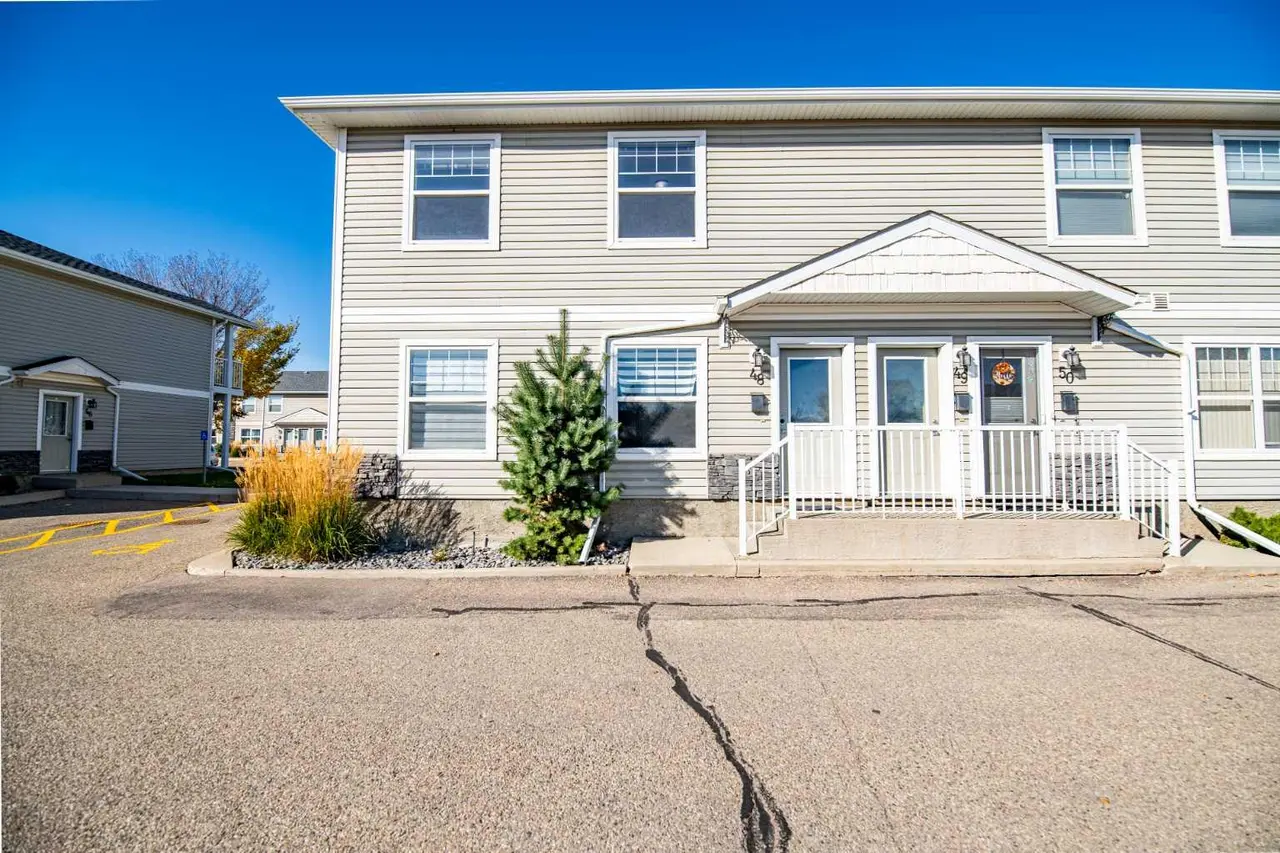
Check this immaculate 2 bedroom condo. Johnstone park private entrance – full compliment of appliances – newer floor coverings and décor and a playground just next door. All on one floor. Comes with a nice sized storage room, walk in pantry, breakfast bar, in floor heat, and washer and dryer. Just move in and enjoy, as there’s nothing else for you to do. And priced to sell and a pleasure to show.
Features
- Breakfast Bar
- Laminate Counters
- No Animal Home
- No Smoking Home
- Open Floorplan
- Track Lighting
- Awning(s)
- Lighting
- Playground
- Private Entrance
- Dishwasher
- Electric Stove
- Microwave
- Refrigerator
- Washer/Dryer Stacked
- Window Coverings
- Carpet
- Ceramic Tile
- Laminate
- Boiler
- In Floor
- Natural Gas
- None
- Additional Parking
- Stall
- Asphalt Shingle
- Concrete
- Vinyl Siding
- Wood Frame
- Back Lane
- Paved
- Private
- Street Lighting
- Schools Nearby
- Shopping Nearby
- Sidewalks
- Street Lights
- One
- Bungalow
- Poured Concrete
Essential Information
- MLS® #
- A2337525
- Property Type
- Residential
- Property Sub Type
- Row/Townhouse
- Style
- Bungalow
- Levels
- One
- Year Built
- 2009
- Full Bathrooms
- 1
- Days on Market
- 33
- Title
- Fee Simple
Community
- Community
- Johnstone Park
- Postal Code
- T4P 0J1
- County
- Red Deer
- Community Features
- Playground, Schools Nearby, Shopping Nearby, Sidewalks, Street Lights
Services & Amenities
- Parking
- Additional Parking, Stall
- Parking Spaces
- 1
- Heating
- Boiler, In Floor, Natural Gas
Interior
- Flooring
- Carpet, Ceramic Tile, Laminate
- Interior Features
- Breakfast Bar, Laminate Counters, No Animal Home, No Smoking Home, Open Floorplan, Track Lighting
- Appliances
- Dishwasher, Electric Stove, Microwave, Refrigerator, Washer/Dryer Stacked, Window Coverings
- Laundry
- In Unit
- Rooms Above Grade
- 4
Exterior
- Lot Features
- Back Lane, Paved, Private, Street Lighting
- Exterior Features
- Awning(s), Lighting, Playground, Private Entrance
- Roof
- Asphalt Shingle
- Construction
- Concrete, Vinyl Siding, Wood Frame
- Foundation
- Poured Concrete
Additional Details
- Zoning
- R-3
- Structure Type
- Four Plex
- Restrictions
- None Known
- Association Fee
- 200.31
- Association Fee Freq
- Monthly
Location
Mortgage estimate
Estimates only. Actual rates and payments may vary based on lender, credit, and property type.
Similar properties
Listed by Jim Escott, Sutton Landmark Realty · MLS® A2337525. Listing data provided by Pillar 9™. Information deemed reliable but not guaranteed.