
For SaleFor sale
117 Northlander Bend W
117 Northlander Bend W
$449,900
MLS® A2347072
4
Bedrooms
4
Bathrooms
1,467
Area (sqft)
2014
Year Built
2
Parking
1
Garage
2,633
Lot Size
Description
This fully developed two-story duplex is located on the west side of Lethbridge, close to grocery stores, restaurants, the YMCA, and the University of Lethbridge. The main floor features a spacious living room, kitchen, and dining area filled with natural light, along with a convenient half bathroom. The dining area provides access to the private backyard and back deck. Upstairs, you’ll find the primary bedroom complete with a three-piece ensuite, two additional bedrooms, a four-piece main bathroom, and a dedicated laundry room. The fully developed basement offers a spacious family room providing a second living space, a fourth bedroom, and another four-piece bathroom. Completing the home is a single attached garage, providing convenient parking and additional storage. This is a must-see home offering a comfortable layout, plenty of living space, and a modern feel throughout.
Features
- Ceiling Fan(s)
- No Smoking Home
- Open Floorplan
- Vinyl Windows
- Private Yard
- Dishwasher
- Dryer
- Microwave Hood Fan
- Refrigerator
- Stove(s)
- Washer
- Window Coverings
- Carpet
- Ceramic Tile
- Laminate
- Forced Air
- Natural Gas
- Central Air
- Single Garage Attached
- Asphalt Shingle
- Mixed
- Back Lane
- Back Yard
- City Lot
- Front Yard
- Landscaped
- Park
- Playground
- Pond
- Schools Nearby
- Shopping Nearby
- Sidewalks
- Street Lights
- Full
- Fenced
- Deck
- Two
- 2 Storey
- Attached-Side by Side
- Poured Concrete
Essential Information
- MLS® #
- A2347072
- Property Type
- Residential
- Property Sub Type
- Semi Detached (Half Duplex)
- Style
- 2 Storey, Attached-Side by Side
- Levels
- Two
- Year Built
- 2014
- Full Bathrooms
- 3
- Half Bathrooms
- 1
- Days on Market
- 1
- Title
- Fee Simple
Community
- Community
- Garry Station
- Postal Code
- T1J 5G6
- County
- Lethbridge
- Community Features
- Park, Playground, Pond, Schools Nearby, Shopping Nearby, Sidewalks, Street Lights
Services & Amenities
- Parking
- Single Garage Attached
- Parking Spaces
- 2
- Garage Spaces
- 1
- Heating
- Forced Air, Natural Gas
- Cooling
- Central Air
Interior
- Flooring
- Carpet, Ceramic Tile, Laminate
- Interior Features
- Ceiling Fan(s), No Smoking Home, Open Floorplan, Vinyl Windows
- Appliances
- Dishwasher, Dryer, Microwave Hood Fan, Refrigerator, Stove(s), Washer, Window Coverings
- Basement
- Full
- Basement Development
- Finished
- Laundry
- Laundry Room, Upper Level
- Rooms Above Grade
- 6
Exterior
- Lot Features
- Back Lane, Back Yard, City Lot, Front Yard, Landscaped
- Lot Size (sqft)
- 2633
- Frontage
- 7.62M 25`0"
- Exterior Features
- Private Yard
- Patio / Porch
- Deck
- Roof
- Asphalt Shingle
- Construction
- Mixed
- Foundation
- Poured Concrete
- Fencing
- Fenced
Additional Details
- Zoning
- R-37
- Structure Type
- Duplex
- Restrictions
- Restrictive Covenant, Utility Right Of Way
- Inclusions
- Fridge, stove, dishwasher, OTR microwave, washer, dryer, garage door opener w/remote(s), all window coverings.
Location
Mortgage estimate
Estimates only. Actual rates and payments may vary based on lender, credit, and property type.
Similar properties
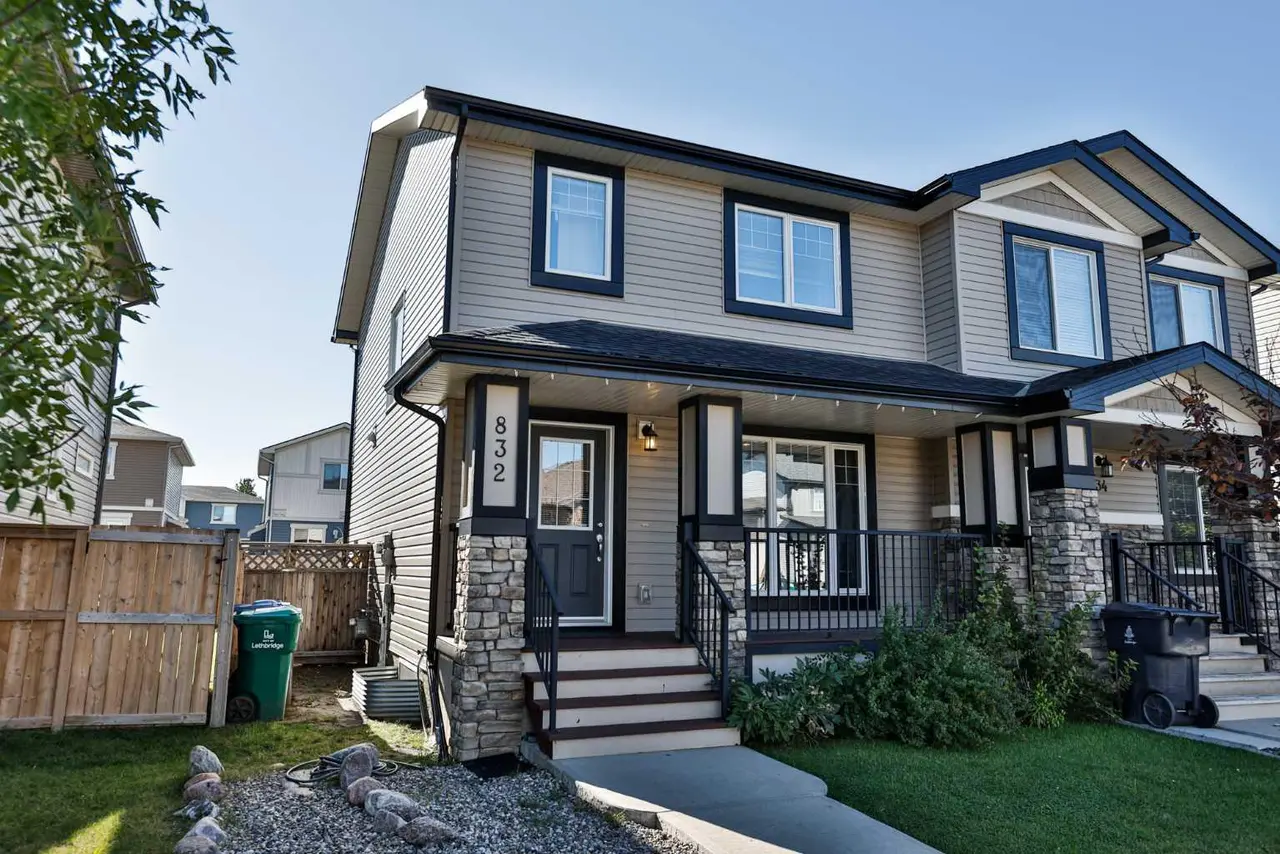
For SaleMLS®
$375,000
832 Silkstone Close W
832 Silkstone Close W
4
Beds
3
Baths
1140
sqft
View detailsSemi Detached (Half Duplex)
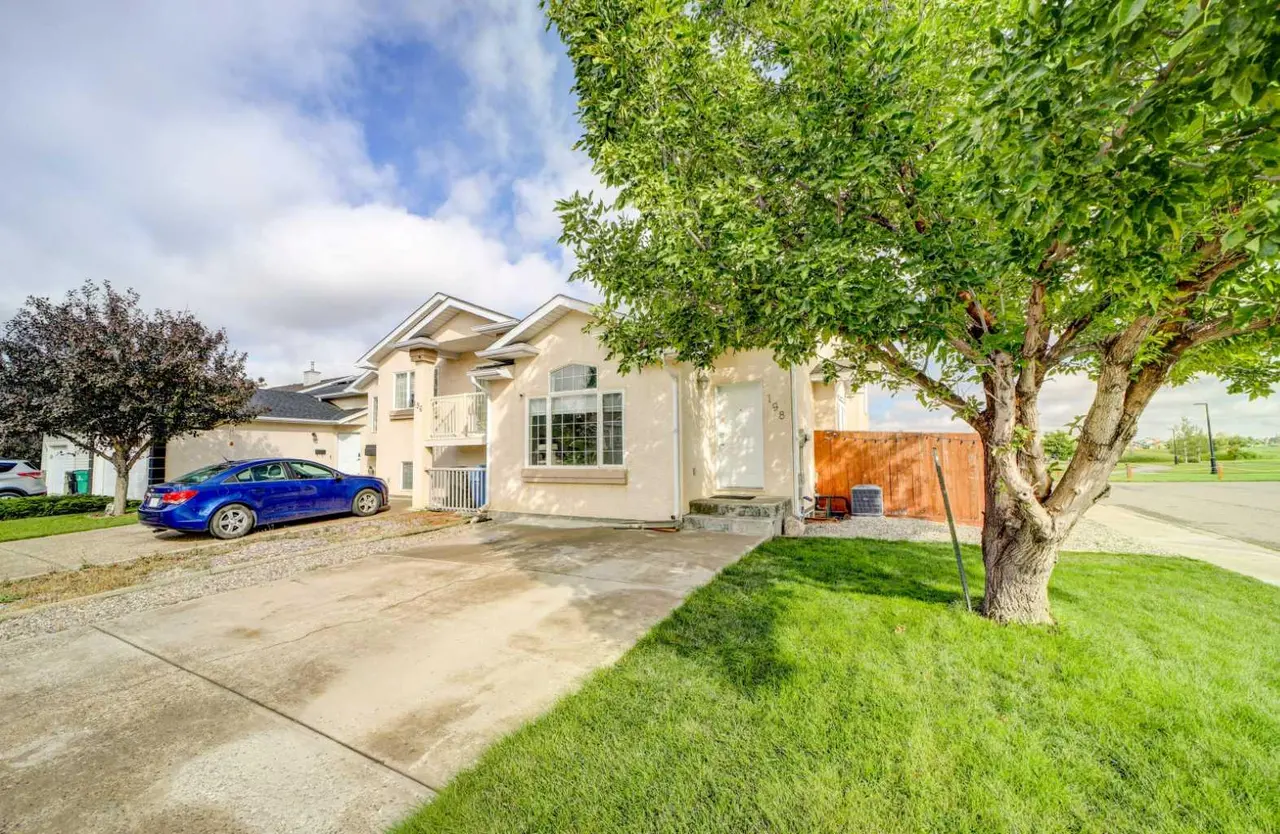
For SaleMLS®
$359,900
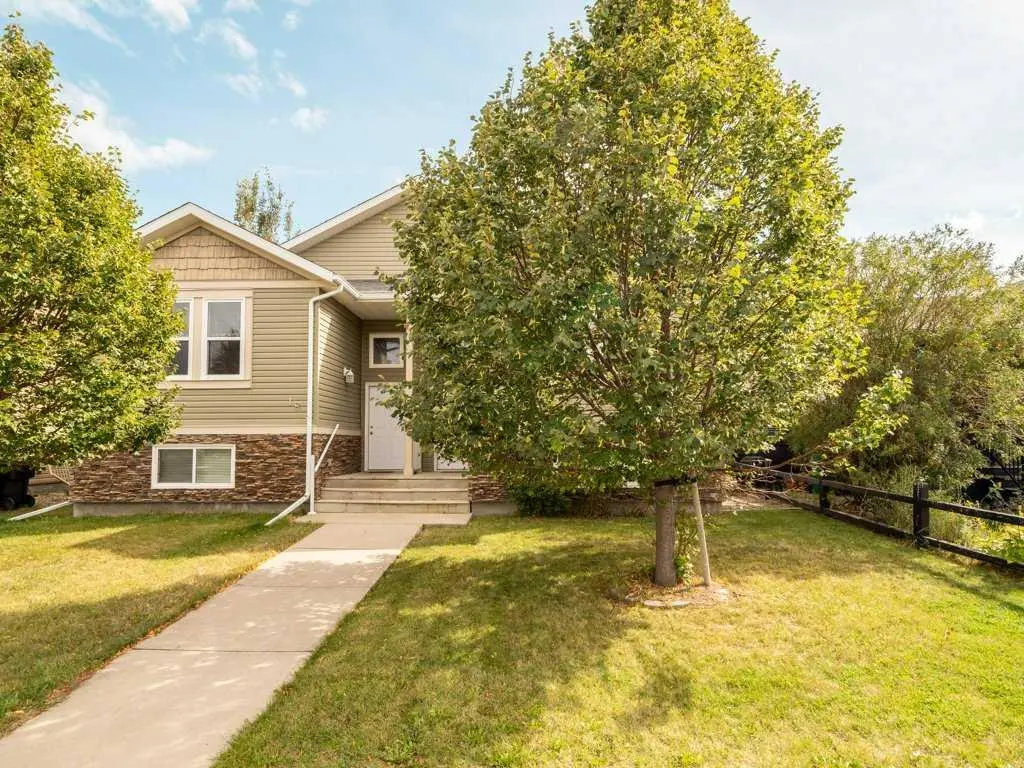
For SaleMLS®
$370,000
Listed by MITCH HARTY, Lethbridge Real Estate.com · MLS® A2347072. Listing data provided by Pillar 9™. Information deemed reliable but not guaranteed.