
For SaleFor sale
198 Cougar Way N
198 Cougar Way N
$359,900
MLS® A2346137
2
Bedrooms
2
Bathrooms
903
Area (sqft)
2000
Year Built
2
Parking
3,467
Lot Size
Description
Backing directly onto Legacy Regional Park, this 4-level split offers a unique opportunity to enjoy an incredible park-side lifestyle right from your own backyard! Legacy Regional Park is a 73 acre destination featuring tennis and pickleball courts, a spray park, paved and natural pathways, picnic shelters, sports fields, and an outdoor hockey rink, just to name a few. With gate access directly from this property’s backyard. Inside, the home offers a bright and welcoming main floor with south facing living room windows that fill the space with natural light. The layout includes two bedrooms and a full bathroom, along with a secondary living space on the third level, providing additional room for relaxing, and entertaining. The fourth level features a partially finished two-piece bathroom, laundry and additional space awaiting your vision and finishing touches. Updates in the last 18 months include, new furnace, window coverings and fresh paint throughout. With its direct connection to Legacy Regional Park and a functional multi-level layout, this property is an opportunity to create a home that combines everyday living with exceptional access to outdoor recreation right outside your door.
Features
- High Ceilings
- Laminate Counters
- Sump Pump(s)
- Vaulted Ceiling(s)
- Walk-In Closet(s)
- Other
- Central Air Conditioner
- Dishwasher
- Electric Stove
- Microwave
- Range Hood
- Refrigerator
- Window Coverings
- Carpet
- Vinyl
- Forced Air
- Central Air
- Off Street
- Parking Pad
- Asphalt Shingle
- Stucco
- Back Yard
- Backs on to Park/Green Space
- Corner Lot
- Cul-De-Sac
- Lawn
- Low Maintenance Landscape
- No Neighbours Behind
- Park
- Playground
- Pond
- Schools Nearby
- Sidewalks
- Tennis Court(s)
- Walking/Bike Paths
- Full
- Fenced
- Deck
- 4 Level Split
- Attached-Front/Back
Essential Information
- MLS® #
- A2346137
- Property Type
- Residential
- Property Sub Type
- Semi Detached (Half Duplex)
- Style
- 4 Level Split, Attached-Front/Back
- Levels
- 4 Level Split
- Year Built
- 2000
- Full Bathrooms
- 1
- Half Bathrooms
- 1
- Days on Market
- 4
- Title
- Fee Simple
Community
- Community
- Uplands
- Postal Code
- T1H6P4
- County
- Lethbridge
- Community Features
- Park, Playground, Pond, Schools Nearby, Sidewalks, Tennis Court(s), Walking/Bike Paths
Services & Amenities
- Parking
- Off Street, Parking Pad
- Parking Spaces
- 2
- Heating
- Forced Air
- Cooling
- Central Air
Interior
- Flooring
- Carpet, Vinyl
- Interior Features
- High Ceilings, Laminate Counters, Sump Pump(s), Vaulted Ceiling(s), Walk-In Closet(s)
- Appliances
- Central Air Conditioner, Dishwasher, Electric Stove, Microwave, Range Hood, Refrigerator, Window Coverings
- Basement
- Full
- Basement Development
- Unfinished
- Laundry
- In Basement
- Rooms Above Grade
- 5
Exterior
- Lot Features
- Back Yard, Backs on to Park/Green Space, Corner Lot, Cul-De-Sac, Lawn, Low Maintenance Landscape, No Neighbours Behind
- Lot Size (sqft)
- 3467
- Frontage
- 10.36M 34`0"
- Exterior Features
- Other
- Patio / Porch
- Deck
- Roof
- Asphalt Shingle
- Construction
- Stucco
- Foundation
- Poured Concrete
- Fencing
- Fenced
Additional Details
- Zoning
- R-L
- Structure Type
- Duplex
- Restrictions
- None Known
Location
Mortgage estimate
Estimates only. Actual rates and payments may vary based on lender, credit, and property type.
Similar properties
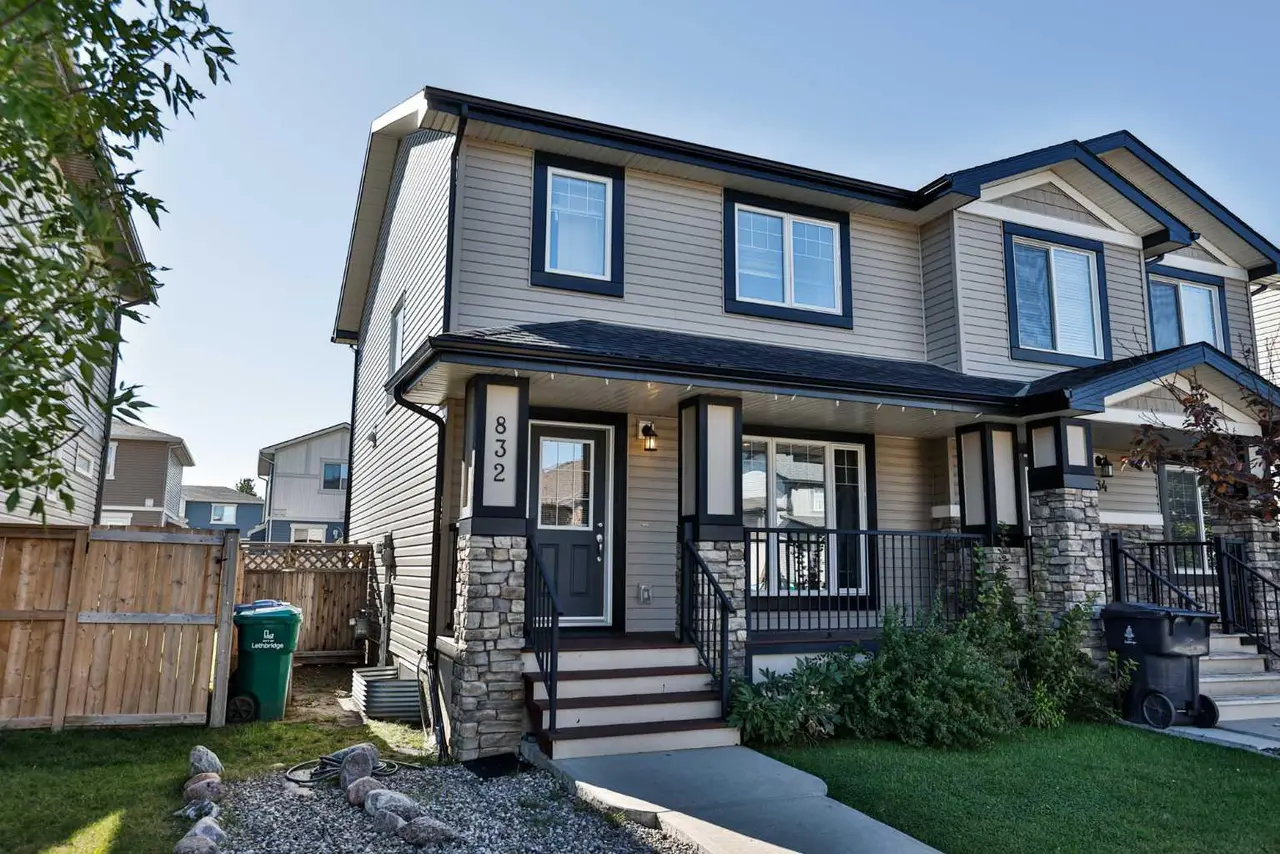
For SaleMLS®
$375,000
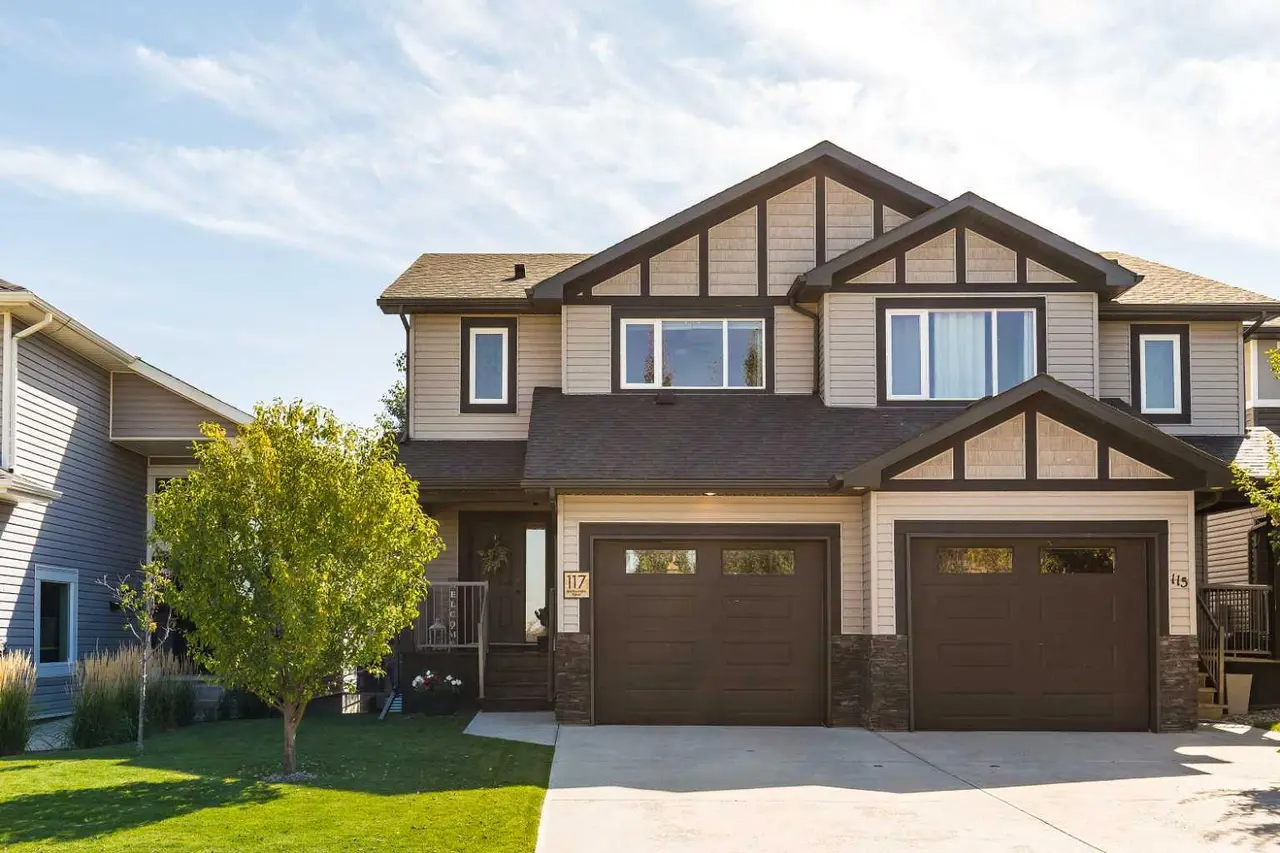
For SaleMLS®
$449,900
117 Northlander Bend W
117 Northlander Bend W
4
Beds
4
Baths
1467
sqft
View detailsSemi Detached (Half Duplex)
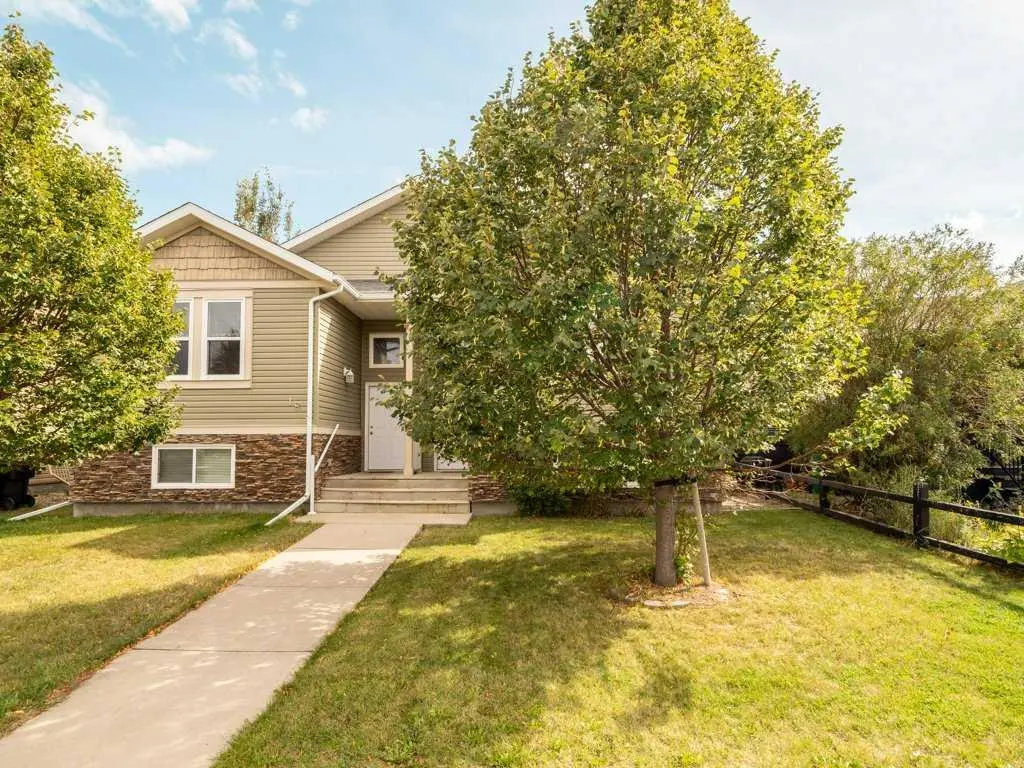
For SaleMLS®
$370,000
Listed by LISA SHAW, Onyx Realty Ltd. · MLS® A2346137. Listing data provided by Pillar 9™. Information deemed reliable but not guaranteed.