
For SaleFor sale
120, 12330 102 Street
120, 12330 102 Street
$235,000
MLS® A2347641
1
Bedrooms
1
Bathrooms
717
Area (sqft)
2006
Year Built
1
Parking
1
Garage
4
Stories
Description
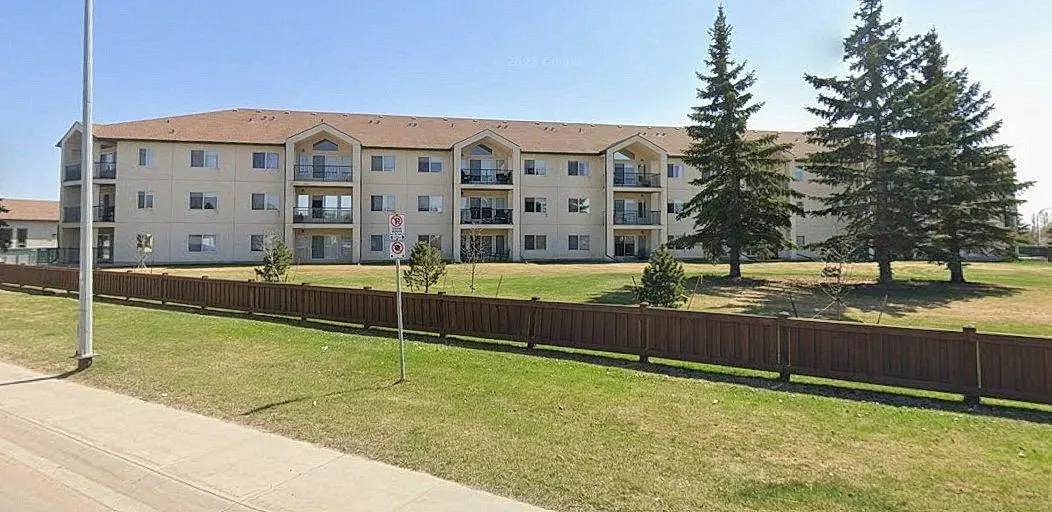
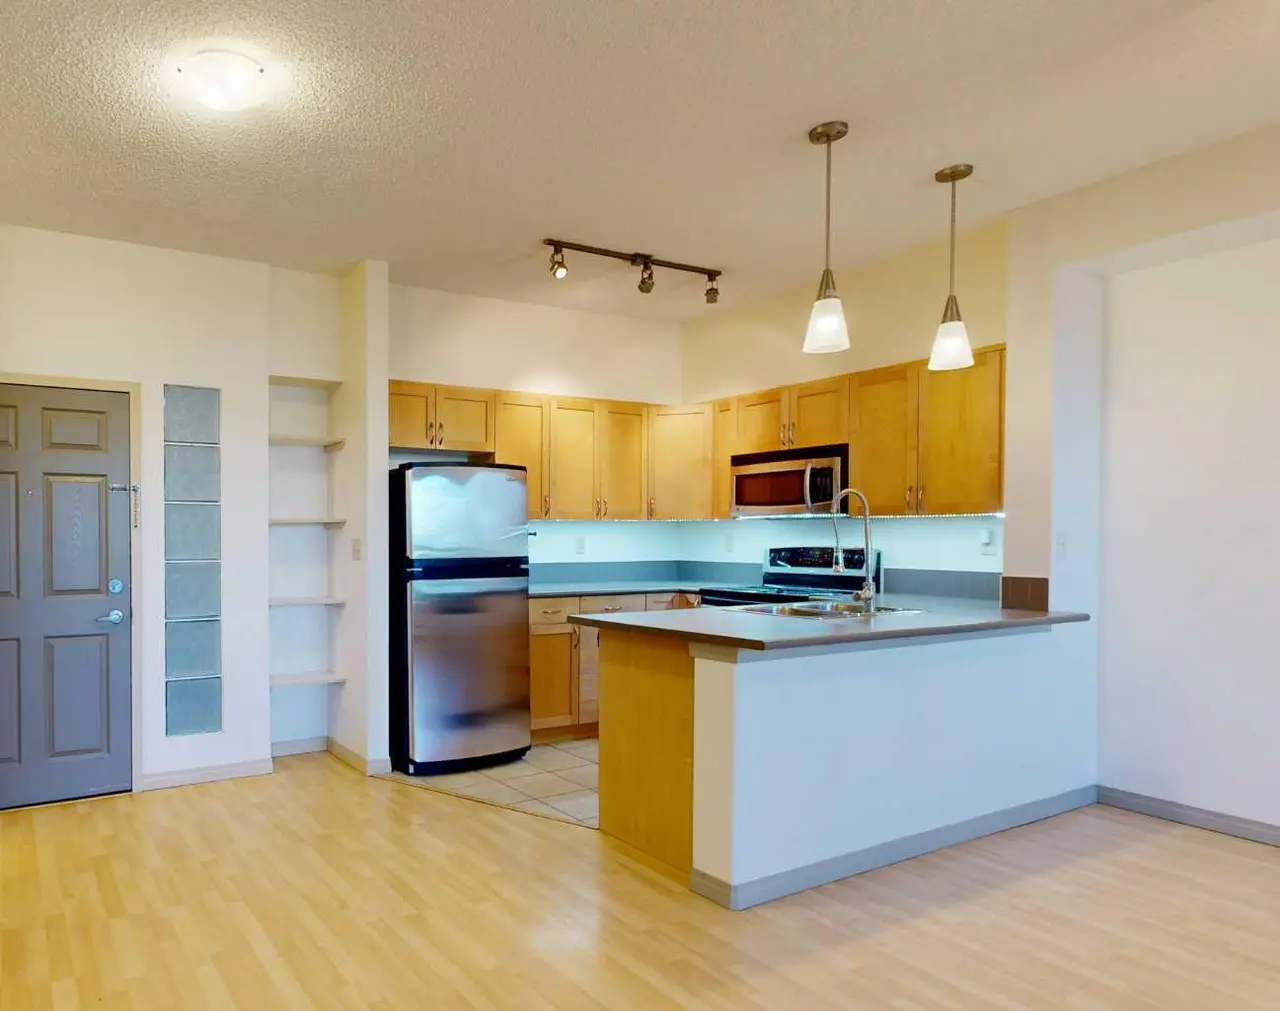
Great location facing into the courtyard! Convenient main floor 1 bedroom 1 bathroom in prestigious Inverness Estates! Considering downsizing into a condo but want easy access- well have your guests park right in front of your new condo & they can walk right in from the patio door. Small pets are welcome too & the ground floor makes daily walks convenient! This lovely home has updated laminate floor throughout, 9ft ceilings, maple cabinets, concrete construction, secure underground parking, all appliances included. South exposure brings plenty of light in the large windows. .Amenities include a multipurpose room in building A, Gym in building B and a guest suite in building C. Concrete construction between floors helps keep the noise down! Inverness Estates is professionally managed- more information including condo docs are easily accessible!
Features
- High Ceilings
- Laminate Counters
- Open Floorplan
- Recreation Facilities
- Walk-In Closet(s)
- Uncovered Courtyard
- Dishwasher
- Microwave Hood Fan
- Refrigerator
- Stove(s)
- Washer/Dryer Stacked
- Window Coverings
- Laminate
- Tile
- Boiler
- None
- Garage Door Opener
- Heated Garage
- Secured
- Stall
- Titled
- Underground
- Other
- Concrete
- Stucco
- Landscaped
- Sidewalks
- Patio
- Single Level Unit
- Apartment-Single Level Unit
- Poured Concrete
Essential Information
- MLS® #
- A2347641
- Property Type
- Residential
- Property Sub Type
- Apartment
- Style
- Apartment-Single Level Unit
- Levels
- Single Level Unit
- Year Built
- 2006
- Full Bathrooms
- 1
- Title
- Fee Simple
Community
- Community
- Northridge
- Postal Code
- T8V 0N4
- County
- Grande Prairie
- Community Features
- Sidewalks
Services & Amenities
- Parking
- Garage Door Opener, Heated Garage, Secured, Stall, Titled, Underground
- Parking Spaces
- 1
- Garage Spaces
- 1
- Heating
- Boiler, None
Interior
- Flooring
- Laminate, Tile
- Interior Features
- High Ceilings, Laminate Counters, Open Floorplan, Recreation Facilities, Walk-In Closet(s)
- Appliances
- Dishwasher, Microwave Hood Fan, Refrigerator, Stove(s), Washer/Dryer Stacked, Window Coverings
- Laundry
- In Unit
- Rooms Above Grade
- 1
Exterior
- Lot Features
- Landscaped
- Exterior Features
- Uncovered Courtyard
- Patio / Porch
- Patio
- Roof
- Other
- Construction
- Concrete, Stucco
- Foundation
- Poured Concrete
Additional Details
- Zoning
- RM
- Structure Type
- Low Rise (2-4 stories)
- Restrictions
- Pet Restrictions or Board approval Required, Pets Allowed
- Association Fee
- 414.00
- Association Fee Freq
- Monthly
Location
Mortgage estimate
Estimates only. Actual rates and payments may vary based on lender, credit, and property type.
Similar properties
Listed by Brandi Martin, Century 21 Grande Prairie Realty Inc. · MLS® A2347641. Listing data provided by Pillar 9™. Information deemed reliable but not guaranteed.