
For SaleFor sale
1204, 544 Blackthorn Road NE
1204, 544 Blackthorn Road NE
$340,000
MLS® A2344883
3
Bedrooms
2
Bathrooms
1,007
Area (sqft)
1975
Year Built
1
Parking
1
Garage
Description
Great corner unit in this well maintained complex. Main floor as large open living space with kitchen , dining area and built in gas fireplace andgenerous living room.All renewed with new flooring, kitcen with new cabinets, quartz counters, new stainless steel appliances, all new 4 pc bathroom up and new 3 pc bathrooom down. There are 3 good sized bedrooms up. The lower family room level is all finished to include mechanical storage area, laundry space and 3 pc bathroom. The attached single garage is a shared double with one have for this unit and the other open to the unit next door. There is lots of green space around this 4 plex, with 60 units in total throughout this complex
Features
- No Animal Home
- No Smoking Home
- None
- Dishwasher
- Dryer
- Electric Stove
- Microwave Hood Fan
- Range
- Refrigerator
- Washer
- Vinyl
- Central
- Single Garage Attached
- Asphalt Shingle
- Concrete
- Wood Siding
- Corner Lot
- Schools Nearby
- Shopping Nearby
- Full
- Front Porch
- Two
- 2 Storey
- Poured Concrete
Essential Information
- MLS® #
- A2344883
- Property Type
- Residential
- Property Sub Type
- Row/Townhouse
- Style
- 2 Storey
- Levels
- Two
- Year Built
- 1975
- Full Bathrooms
- 2
- Title
- Fee Simple
Community
- Community
- Thorncliffe
- District
- CAL Zone N
- Postal Code
- T2K 3X4
- County
- Calgary
- Community Features
- Schools Nearby, Shopping Nearby
Services & Amenities
- Parking
- Single Garage Attached
- Parking Spaces
- 1
- Garage Spaces
- 1
- Heating
- Central
Interior
- Flooring
- Vinyl
- Interior Features
- No Animal Home, No Smoking Home
- Appliances
- Dishwasher, Dryer, Electric Stove, Microwave Hood Fan, Range, Refrigerator, Washer
- Basement
- Full
- Basement Development
- Finished
- Fireplace
- Gas
- Laundry
- In Basement
- Rooms Above Grade
- 6
Exterior
- Lot Features
- Corner Lot
- Patio / Porch
- Front Porch
- Roof
- Asphalt Shingle, Concrete
- Construction
- Wood Siding
- Foundation
- Poured Concrete
Additional Details
- Zoning
- M-C1
- Structure Type
- Four Plex
- Restrictions
- None Known
- Association Fee
- 414.00
- Association Fee Freq
- Annually
Location
Mortgage estimate
Estimates only. Actual rates and payments may vary based on lender, credit, and property type.
Similar properties
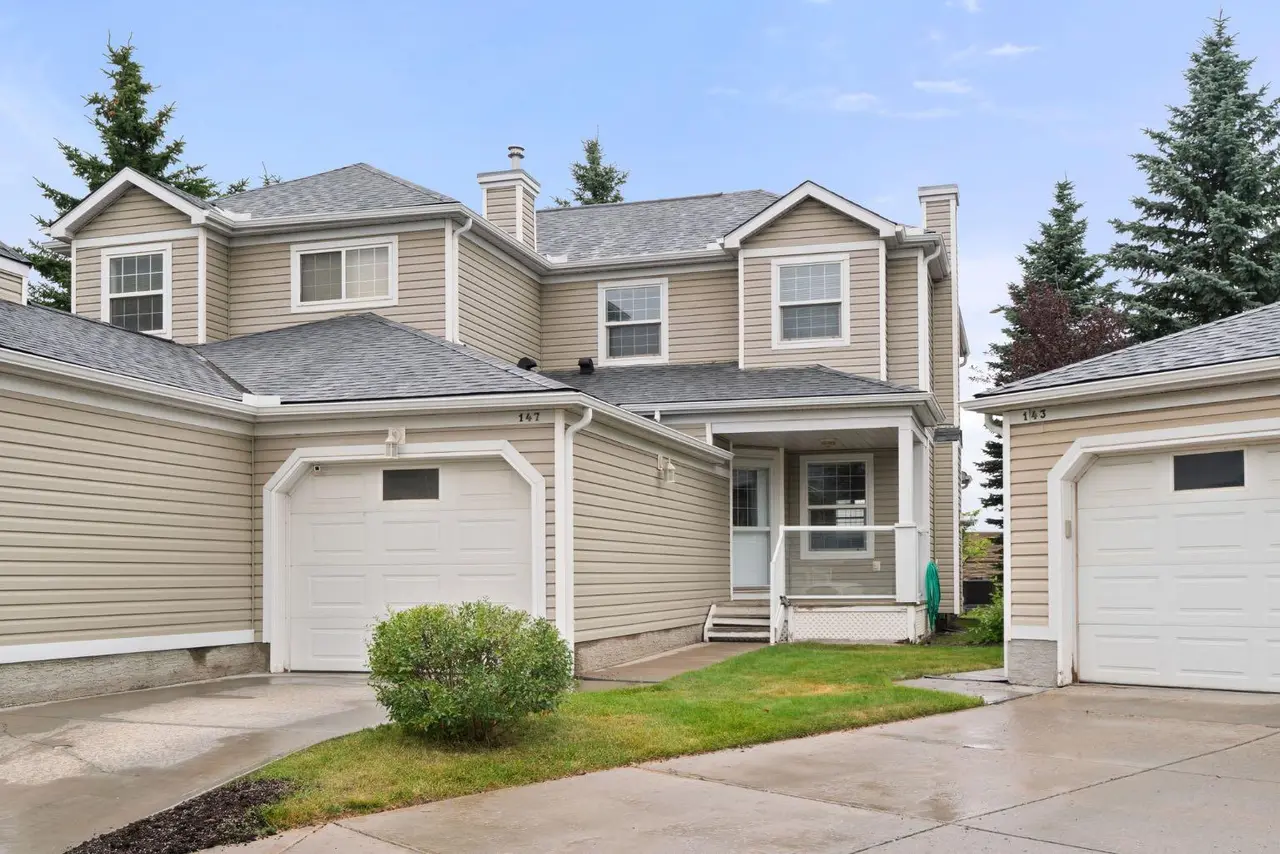
For SaleMLS®
$375,000
147, 7707 Martha's Haven Park NE
147, 7707 Martha's Haven Park NE
3
Beds
2
Baths
1334
sqft
View detailsRow/Townhouse
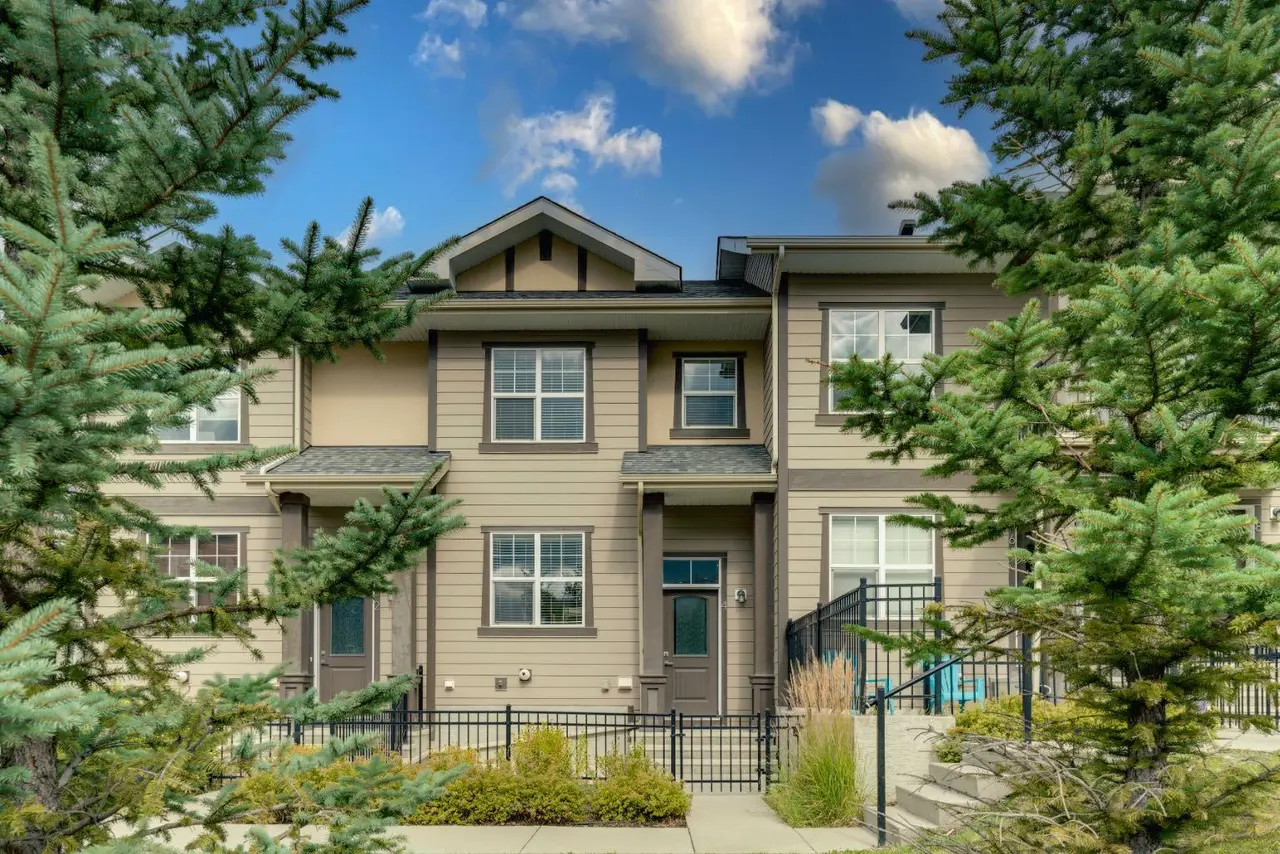
For SaleMLS®
$439,000
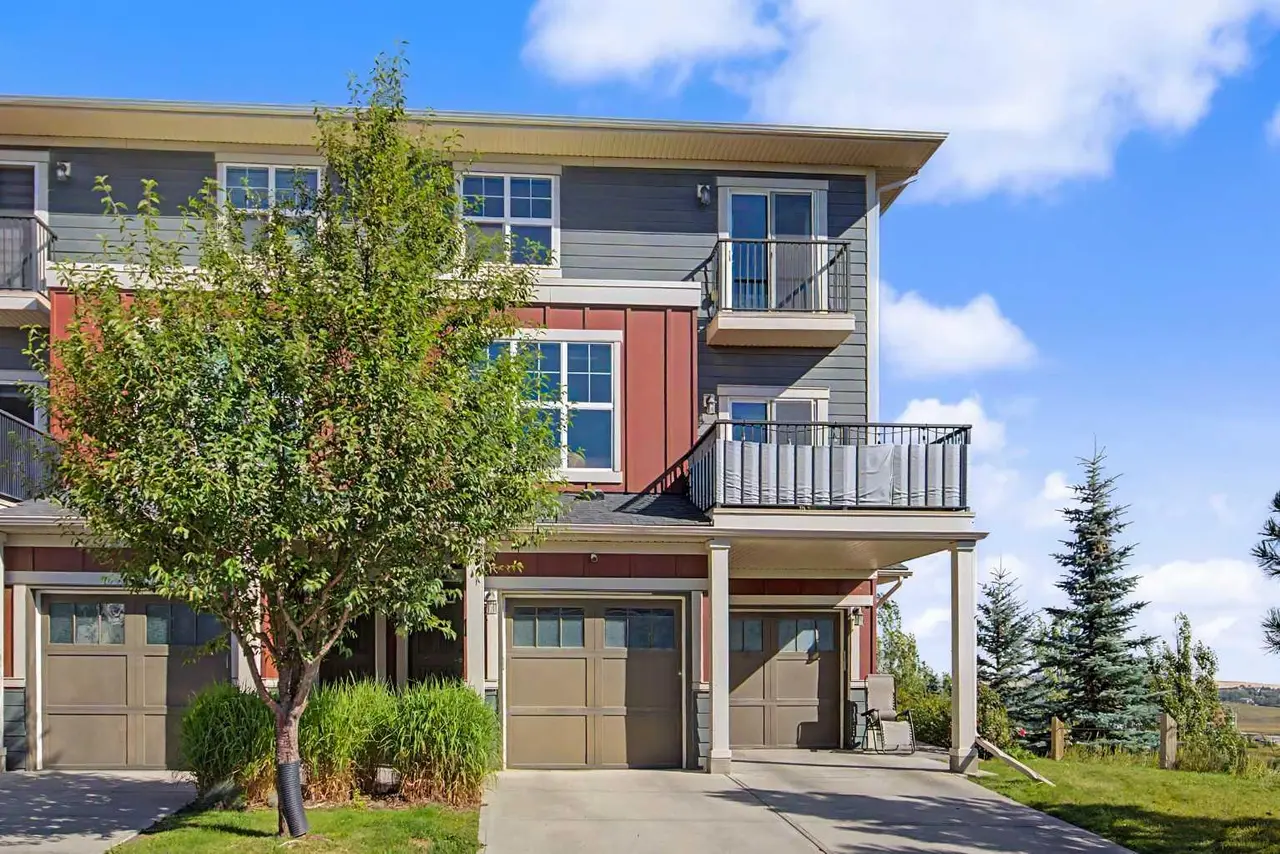
For SaleMLS®
$409,000
302, 428 Nolan Hill Drive NW
302, 428 Nolan Hill Drive NW
2
Beds
3
Baths
1337
sqft
View detailsRow/Townhouse
Listed by Shirley Evans, Real Estate Professionals Inc. · MLS® A2344883. Listing data provided by Pillar 9™. Information deemed reliable but not guaranteed.