
For SaleFor sale
133 Panamount Court NW
133 Panamount Court NW
$678,000
MLS® A2305975
3
Bedrooms
3
Bathrooms
1,738
Area (sqft)
2002
Year Built
4
Parking
2
Garage
8,191
Lot Size
Description
Welcome to this newly renovated home nestled in the heart of Panorama Hills, a popular NW community. This freshly painted home is situated at one the Largest Lots in this quiet CUL-DE-SAC and features a Huge rear deck with Southwest Backyard. The kitchen is thoughtfully designed with an open layout flowing into the dining and living areas, where a cozy gas fireplace with a tile surround creates a welcoming ambiance. New quarts countertops and corner pantry highlight the kitchen features. The adjacent dining room opens onto the back deck, overlooking a huge backyard, ideal for outdoor enjoyment with sunny south-facing exposure. Heading upstairs, you'll find a generously sized bonus room, offering a perfect retreat for relaxation or family activities, separated from the three bedrooms for added privacy. The primary bedroom has a spacious walk-in closet and an ensuite bathroom featuring a walk-in shower, and soaker tub. The two additional upper bedrooms provide plenty of closet space and flexibility for versatile needs. The newly developed basement features a knockdown ceiling, new painting & vinyl plank flooring. Make it yours today!
Features
- High Ceilings
- No Animal Home
- No Smoking Home
- Pantry
- See Remarks
- Other
- Dishwasher
- Dryer
- Electric Range
- Microwave Hood Fan
- Refrigerator
- Washer
- Window Coverings
- Carpet
- Ceramic Tile
- Vinyl Plank
- Forced Air
- Natural Gas
- None
- Double Garage Attached
- Asphalt Shingle
- Brick
- Vinyl Siding
- Wood Frame
- Cul-De-Sac
- Pie Shaped Lot
- Park
- Playground
- Schools Nearby
- Shopping Nearby
- Sidewalks
- Street Lights
- Tennis Court(s)
- Walking/Bike Paths
- Full
- Fenced
- Deck
- Two
- 2 Storey
- Poured Concrete
Essential Information
- MLS® #
- A2305975
- Property Type
- Residential
- Property Sub Type
- Detached
- Style
- 2 Storey
- Levels
- Two
- Year Built
- 2002
- Full Bathrooms
- 2
- Half Bathrooms
- 1
- Days on Market
- 35
- Title
- Fee Simple
Community
- Community
- Panorama Hills
- District
- CAL Zone N
- Postal Code
- T3K 5S1
- County
- Calgary
- Community Features
- Park, Playground, Schools Nearby, Shopping Nearby, Sidewalks, Street Lights, Tennis Court(s), Walking/Bike Paths
Services & Amenities
- Parking
- Double Garage Attached
- Parking Spaces
- 4
- Garage Spaces
- 2
- Heating
- Forced Air, Natural Gas
Interior
- Flooring
- Carpet, Ceramic Tile, Vinyl Plank
- Interior Features
- High Ceilings, No Animal Home, No Smoking Home, Pantry, See Remarks
- Appliances
- Dishwasher, Dryer, Electric Range, Microwave Hood Fan, Refrigerator, Washer, Window Coverings
- Basement
- Full
- Basement Development
- Finished
- Fireplace
- Gas, Living Room
- Laundry
- Main Level
- Rooms Above Grade
- 8
Exterior
- Lot Features
- Cul-De-Sac, Pie Shaped Lot
- Lot Size (sqft)
- 8191
- Frontage
- 6.83M 22`5"
- Exterior Features
- Other
- Patio / Porch
- Deck
- Roof
- Asphalt Shingle
- Construction
- Brick, Vinyl Siding, Wood Frame
- Foundation
- Poured Concrete
- Fencing
- Fenced
Additional Details
- Zoning
- R-G
- Structure Type
- House
- Restrictions
- None Known
- Inclusions
- NA
Location
Mortgage estimate
Estimates only. Actual rates and payments may vary based on lender, credit, and property type.
Similar properties
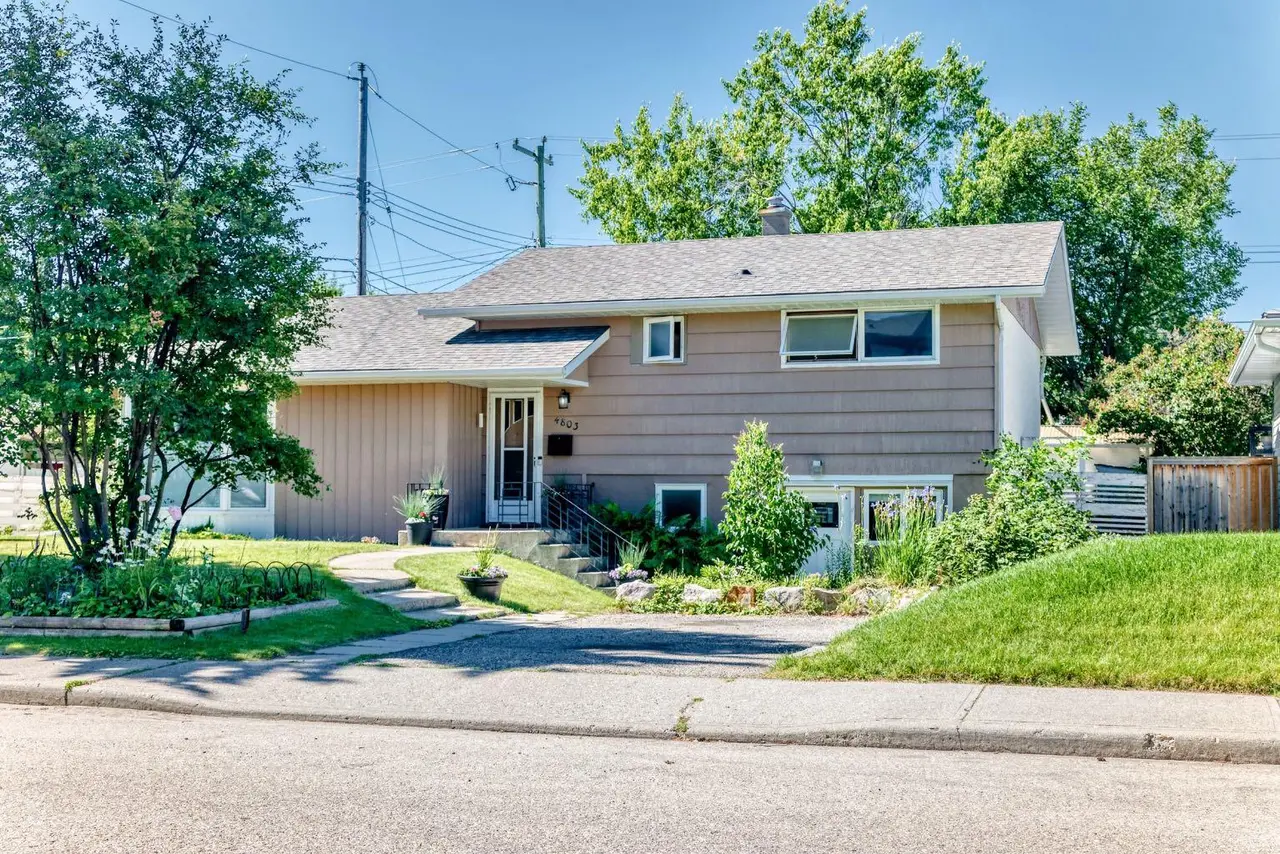


Listed by Jane Cai, CIR Realty · MLS® A2305975. Listing data provided by Pillar 9™. Information deemed reliable but not guaranteed.